Affordable 4bedroom, 2bath ranch in the heart of Washington on almost 1/2 acre ready to be occupied. Eat-in kitchen features newer cabinets, tile flooring, and appliances. Kitchen opens to spacious Living room. 2bdrms on main level and 2 bedrooms in finished basement with egress windows. Basement also offers bonus characteristics such as Family Rm, office/den, 2nd full bath and laundry room. Updates within the last 10ys+/- include newer roof shingles, some light fixtures, and some driveway concrete. HVAC new in 2023. Enjoy the large fenced yard with plenty of green space to enjoy, a newer deck, along with a covered patio and detached garage. This home is awaiting a new owner who is not afraid to exercise their DIY talents. Schedule your private viewing today and get ready to put your pen to paper and submit your best offer.
For sale
$169,900
605 Woodland Trl, Washington, IL 61571
4beds
2,008sqft
:
Get pre-qualified$1,263/mo
Single Family Residence, Residential
Built in 1958
0.47 Acres Lot
$234,500 Zestimate®
$85/sqft
$-- HOA
What's special
Detached garageCovered patioLaundry roomEat-in kitchenNewer roof shinglesTile flooringNewer deck
- 1 day |
- 879 |
- 90 |
Zillow last checked:
Listing updated:
Listed by:
Victoria L Stiel Cell:309-251-8348,
RE/MAX Traders Unlimited
Source: RMLS Alliance as distributed by MLS GRID,MLS#: PA1268581 Originating MLS: Peoria Area Association of Realtors
Originating MLS: Peoria Area Association of Realtors
Facts & features
Interior
Bedrooms & bathrooms
- Bedrooms: 4
- Bathrooms: 2
- Full bathrooms: 2
Bedroom 1
- Level: Main
- Dimensions: 23ft 6in x 11ft 0in
Bedroom 2
- Level: Main
- Dimensions: 11ft 1in x 10ft 1in
Bedroom 3
- Level: Basement
- Dimensions: 12ft 6in x 11ft 0in
Bedroom 4
- Level: Basement
- Dimensions: 12ft 11in x 11ft 1in
Other
- Level: Basement
- Dimensions: 13ft 2in x 9ft 4in
Other
- Area: 1000
Kitchen
- Level: Main
- Dimensions: 15ft 9in x 10ft 0in
Laundry
- Level: Basement
- Dimensions: 7ft 0in x 5ft 0in
Living room
- Level: Main
- Dimensions: 19ft 4in x 13ft 7in
Main level
- Area: 1008
Recreation room
- Level: Basement
- Dimensions: 21ft 8in x 12ft 8in
Heating
- Forced Air
Cooling
- Central Air
Appliances
- Included: Dishwasher, Dryer, Microwave, Range, Refrigerator, Washer, Gas Water Heater
Features
- Ceiling Fan(s)
- Windows: Window Treatments, Blinds
- Basement: Egress Window(s),Finished,Full
Interior area
- Total structure area: 1,008
- Total interior livable area: 2,008 sqft
Property
Parking
- Total spaces: 1
- Parking features: Detached, Parking Pad
- Garage spaces: 1
- Has uncovered spaces: Yes
- Details: Number Of Garage Remotes: 1
Features
- Patio & porch: Deck, Patio
Lot
- Size: 0.47 Acres
- Dimensions: 103 x 200
- Features: Level, Wooded
Details
- Parcel number: 020223300005
Construction
Type & style
- Home type: SingleFamily
- Architectural style: Ranch
- Property subtype: Single Family Residence, Residential
Materials
- Aluminum Siding
- Roof: Shingle
Condition
- New construction: No
- Year built: 1958
Utilities & green energy
- Sewer: Public Sewer
- Water: Public
- Utilities for property: Cable Available
Community & HOA
Community
- Subdivision: None
Location
- Region: Washington
Financial & listing details
- Price per square foot: $85/sqft
- Tax assessed value: $181,350
- Annual tax amount: $4,979
- Date on market: 7/22/2026
- Road surface type: Paved
Estimated market value
$234,500
$220,000 - $251,000
$1,782/mo
Price history
| Date | Event | Price |
|---|---|---|
| 7/22/2026 | Listed for sale | $169,900+9.7%$85/sqft |
Source:  RMLS Alliance as distributed by MLS GRID #PA1268581 Report a problem RMLS Alliance as distributed by MLS GRID #PA1268581 Report a problem | ||
| 3/21/2018 | Sold | $154,900$77/sqft |
Source: RMLS Alliance as distributed by MLS GRID #PA1187926 Report a problem | ||
| 10/19/2017 | Price change | $154,900-3.1%$77/sqft |
Source: RE/MAX TRADERS UNLIMITED #1187926 Report a problem | ||
| 7/24/2017 | Price change | $159,900-5.9%$80/sqft |
Source: RE/MAX TRADERS UNLIMITED #1185652 Report a problem | ||
| 7/11/2017 | Listed for sale | $169,900+117.8%$85/sqft |
Source: RE/MAX TRADERS UNLIMITED #1185652 Report a problem | ||
| 7/7/2016 | Sold | $78,000-8.1%$39/sqft |
Source: RMLS Alliance as distributed by MLS GRID #PA1172292 Report a problem | ||
| 6/15/2016 | Pending sale | $84,900$42/sqft |
Source: WRC, Inc. #1172292 Report a problem | ||
| 5/25/2016 | Price change | $84,900-15%$42/sqft |
Source: WRC, Inc. #1172292 Report a problem | ||
| 4/12/2016 | Listed for sale | $99,900$50/sqft |
Source: WRC, Inc. #1172292 Report a problem | ||
Public tax history
| Year | Property taxes | Tax assessment |
|---|---|---|
| 2024 | $4,757 +5.8% | $60,450 +7.8% |
| 2023 | $4,495 +5.1% | $56,080 +7% |
| 2022 | $4,278 +4.2% | $52,400 +2.5% |
| 2021 | $4,107 +1.4% | $51,110 |
| 2020 | $4,049 +2.4% | $51,110 |
| 2019 | $3,955 -9.5% | $51,110 |
| 2018 | $4,373 | $51,110 +97% |
| 2017 | $4,373 +103.6% | $25,950 +52.6% |
| 2016 | $2,148 +685% | $17,010 |
| 2015 | $274 | -- |
| 2013 | $274 | $17,010 |
| 2012 | -- | $17,010 |
| 2011 | -- | $17,010 |
| 2010 | -- | $17,010 -52.1% |
| 2009 | $331 | $35,530 |
Find assessor info on the county website
Monthly payment
Est. payment
Payment breakdown
Explore the cost of this home by adjusting the details. Changes won't be saved.Climate risks
Neighborhood: 61571
Nearby schools
GreatSchools rating
- 7/10Central Intermediate SchoolGrades: 5-8Distance: 0.7 mi
- 7/10Washington Community High SchoolGrades: 9-12Distance: 0.6 mi
- 7/10Central Primary SchoolGrades: PK-4Distance: 0.8 mi
Schools provided by the listing agent
- High: Washington
Source: RMLS Alliance as distributed by MLS GRID. This data may not be complete. We recommend contacting the local school district to confirm school assignments for this home.
- $309,8004 bd1 ba3.3k sqft603 Woodland Trl, Washington, IL 61571Off Market
- $133,8003 bd1 ba984 sqft607 Woodland Trl, Washington, IL 61571Off Market
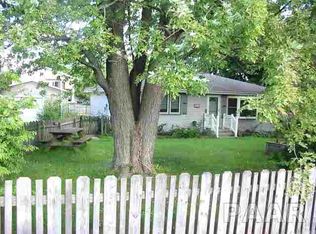
- $235,5005 bd2 ba1.8k sqft614 Amanda Ln, Washington, IL 61571Sold

- $207,3003 bd1 ba2.4k sqft601 Woodland Trl, Washington, IL 61571Off Market
- $268,7002 bd2 ba3.9k sqft2 Heather Ct #102, Washington, IL 61571Off Market
- $259,3004 bd2 ba1.6k sqft616 Amanda Ln, Washington, IL 61571Off Market
- $137,0002 bd1 ba848 sqft609 Woodland Trl, Washington, IL 61571Off Market
- $259,8002 bd3 ba2.6k sqft4 Heather Ct, Washington, IL 61571Off Market
A local agent can set up tours, give advice and negotiate with sellers.
A local lender can help you make sure your offer is ready when you are.
Similar homes
- $169,9003 bd1 ba1.1k sqft233 Stahl Ave, Washington, IL 61571For Sale

 MLS ID #PA1268365, Jim L Mitzelfelt, Century 21 Lincoln National Re. RMLS Alliance as distributed by MLS GRID
 - $175,0005 bd2 ba1.4k sqft143 Cherry Ln, Washington, IL 61571For Sale
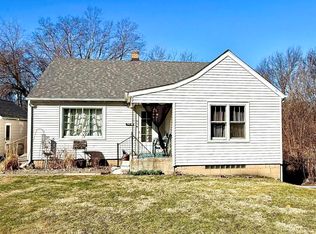 MLS ID #PA1264707, Mahlon Kupferschmid, Jim Maloof Realty, Inc.. RMLS Alliance as distributed by MLS GRID
 - $160,0003 bd2 ba1.1k sqft321 Arnold Rd, East Peoria, IL 61611For Sale
 MLS ID #PA1268518, Jody Williams, RE/MAX Traders Unlimited. RMLS Alliance as distributed by MLS GRID
 - $--3 bd2 ba1.3k sqft104 Balmoral Ct, Washington, IL 61571Auction
 Auction.com 2
 - $169,9004 bd2 ba2.5k sqft3128 N Chapel Pl, Peoria, IL 61603For SaleMLS ID #PA1268591, Jared O Brien, Jim Maloof Realty, Inc.. RMLS Alliance as distributed by MLS GRID
- $159,9003 bd2 ba1.1k sqft202 Woodlawn Blvd, East Peoria, IL 61611For SaleMLS ID #PA1268617, Dawn Kuykendall, HomeSmart Realty Group. RMLS Alliance as distributed by MLS GRID
- $170,0003 bd3 ba1.5k sqft1015 E Elmhurst Ave, Peoria, IL 61603For SaleMLS ID #PA1268576, Linda P Kepple, Keller Williams Premier Realty. RMLS Alliance as distributed by MLS GRID
- $199,9004 bd1 ba1.3k sqft1201 Eagle Ave, Washington, IL 61571For SaleMLS ID #PA1265637, Keesa Brown, Keller Williams Premier Realty. RMLS Alliance as distributed by MLS GRID
- $139,0004 bd2 ba2k sqft500 Hanssler St, Peoria, IL 61604For SaleMLS ID #PA1268558, Rebecca Gaetz Bishop, Keller Williams Premier Realty. RMLS Alliance as distributed by MLS GRID
- $170,0003 bd1 ba1.3k sqft128 E Elaine Ave, Peoria, IL 61614For SaleMLS ID #PA1268560, Stephanie Gehrig, Coldwell Banker Real Estate Group. RMLS Alliance as distributed by MLS GRID
- $190,0003 bd1 ba1.5k sqft405 N Wood St, Washington, IL 61571For SaleMLS ID #PA1263472, Pamela Smith, Joos Realty Company. RMLS Alliance as distributed by MLS GRID
- $144,9003 bd1 ba1.5k sqft225 Grandview Ave, East Peoria, IL 61611For SaleMLS ID #PA1268541, Stephen Schauble, The Royal Realty Company Illin. RMLS Alliance as distributed by MLS GRID
- $--3 bd1 ba1.4k sqft2204 N Flora Ave, Peoria, IL 61604AuctionServiceLink Auction
- $159,0003 bd2 ba1.8k sqft4228 N University St, Peoria, IL 61614For SaleMLS ID #PA1268308, Venky Basam, Keller Williams Premier Realty. RMLS Alliance as distributed by MLS GRID
- $--3 bd1 ba1.3k sqft105 Morton St, Creve Coeur, IL 61610AuctionAuction.com 2
- $249,9002 bd3 ba1.9k sqft108 School St, Washington, IL 61571For SaleMLS ID #PA1266822, Marc J Wells, RE/MAX Traders Unlimited. RMLS Alliance as distributed by MLS GRID
- $--3 bd2 ba1.6k sqft709 W Meadows Pl, Peoria, IL 61604AuctionAuction.com 2
- $185,0003 bd2 ba1.1k sqft102 E Eden St, East Peoria, IL 61611For SaleMLS ID #PA1268139, Candace Martin, eXp Realty. RMLS Alliance as distributed by MLS GRID
- $199,0003 bd3 ba2.5k sqft200 Campanile Dr, East Peoria, IL 61611AuctionMLS ID #PA1266147, Patricia Thomas, eXp Realty. RMLS Alliance as distributed by MLS GRID
- $165,0003 bd1 ba1.5k sqft211 W Pershing St, Morton, IL 61550For SaleMLS ID #PA1267363, Lisa Crocker, Keller Williams Premier Realty. RMLS Alliance as distributed by MLS GRID
