Welcome to 605 Yawl Court, a sophisticated residence nestled in sought-after St Margarets Landing, offering a unique blend of modern elegance and timeless charm. This stunning home features 4 spacious bedrooms and 3.5 luxurious bathrooms, sprawling over 4,000 square feet of exquisitely designed living space. Step inside to discover updated interiors boasting gorgeous new flooring, graceful wrought-iron banisters, and plantation shutters. The open kitchen is equipped with newer, stainless appliances, perfectly catering to your culinary endeavors. Abundant natural light floods the home, highlighting a neutral decor palette that complements any style. The main level hosts a serene primary suite, providing a tranquil escape with its own private en-suite bath with updated vanity and lighting. Venture to the upper level to find two bedrooms and a full bath, and a versatile space, ideal for a den, home office, or a relaxing reading nook. The lower level is a haven for entertainment and fitness, featuring built-ins, a stacked stone wall, electric fireplace, a dedicated home gym, and fourth bedroom and full bathroom. Outdoors, a private backyard and deck offer an idyllic setting for entertaining or enjoying quiet evenings under the stars. The property's expansive lot ensures privacy and ample space for leisurely pursuits. Experience the perfect blend of luxury and comfort in this extraordinary Annapolis home, where every detail is thoughtfully curated for the discerning homeowner. Welcome Home!
Sold for $935,000
$935,000
605 Yawl Ct, Annapolis, MD 21409
4beds
4,032sqft
Single Family Residence
Built in 2005
10,096 Square Feet Lot
$943,100 Zestimate®
$232/sqft
$5,254 Estimated rent
Home value
$943,100
$877,000 - $1.01M
$5,254/mo
Zestimate® history
Owner options
List your home for rent
$5,254/mo
Rent Zestimate®
Find your next renter with Zillow Rental Manager. Plus, with online applications, you can quickly screen prospective tenants – for free.
$5,254/mo
Rent Zestimate®
Refinance and save
$6,139/mo
Est. payment
Refinancing to a lower rate could help reduce your monthly payments and save thousands over the life of the loan.
$6,139/mo
Est. payment
Explore your selling options
Work with a Zillow partner agent
Leverage their expertise and Zillow's premium Showcase listings to get your home seen by more buyers.
Get startedList with your own agent
Get your home in front of millions of buyers by listing it on Zillow.
Learn how to do itSell it yourself
Take full control of how buyers see your home on Zillow by listing For Sale by Owner (FSBO).
List your homeWhat's special
Exquisitely designed living spacePrivate backyardGraceful wrought-iron banistersVersatile spacePrivate en-suite bathPlantation shuttersNeutral decor palette
Zillow last checked:
Listing updated:
Listed by:
Jaime Watt 410-271-6957,
Compass
Bought with:
Jessica DuLaney, 661811
Next Step Realty
Source: Bright MLS,MLS#: MDAA2127742
Facts & features
Interior
Bedrooms & bathrooms
- Bedrooms: 4
- Bathrooms: 4
- Full bathrooms: 3
- 1/2 bathrooms: 1
- Main level bathrooms: 2
- Main level bedrooms: 1
Rooms
- Room types: Living Room, Dining Room, Primary Bedroom, Bedroom 2, Bedroom 3, Bedroom 4, Kitchen, Family Room, 2nd Stry Fam Ovrlk, Exercise Room, Laundry, Utility Room, Primary Bathroom, Full Bath, Half Bath
Primary bedroom
- Level: Main
Bedroom 2
- Level: Upper
Bedroom 3
- Level: Upper
Bedroom 4
- Level: Lower
Primary bathroom
- Level: Main
Other
- Level: Upper
Dining room
- Level: Main
Exercise room
- Level: Lower
Family room
- Level: Lower
Other
- Level: Upper
Other
- Level: Lower
Half bath
- Level: Main
Kitchen
- Level: Main
Laundry
- Level: Main
Living room
- Level: Main
Utility room
- Level: Lower
Heating
- Heat Pump, Natural Gas
Cooling
- Ceiling Fan(s), Central Air, Heat Pump, Electric
Appliances
- Included: Dishwasher, Disposal, Cooktop, Exhaust Fan, Microwave, Oven, Double Oven, Refrigerator, Stainless Steel Appliance(s), Water Conditioner - Owned, Water Heater, Gas Water Heater
- Laundry: Main Level, Laundry Room
Features
- Soaking Tub, Bathroom - Walk-In Shower, Breakfast Area, Ceiling Fan(s), Chair Railings, Crown Molding, Dining Area, Entry Level Bedroom, Family Room Off Kitchen, Open Floorplan, Formal/Separate Dining Room, Kitchen Island, Kitchen - Table Space, Pantry, Primary Bath(s), Recessed Lighting, Upgraded Countertops, Walk-In Closet(s)
- Flooring: Carpet, Wood
- Windows: Window Treatments
- Basement: Full,Finished,Heated,Improved,Interior Entry,Sump Pump,Windows
- Number of fireplaces: 1
- Fireplace features: Brick, Gas/Propane, Insert, Mantel(s)
Interior area
- Total structure area: 4,436
- Total interior livable area: 4,032 sqft
- Finished area above ground: 2,832
- Finished area below ground: 1,200
Property
Parking
- Total spaces: 4
- Parking features: Storage, Garage Faces Front, Garage Door Opener, Inside Entrance, Attached, Driveway
- Attached garage spaces: 2
- Uncovered spaces: 2
Accessibility
- Accessibility features: Other
Features
- Levels: Three
- Stories: 3
- Exterior features: Sidewalks, Play Area
- Pool features: None
Lot
- Size: 10,096 Square Feet
Details
- Additional structures: Above Grade, Below Grade
- Parcel number: 020347490217273
- Zoning: RESIDENTIAL
- Special conditions: Standard
Construction
Type & style
- Home type: SingleFamily
- Architectural style: Colonial
- Property subtype: Single Family Residence
Materials
- Brick, Vinyl Siding
- Foundation: Other
Condition
- New construction: No
- Year built: 2005
Utilities & green energy
- Sewer: Public Sewer
- Water: Well
Community & HOA
Community
- Subdivision: St Margarets Landing
HOA
- Has HOA: Yes
- Amenities included: Tot Lots/Playground
- Services included: Common Area Maintenance, Management
- HOA fee: $500 annually
Location
- Region: Annapolis
Financial & listing details
- Price per square foot: $232/sqft
- Tax assessed value: $691,000
- Annual tax amount: $7,297
- Date on market: 10/10/2025
- Listing agreement: Exclusive Right To Sell
- Ownership: Fee Simple
Price history
| Date | Event | Price |
|---|---|---|
| 12/29/2025 | Sold | $935,000-1.6%$232/sqft |
Source:  Bright MLS #MDAA2127742 Report a problem Bright MLS #MDAA2127742 Report a problem | ||
| 11/20/2025 | Pending sale | $949,900$236/sqft |
Source: Bright MLS #MDAA2127742 Report a problem | ||
| 11/2/2025 | Contingent | $949,900$236/sqft |
Source: Bright MLS #MDAA2127742 Report a problem | ||
| 10/10/2025 | Listed for sale | $949,900+48.7%$236/sqft |
Source: Bright MLS #MDAA2127742 Report a problem | ||
| 8/10/2015 | Sold | $639,000$158/sqft |
Source: Public Record Report a problem | ||
| 7/4/2015 | Pending sale | $639,000$158/sqft |
Source: Long & Foster Real Estate, Inc. #AA8682903 Report a problem | ||
| 7/2/2015 | Listed for sale | $639,000+15.5%$158/sqft |
Source: Long & Foster Real Estate, Inc. #AA8682903 Report a problem | ||
| 3/28/2005 | Sold | $553,022$137/sqft |
Source: Public Record Report a problem | ||
Public tax history
| Year | Property taxes | Tax assessment |
|---|---|---|
| 2025 | $8,049 +16.4% | $691,000 +9.4% |
| 2024 | $6,917 +2.6% | $631,700 +2.3% |
| 2023 | $6,743 +7% | $617,500 +2.4% |
| 2022 | $6,304 +2.4% | $603,300 +2.4% |
| 2021 | $6,156 -0.1% | $589,100 |
| 2020 | $6,162 -0.1% | $589,100 |
| 2019 | $6,168 +2.5% | $589,100 -0.7% |
| 2018 | $6,016 +3.9% | $593,300 +4.5% |
| 2017 | $5,788 | $567,800 +4.7% |
| 2016 | -- | $542,300 +4.9% |
| 2015 | -- | $516,800 +3% |
| 2014 | -- | $501,767 +3.1% |
| 2013 | -- | $486,733 +3.2% |
| 2012 | -- | $471,700 |
| 2011 | -- | $471,700 |
| 2010 | -- | $471,700 -25.8% |
| 2009 | -- | $635,930 +9.4% |
| 2008 | -- | $581,320 -1.7% |
| 2007 | -- | $591,286 +25.2% |
| 2006 | -- | $472,100 +6.3% |
| 2005 | -- | $443,926 +621.6% |
| 2004 | -- | $61,520 +185.9% |
| 2003 | -- | $21,520 |
Find assessor info on the county website
Neighborhood: 21409
Nearby homes
- $861,6004 bd2 ba3.2k sqft607 Yawl Ct, Annapolis, MD 21409Off Market
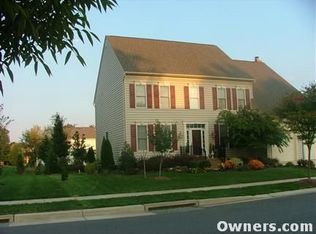
- $918,2005 bd4 ba4.6k sqft603 Yawl Ct, Annapolis, MD 21409Off Market
- $836,7003 bd3 ba2.8k sqft614 Lighthouse Landing Ln, Annapolis, MD 21409Off Market
- $876,400-- bd3 ba3.1k sqft616 Lighthouse Landing Ln, Annapolis, MD 21409Off Market
- $944,0005 bd4 ba4.7k sqft604 Yawl Ct, Annapolis, MD 21409Sold
- $857,9004 bd2 ba3k sqft606 Yawl Ct, Annapolis, MD 21409Off Market
- $819,0004 bd3 ba3.1k sqft612 Lighthouse Landing Ln, Annapolis, MD 21409Off Market
- $827,4004 bd4 ba3.7k sqft609 Yawl Ct, Annapolis, MD 21409Off Market
Nearby schools
GreatSchools rating
- 7/10Windsor Farm Elementary SchoolGrades: PK-5Distance: 2 mi
- 9/10Severn River Middle SchoolGrades: 6-8Distance: 5.4 mi
- 8/10Broadneck High SchoolGrades: 9-12Distance: 2 mi
Schools provided by the listing agent
- Elementary: Windsor Farm
- Middle: Severn River
- High: Broadneck
- District: Anne Arundel County Public Schools
Source: Bright MLS. This data may not be complete. We recommend contacting the local school district to confirm school assignments for this home.
Get a cash offer in 3 minutes
Find out how much your home could sell for in as little as 3 minutes with a no-obligation cash offer.
Estimated market value
$943,100
Get a cash offer in 3 minutes
Find out how much your home could sell for in as little as 3 minutes with a no-obligation cash offer.
Estimated market value
$943,100
- Maryland
- Anne Arundel County
- Annapolis
- 21409
- 605 Yawl Ct
Nearby cities
Nearby zip codes
Other Annapolis Topics
