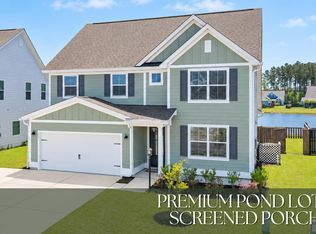
Why wait for new construction with this well built, CRESCENT HOMES constructed home, complete with HARD-TO-FIND 3-CAR GARAGE! With its move-in ready charm and abundance of upgrades, your search for your dream home can stop now! Nestled just steps away from one of the community's two amenity centers within the highly desirable section of The Hammocks in Cane Bay Plantation, this home offers the ultimate in convenience and recreation. Picture yourself enjoying summer days by one of the two community pools or watching your little ones play in the nearby playgrounds. And with the scenic walk/jogging trails of Cane Bay right outside your back door, adventure awaits just beyond your doorstep. Step inside to discover a thoughtfully designed open floor plan, highlighted by a vaulted ceiling inthe Family Room, an inviting eat-in kitchen with a large island, complete with a touchless kitchen faucet, plenty of meal prep and storage space, and nicely sized butler's pantry perfect for hosting family gatherings and celebrations. Elegant molding graces the formal dining room, adding a touch of sophistication to this versatile space, ideal for both dining and office use. The Primary Bedroom, conveniently located on the main level, offers a peaceful retreat with easy access to the laundry through the spacious walk-in closet. Indulge in relaxation in the ensuite, featuring a shower/garden tub combo and a luxurious jetted tub your personal sanctuary after a long day. Upstairs, you'll find three additional, spacious bedrooms, a versatile loft area, a guest bathroom, and a convenient jack-n-jill bathroom, providing ample space and comfort for the whole family. Storage abounds in this home, with a third car garage perfect for golf cart parking, storage, or even a home gym or man-cave. Additional features include a walk-out attic accessible from the loft, a whole-home surge protector, dedicated plug for generator, an irrigation system, and an extended back patio, perfect for outdoor entertaining and endless relaxation. Convenient to plenty of shopping, restaurants, medical facilities and the amazing 54,000 sf YMCA, you will not want this opportunity to slip away! Make this beautiful home yours and start creating lifelong memories in The Hammocks at Cane Bay today!
Closed
Zillow last checked:
Listing updated:
Bought with:
Coldwell Banker Realty
Source: CTMLS,MLS#: 24018022
Price history
| Date | Event | Price |
|---|---|---|
| 8/21/2024 | Sold | $515,000-1.7%$180/sqft |
Source:  CTMLS #24018022 Report a problem CTMLS #24018022 Report a problem | ||
| 8/19/2024 | Pending sale | $523,875$183/sqft |
Source: CTMLS #24018022 Report a problem | ||
| 7/30/2024 | Contingent | $523,875$183/sqft |
Source: CTMLS #24018022 Report a problem | ||
| 7/1/2024 | Price change | $523,8750%$183/sqft |
Source: CTMLS #24008335 Report a problem | ||
| 6/26/2024 | Price change | $523,975-0.2%$183/sqft |
Source: CTMLS #24008335 Report a problem | ||
| 5/29/2024 | Price change | $524,975-0.9%$184/sqft |
Source: CTMLS #24008335 Report a problem | ||
| 5/20/2024 | Price change | $529,975-0.9%$185/sqft |
Source: CTMLS #24008335 Report a problem | ||
| 5/13/2024 | Price change | $534,975-0.8%$187/sqft |
Source: CTMLS #24008335 Report a problem | ||
| 4/29/2024 | Price change | $539,475-0.1%$189/sqft |
Source: CTMLS #24008335 Report a problem | ||
| 4/4/2024 | Listed for sale | $539,975+4.8%$189/sqft |
Source: CTMLS #24008335 Report a problem | ||
| 11/7/2023 | Sold | $515,000-0.9%$180/sqft |
Source: CTMLS #23015332 Report a problem | ||
| 10/2/2023 | Contingent | $519,500$182/sqft |
Source: CTMLS #23015332 Report a problem | ||
| 9/27/2023 | Price change | $519,500-0.3%$182/sqft |
Source: CTMLS #23015332 Report a problem | ||
| 9/8/2023 | Price change | $521,000-0.4%$182/sqft |
Source: CTMLS #23015332 Report a problem | ||
| 8/16/2023 | Price change | $523,000-0.4%$183/sqft |
Source: CTMLS #23015332 Report a problem | ||
| 7/30/2023 | Price change | $525,000-0.8%$184/sqft |
Source: CTMLS #23015332 Report a problem | ||
| 7/7/2023 | Listed for sale | $529,000+8%$185/sqft |
Source: CTMLS #23015332 Report a problem | ||
| 3/2/2022 | Sold | $490,000+0%$171/sqft |
Source: CTMLS #22001986 Report a problem | ||
| 1/30/2022 | Contingent | $489,900$171/sqft |
Source: CTMLS #22001986 Report a problem | ||
| 1/27/2022 | Listed for sale | $489,900+50%$171/sqft |
Source: CTMLS #22001986 Report a problem | ||
| 12/4/2019 | Sold | $326,492$114/sqft |
Source: Public Record Report a problem | ||

Get a cash offer in 3 minutes
Find out how much your home could sell for in as little as 3 minutes with a no-obligation cash offer.
Estimated market value
$512,800
