Charming two-bedroom, two-bath, ground floor condo in Altamonte Springs ~ Tucked away in Hidden Springs Condo near the Longwood border and zoned for Lake Brantley High. Step inside to a bright and spacious floor plan accentuated by vaulted ceilings and large bay windows that let in an abundance of natural light, creating a warm and inviting atmosphere. You will be pleased to find tile flooring throughout the main living areas, providing durability and easy maintenance. Updated kitchen with beautiful wood cabinetry, granite counters, and stainless steel appliances. You'll love preparing your meals in this functional space, complete with ample storage and work surfaces. Enjoy casual meals in the adjoining dinette, where sliding glass doors open onto your private covered patio. Unwind from the day in a comfortable living room with wood-burning fireplace, perfect for relaxation or entertaining guests. Each bedroom boasts its own ensuite bathroom, complete with a tub/shower combination, offering comfort and privacy. New interior paint, new washer/dryer, and new bedroom carpet in Oct 2022. Hidden Springs is conveniently nestled in the heart of Altamonte Springs, a vibrant suburban city, just a short drive north from Orlando, offering the perfect blend of accessibility and suburban charm. Find yourself just minutes from Uptown Altamonte with its vibrant dining and shopping options, and the beautiful Cranes Roost Park, famous for its one-mile walking path, and the Cranes Roost Lake. If you enjoy outdoor activities, the stunning Wekiwa Springs State Park is only a short drive away. The condo's proximity to I-4 means quick and easy access to the wider Orlando area and beyond. Whether you work in the city or simply enjoy the occasional trip to Universal Studios, Disney World, or the beaches of the East Coast, it's all just a short drive away. This beautiful ground floor unit, with its thoughtful upgrades and features, is more than just a place to live - it's a lifestyle. Whether you're a first-time buyer, looking to downsize, or an investor seeking a valuable addition to your portfolio, this property is a must-see.
Sold for $220,000
$220,000
605 YOUNGSTOWN PARKWAY #39, ALTAMONTE SPRINGS, FL 32714
2beds
984sqft
Condominium
Built in 1984
-- sqft lot
$170,500 Zestimate®
$224/sqft
$1,650 Estimated rent
Home value
$170,500
$157,000 - $184,000
$1,650/mo
Zestimate® history
Owner options
List your home for rent
$1,650/mo
Rent Zestimate®
Find your next renter with Zillow Rental Manager. Plus, with online applications, you can quickly screen prospective tenants – for free.
$1,650/mo
Rent Zestimate®
Refinance and save
$1,952/mo
Est. payment
Refinancing to a lower rate could help reduce your monthly payments and save thousands over the life of the loan.
$1,952/mo
Est. payment
Explore your selling options
Work with a Zillow partner agent
Leverage their expertise and Zillow's premium Showcase listings to get your home seen by more buyers.
Get startedList with your own agent
Get your home in front of millions of buyers by listing it on Zillow.
Learn how to do itSell it yourself
Take full control of how buyers see your home on Zillow by listing For Sale by Owner (FSBO).
List your homeWhat's special
Zillow last checked:
Listing updated:
Listed by:
Tamara Martin 407-760-0835,
INFINITY REAL ESTATE GROUP 407-760-0835
Bought with:
Sebastian Lozano, 3263425
COLDWELL BANKER RESIDENTIAL RE
Source: Stellar MLS,MLS#: O6128860 Originating MLS: Orlando Regional
Originating MLS: Orlando Regional
Facts & features
Interior
Bedrooms & bathrooms
- Bedrooms: 2
- Bathrooms: 2
- Full bathrooms: 2
Primary bedroom
- Features: En Suite Bathroom, Built-in Closet
- Level: First
- Dimensions: 14x12
Bedroom 2
- Features: En Suite Bathroom, Built-in Closet
- Level: First
- Dimensions: 12x11
Balcony porch lanai
- Level: First
- Dimensions: 9x6
Dinette
- Level: First
- Dimensions: 12x7
Kitchen
- Features: Breakfast Bar, Built-In Shelving, Granite Counters
- Level: First
- Dimensions: 9x8
Living room
- Features: Ceiling Fan(s)
- Level: First
- Dimensions: 15x14
Heating
- Electric
Cooling
- Central Air
Appliances
- Included: Dishwasher, Disposal, Dryer, Electric Water Heater, Microwave, Range, Refrigerator, Washer
- Laundry: Inside, Laundry Closet
Features
- Ceiling Fan(s), Open Floorplan, Solid Wood Cabinets, Stone Counters, Thermostat, Vaulted Ceiling(s)
- Flooring: Carpet, Ceramic Tile
- Doors: Sliding Doors
- Has fireplace: Yes
- Fireplace features: Living Room, Wood Burning
Interior area
- Total structure area: 1,052
- Total interior livable area: 984 sqft
Property
Parking
- Parking features: Assigned, Guest
Features
- Levels: One
- Stories: 1
- Patio & porch: Covered, Rear Porch
- Exterior features: Irrigation System, Lighting, Rain Gutters, Sidewalk
- Has view: Yes
- View description: Trees/Woods
Details
- Parcel number: 10212952103000390
- Zoning: R-3
- Special conditions: None
Construction
Type & style
- Home type: Condo
- Property subtype: Condominium
Materials
- Wood Frame, Wood Siding
- Foundation: Slab
- Roof: Shingle
Condition
- New construction: No
- Year built: 1984
Utilities & green energy
- Sewer: Public Sewer
- Water: Public
- Utilities for property: Electricity Connected, Sewer Connected, Water Connected
Community & HOA
Community
- Features: Deed Restrictions, Fitness Center, Pool
- Pet fee: $0 monthly
- Subdivision: HIDDEN SPRINGS CONDO
HOA
- Has HOA: Yes
- Amenities included: Pool, Tennis Court(s)
- Services included: Community Pool, Reserve Fund, Maintenance Grounds, Manager, Pest Control, Recreational Facilities, Sewer, Trash, Water
- HOA fee: $398 monthly
- HOA name: Martin Lambert / Empire Management Group
- HOA phone: 407-770-1748
Location
- Region: Altamonte Springs
Financial & listing details
- Price per square foot: $224/sqft
- Tax assessed value: $164,835
- Annual tax amount: $2,008
- Date on market: 7/25/2023
- Cumulative days on market: 3 days
- Listing terms: Cash,Conventional
- Ownership: Condominium
- Total actual rent: 17940
- Electric utility on property: Yes
- Road surface type: Asphalt
Price history
| Date | Event | Price |
|---|---|---|
| 3/26/2026 | Listing removed | $1,700$2/sqft |
Source: Zillow Rentals Report a problem | ||
| 1/23/2026 | Price change | $1,700-2.9%$2/sqft |
Source: Zillow Rentals Report a problem | ||
| 1/21/2026 | Listed for rent | $1,750$2/sqft |
Source: Zillow Rentals Report a problem | ||
| 12/3/2025 | Listing removed | $1,750$2/sqft |
Source: Zillow Rentals Report a problem | ||
| 11/12/2025 | Listed for rent | $1,750-5.4%$2/sqft |
Source: Zillow Rentals Report a problem | ||
| 10/20/2025 | Listing removed | $1,850$2/sqft |
Source: Zillow Rentals Report a problem | ||
| 9/30/2025 | Price change | $1,850+0.5%$2/sqft |
Source: Zillow Rentals Report a problem | ||
| 9/25/2025 | Price change | $1,840-0.5%$2/sqft |
Source: Zillow Rentals Report a problem | ||
| 9/16/2025 | Price change | $1,850-1.3%$2/sqft |
Source: Zillow Rentals Report a problem | ||
| 8/5/2025 | Listed for rent | $1,875+1.4%$2/sqft |
Source: Stellar MLS #O6332759 Report a problem | ||
| 6/3/2024 | Listing removed | -- |
Source: Stellar MLS #O6193912 Report a problem | ||
| 4/6/2024 | Listed for rent | $1,850$2/sqft |
Source: Stellar MLS #O6193912 Report a problem | ||
| 9/19/2023 | Listing removed | -- |
Source: Stellar MLS #O6139162 Report a problem | ||
| 9/4/2023 | Listed for rent | $1,850+54.2%$2/sqft |
Source: Stellar MLS #O6139162 Report a problem | ||
| 8/31/2023 | Sold | $220,000-2.2%$224/sqft |
Source:  Stellar MLS #O6128860 Report a problem Stellar MLS #O6128860 Report a problem | ||
| 7/30/2023 | Pending sale | $225,000$229/sqft |
Source: Stellar MLS #O6128860 Report a problem | ||
| 7/25/2023 | Listed for sale | $225,000+192.2%$229/sqft |
Source: Stellar MLS #O6128860 Report a problem | ||
| 10/1/2019 | Listing removed | $1,200$1/sqft |
Source: Infinity Real Estate Group Report a problem | ||
| 9/20/2019 | Price change | $1,200-4%$1/sqft |
Source: Infinity Real Estate Group Report a problem | ||
| 9/11/2019 | Listed for rent | $1,250+6.4%$1/sqft |
Source: Infinity Real Estate Group Report a problem | ||
| 8/20/2018 | Listing removed | $1,175$1/sqft |
Source: Infinity Real Estate Group Report a problem | ||
| 8/11/2018 | Price change | $1,175-2.1%$1/sqft |
Source: Infinity Real Estate Group Report a problem | ||
| 7/20/2018 | Listed for rent | $1,200+26.3%$1/sqft |
Source: Infinity Real Estate Group Report a problem | ||
| 4/11/2015 | Listing removed | $950$1/sqft |
Source: Infinity Real Estate Group Report a problem | ||
| 3/10/2015 | Listed for rent | $950+5.6%$1/sqft |
Source: Infinity Real Estate Group Report a problem | ||
| 7/25/2014 | Listing removed | $900$1/sqft |
Source: Century 21 Carioti Report a problem | ||
| 4/17/2014 | Sold | $77,000+21.8%$78/sqft |
Source: Stellar MLS #V4646806 Report a problem | ||
| 5/19/2000 | Sold | $63,200$64/sqft |
Source: Public Record Report a problem | ||
Public tax history
| Year | Property taxes | Tax assessment |
|---|---|---|
| 2025 | $2,896 -8.4% | $164,835 -10.8% |
| 2024 | $3,160 +38.9% | $184,815 +54.4% |
| 2023 | $2,274 +13.2% | $119,727 +10% |
| 2022 | $2,009 +16.5% | $108,843 +10% |
| 2021 | $1,724 +7.6% | $98,948 +10% |
| 2020 | $1,603 +9.2% | $89,953 +10% |
| 2019 | $1,468 | $81,775 +7.7% |
| 2018 | $1,468 +13.2% | $75,924 +12.3% |
| 2017 | $1,297 +8.9% | $67,583 +10% |
| 2016 | $1,191 +6.8% | $61,439 +0.8% |
| 2015 | $1,115 | $60,939 +10.9% |
| 2014 | $1,115 +47.9% | $54,945 +22.2% |
| 2013 | $754 +26% | $44,955 +36.4% |
| 2012 | $598 -0.9% | $32,967 |
| 2011 | $604 -18.2% | $32,967 -17.5% |
| 2010 | $739 -56.4% | $39,960 -57.2% |
| 2009 | $1,695 -12.3% | $93,407 -15% |
| 2008 | $1,932 -10.2% | $109,890 -12.7% |
| 2007 | $2,152 +12.7% | $125,874 +22.9% |
| 2006 | $1,909 +37.5% | $102,398 +41.4% |
| 2005 | $1,388 +3.4% | $72,428 +6.2% |
| 2004 | $1,342 +111.9% | $68,182 +19.3% |
| 2003 | $633 +4.7% | $57,164 +2.4% |
| 2002 | $605 | $55,824 |
Find assessor info on the county website
Neighborhood: 32714
Nearby homes
- $175,0002 bd2 ba1k sqft605 Youngstown Pkwy APT 30, Altamonte Springs, FL 32714For Sale

- $186,3003 bd2 ba1.1k sqft605 Youngstown Pkwy APT 29, Altamonte Springs, FL 32714Off Market
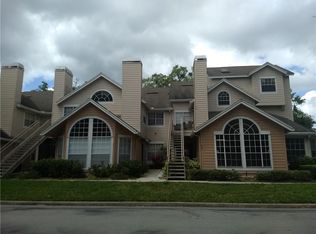
- $184,3002 bd2 ba984 sqft605 Youngstown 31 Pkwy, Altamonte Springs, FL 32714Off Market
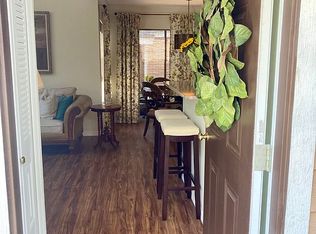
- $140,3002 bd2 ba796 sqft605 Youngstown 32 Pkwy, Altamonte Springs, FL 32714Off Market

- $177,0002 bd2 ba984 sqft605 Youngstown Pkwy APT 35, Altamonte Springs, FL 32714Off Market
- $159,9003 bd2 ba1.1k sqft605 Youngstown 37 Pkwy, Altamonte Springs, FL 32714Off Market
- $170,8002 bd2 ba1k sqft605 Youngstown 38 Pkwy, Altamonte Springs, FL 32701Off Market
- $142,9002 bd2 ba804 sqft605 Youngstown 40 Pkwy, Altamonte Springs, FL 32714Off Market
Nearby schools
GreatSchools rating
- 8/10Forest City Elementary SchoolGrades: PK-5Distance: 1 mi
- 8/10Teague Middle SchoolGrades: 6-8Distance: 2.4 mi
- 6/10Lake Brantley High SchoolGrades: 9-12Distance: 1 mi
Schools provided by the listing agent
- Elementary: Forest City Elementary
- Middle: Teague Middle
- High: Lake Brantley High
Source: Stellar MLS. This data may not be complete. We recommend contacting the local school district to confirm school assignments for this home.
Get a cash offer in 3 minutes
Find out how much your home could sell for in as little as 3 minutes with a no-obligation cash offer.
Estimated market value
$170,500
Get a cash offer in 3 minutes
Find out how much your home could sell for in as little as 3 minutes with a no-obligation cash offer.
Estimated market value
$170,500
- Florida
- Seminole County
- Altamonte Springs
- 32714
- 605 YOUNGSTOWN PARKWAY Unit 39
Nearby cities
Nearby zip codes
Other Altamonte Springs Topics
- Apartments for Rent in 32714
- Houses for Sale in 32714
- Houses for Rent in 32714
- 32714 Real Estate
- Altamonte Springs Condos
- Houses for Sale in Altamonte Springs
- Newest Listings in Altamonte Springs
- Altamonte Springs Home Values
- Altamonte Springs Real Estate Agents
- Altamonte Springs Refinance
- Altamonte Springs Mortgage Rates
