MULTIPLE OFFERS RECEIVED. Please submit your highest and best by 5:00PM 03/23/26. Welcome to 605 Zell Ct – Where Comfort, Style, and Serenity Meet! Nestled on a quiet court in sought-after Reisterstown, this beautifully updated 3-bedroom, 2 full bath home offers the perfect blend of modern upgrades and everyday comfort. Extensively renovated in 2024, the heart of the home is the stunning kitchen featuring sleek white quartz countertops, crisp white cabinetry, stainless steel appliances, and an oversized island—perfect for entertaining or casual dining. The open layout flows seamlessly into the bright living room, complete with an electric fireplace, creating a warm and inviting space. SEE V IRTUAL TOUR Enjoy stylish hardwood floors on the main and upper level, and the new LVP flooring throughout the foyer and family room, enhanced by updated lighting fixtures that add a modern touch throughout the home. The dining room showcases a charming bay window, filling the space with natural light. Additional upgrades include a newly installed sliding glass door (2025), a new side door with built-in privacy blinds, and a thoughtfully designed laundry area with sink (2024), refrigerator, (2024) and front-loading washer and dryer (2024), roof (2020). Added closet space throughout ensures plenty of storage. Step outside to relax on the rear porch with a newly installed roof, or enjoy peace of mind with exterior sensor floodlights surrounding the home. Shed roof replace (2024) What the sellers love most: This has been the most peaceful home they’ve ever lived in—offering a true sense of tranquility, wonderful neighbors, and a location that is simply unbeatable. Conveniently located near shopping, dining, and major commuter routes, this home truly has it all. Don’t miss your opportunity to own this move-in ready gem—schedule your private tour today!
Sold for $420,000
$420,000
605 Zell Ct, Reisterstown, MD 21136
3beds
1,719sqft
Single Family Residence
Built in 1959
10,486 Square Feet Lot
$422,700 Zestimate®
$244/sqft
$2,771 Estimated rent
Home value
$422,700
$389,000 - $461,000
$2,771/mo
Zestimate® history
Owner options
List your home for rent
$2,771/mo
Rent Zestimate®
Find your next renter with Zillow Rental Manager. Plus, with online applications, you can quickly screen prospective tenants – for free.
$2,771/mo
Rent Zestimate®
Refinance and save
$2,626/mo
Est. payment
Refinancing to a lower rate could help reduce your monthly payments and save thousands over the life of the loan.
$2,626/mo
Est. payment
Explore your selling options
Work with a Zillow partner agent
Leverage their expertise and Zillow's premium Showcase listings to get your home seen by more buyers.
Get startedList with your own agent
Get your home in front of millions of buyers by listing it on Zillow.
Learn how to do itSell it yourself
Take full control of how buyers see your home on Zillow by listing For Sale by Owner (FSBO).
List your homeWhat's special
Crisp white cabinetryStainless steel appliancesStunning kitchenSleek white quartz countertops
Zillow last checked:
Listing updated:
Listed by:
Jackie Ovad 410-599-9305,
Keller Williams Legacy
Bought with:
India Whitlock, 645767
Keller Williams Legacy
Source: Bright MLS,MLS#: MDBC2155338
Facts & features
Interior
Bedrooms & bathrooms
- Bedrooms: 3
- Bathrooms: 2
- Full bathrooms: 2
Rooms
- Room types: Living Room, Dining Room, Primary Bedroom, Bedroom 2, Bedroom 3, Kitchen, Family Room, Foyer, Laundry, Recreation Room
Primary bedroom
- Features: Flooring - HardWood
- Level: Upper
- Area: 180 Square Feet
- Dimensions: 12 X 15
Bedroom 2
- Features: Flooring - HardWood
- Level: Upper
- Area: 99 Square Feet
- Dimensions: 9 X 11
Bedroom 3
- Features: Flooring - HardWood
- Level: Upper
- Area: 154 Square Feet
- Dimensions: 11 X 14
Dining room
- Features: Flooring - HardWood, Ceiling Fan(s)
- Level: Upper
- Area: 96 Square Feet
- Dimensions: 8 X 12
Family room
- Features: Flooring - Carpet, Ceiling Fan(s), Crown Molding, Fireplace - Wood Burning
- Level: Lower
- Area: 247 Square Feet
- Dimensions: 13 X 19
Foyer
- Features: Flooring - Tile/Brick
- Level: Lower
- Area: 72 Square Feet
- Dimensions: 8 X 9
Kitchen
- Features: Flooring - HardWood
- Level: Upper
- Area: 132 Square Feet
- Dimensions: 11 X 12
Laundry
- Features: Flooring - Vinyl
- Level: Lower
- Area: 156 Square Feet
- Dimensions: 12 X 13
Living room
- Features: Flooring - HardWood, Ceiling Fan(s)
- Level: Upper
- Area: 234 Square Feet
- Dimensions: 13 X 18
Recreation room
- Features: Flooring - Carpet, Cathedral/Vaulted Ceiling, Crown Molding
- Level: Lower
- Area: 180 Square Feet
- Dimensions: 12 X 15
Heating
- Forced Air, Natural Gas
Cooling
- Ceiling Fan(s), Central Air, Electric
Appliances
- Included: Dishwasher, Disposal, Dryer, Exhaust Fan, Ice Maker, Double Oven, Self Cleaning Oven, Oven/Range - Gas, Range Hood, Refrigerator, Stainless Steel Appliance(s), Cooktop, Washer, Water Heater, Gas Water Heater
- Laundry: Lower Level, Has Laundry, Laundry Room
Features
- Breakfast Area, Ceiling Fan(s), Combination Kitchen/Dining, Crown Molding, Dining Area, Open Floorplan, Eat-in Kitchen, Upgraded Countertops, Paneled Walls, Dry Wall, High Ceilings
- Flooring: Carpet, Hardwood, Vinyl, Wood
- Doors: Insulated
- Windows: Bay/Bow, Casement, Double Pane Windows, Insulated Windows, Screens, Vinyl Clad, Window Treatments
- Basement: Connecting Stairway,Full,Heated,Improved,Interior Entry,Exterior Entry,Rear Entrance,Walk-Out Access,Windows
- Number of fireplaces: 1
- Fireplace features: Gas/Propane, Mantel(s), Wood Burning
Interior area
- Total structure area: 1,719
- Total interior livable area: 1,719 sqft
- Finished area above ground: 1,719
- Finished area below ground: 0
Property
Parking
- Total spaces: 2
- Parking features: Off Street, Driveway, On Street
- Uncovered spaces: 2
Accessibility
- Accessibility features: Other
Features
- Levels: Multi/Split,Two and One Half
- Stories: 2.5
- Patio & porch: Deck, Porch
- Exterior features: Lighting, Storage
- Pool features: None
- Fencing: Back Yard
- Has view: Yes
- View description: Garden, Trees/Woods
Lot
- Size: 10,486 Square Feet
- Features: Backs to Trees, Cul-De-Sac, Front Yard, Landscaped, No Thru Street, Rear Yard, SideYard(s), Wooded
Details
- Additional structures: Above Grade, Below Grade
- Parcel number: 04040416002560
- Zoning: 010
- Special conditions: Standard
Construction
Type & style
- Home type: SingleFamily
- Property subtype: Single Family Residence
Materials
- Brick, Vinyl Siding
- Foundation: Other
- Roof: Shingle
Condition
- New construction: No
- Year built: 1959
Utilities & green energy
- Sewer: Public Sewer
- Water: Public
Community & HOA
Community
- Security: Main Entrance Lock, Security System, Smoke Detector(s)
- Subdivision: Chartley
HOA
- Has HOA: No
- Amenities included: Common Grounds, Pool
- Services included: Common Area Maintenance, Pool(s)
Location
- Region: Reisterstown
Financial & listing details
- Price per square foot: $244/sqft
- Tax assessed value: $189,300
- Annual tax amount: $3,149
- Date on market: 3/20/2026
- Listing agreement: Exclusive Right To Sell
- Listing terms: Cash,Conventional,FHA,VA Loan
- Ownership: Fee Simple
Price history
| Date | Event | Price |
|---|---|---|
| 4/23/2026 | Sold | $420,000-5.6%$244/sqft |
Source:  Bright MLS #MDBC2155338 Report a problem Bright MLS #MDBC2155338 Report a problem | ||
| 3/24/2026 | Pending sale | $445,000+4.7%$259/sqft |
Source: Bright MLS #MDBC2155338 Report a problem | ||
| 3/20/2026 | Listed for sale | $425,000+41.7%$247/sqft |
Source: Bright MLS #MDBC2155338 Report a problem | ||
| 12/17/2021 | Sold | $300,000-7.7%$175/sqft |
Source: Bright MLS #MDBC2014228 Report a problem | ||
| 11/16/2021 | Pending sale | $325,000$189/sqft |
Source: Bright MLS #MDBC2014228 Report a problem | ||
| 11/11/2021 | Price change | $325,000-7.1%$189/sqft |
Source: Bright MLS #MDBC2014228 Report a problem | ||
| 11/4/2021 | Listed for sale | $350,000+29.7%$204/sqft |
Source: Bright MLS #MDBC2014228 Report a problem | ||
| 5/3/2010 | Listing removed | $269,900$157/sqft |
Source: Long & Foster Real Estate, Inc. #BC7163314 Report a problem | ||
| 9/20/2009 | Listed for sale | $269,900-10%$157/sqft |
Source: Long & Foster Real Estate, Inc. #BC7163314 Report a problem | ||
| 6/18/2008 | Listing removed | $299,900$174/sqft |
Source: Long and Foster Real Estate #BC6487630 Report a problem | ||
| 5/27/2008 | Listed for sale | $299,900$174/sqft |
Source: Long and Foster Real Estate #BC6487630 Report a problem | ||
Public tax history
| Year | Property taxes | Tax assessment |
|---|---|---|
| 2025 | $4,073 +31.2% | $269,833 +5.3% |
| 2024 | $3,105 +9.5% | $256,200 +9.5% |
| 2023 | $2,835 +10.5% | $233,900 -8.7% |
| 2022 | $2,565 +11.8% | $256,200 +35.3% |
| 2021 | $2,294 +0.5% | $189,300 +0.5% |
| 2020 | $2,283 +0.5% | $188,333 -0.5% |
| 2019 | $2,271 +0.5% | $189,300 +1.6% |
| 2018 | $2,259 +5.1% | $186,400 +5.1% |
| 2017 | $2,150 -16.5% | $177,433 +5.3% |
| 2016 | $2,576 | $168,467 +5.6% |
| 2015 | $2,576 | $159,500 |
| 2014 | $2,576 | $159,500 |
| 2013 | -- | $159,500 -19% |
| 2012 | -- | $197,000 |
| 2011 | -- | $197,000 |
| 2010 | -- | $197,000 -24.5% |
| 2009 | -- | $260,970 +18.3% |
| 2008 | -- | $220,606 +22.4% |
| 2007 | -- | $180,243 +28.9% |
| 2006 | -- | $139,880 +4.6% |
| 2005 | -- | $133,716 +4.8% |
| 2004 | -- | $127,553 +5.1% |
| 2003 | -- | $121,390 +1.4% |
| 2002 | -- | $119,736 +1.4% |
| 2001 | -- | $118,083 |
Find assessor info on the county website
Neighborhood: 21136
Nearby homes
- $293,2003 bd1 ba1.4k sqft604 Zell Ct, Reisterstown, MD 21136Off Market
- $376,7003 bd2 ba1.4k sqft603 Zell Ct, Reisterstown, MD 21136Off Market
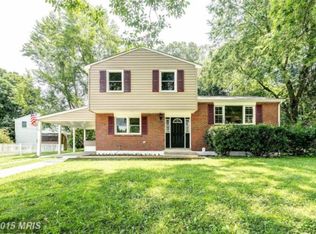
- $346,9003 bd2 ba1k sqft204 Walgrove Rd, Reisterstown, MD 21136Off Market
- $389,0003 bd2 ba1.3k sqft602 Zell Ct, Reisterstown, MD 21136Sold
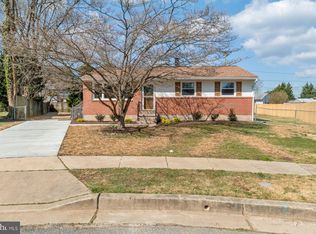
- $380,7005 bd2 ba1.2k sqft202 Walgrove Rd, Reisterstown, MD 21136Off Market
- $405,900-- bd2 ba1.1k sqft206 Walgrove Rd, Reisterstown, MD 21136Off Market
- $421,0004 bd3 ba1.7k sqft208 Walgrove Rd, Reisterstown, MD 21136Sold
- $322,600-- bd1 ba1.1k sqft211 Chartley Dr, Reisterstown, MD 21136Off Market
Nearby schools
GreatSchools rating
- 5/10Reisterstown Elementary SchoolGrades: PK-5Distance: 0.2 mi
- 3/10Franklin Middle SchoolGrades: 6-8Distance: 0.8 mi
- 5/10Franklin High SchoolGrades: 9-12Distance: 0.7 mi
Schools provided by the listing agent
- High: Franklin
- District: Baltimore County Public Schools
Source: Bright MLS. This data may not be complete. We recommend contacting the local school district to confirm school assignments for this home.
Get a cash offer in 3 minutes
Find out how much your home could sell for in as little as 3 minutes with a no-obligation cash offer.
Estimated market value
$422,700
Get a cash offer in 3 minutes
Find out how much your home could sell for in as little as 3 minutes with a no-obligation cash offer.
Estimated market value
$422,700
- Maryland
- Baltimore County
- Reisterstown
- 21136
- 605 Zell Ct
Nearby cities
Nearby neighborhoods
Nearby zip codes
Other Reisterstown Topics
