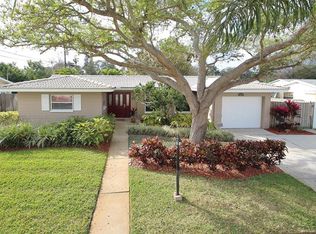
Move right in to this updated, 2 bed, 2 bath, 1 car garage home with a bonus room, fireplace and INSIDE laundry room. Conveniently located in the desirable area of Sheryl Manor and Holiday Park in Central Saint Petersburg where people often enjoy golf carting in the neighborhood and to the nearby JW CATE/Northwest Park and recreation center where they have fun annual events like golf cart parades, pickle ball, tennis, pool, baseball fields and more! You can easily access downtown Saint Pete, beaches in approx. 15 minutes. It’s also a short drive to 275, US 19 and very convenient to shopping, restaurants and hospitals. You will love the brand new paver driveway, walkway and front patio with new sod in the front, landscaping and new exterior and interior paint (Sherwin Williams) all completed in 2023. Other Features/Improvements; Main Roof (2019), Secondary Roof (2022), Carrier brand, 3 ton HVAC with wifi thermostat (2023). Wood fence and gates (2020), new fixtures in dining room, bathroom, hallway and laundry room (2022). Kitchen updated in 2014 with all wood cabinets and Silestone counters. Painted kitchen cabinets and updated hardware (2023). Hurricane impact front Bay window, back room windows and slider. Note: If you need a small but more separated room the back bonus area has space to add a wall and still have a bonus room with fireplace. This is one you don’t want to miss! Schedule a showing today!
Sold for $450,000
$450,000
6050 31ST AVENUE N, ST PETERSBURG, FL 33710
2beds
1,543sqft
Single Family Residence
Built in 1965
7,501 Square Feet Lot
$454,400 Zestimate®
$292/sqft
$2,851 Estimated rent
Home value
$454,400
$432,000 - $477,000
$2,851/mo
Zestimate® history
Owner options
List your home for rent
$2,851/mo
Rent Zestimate®
Find your next renter with Zillow Rental Manager. Plus, with online applications, you can quickly screen prospective tenants – for free.
$2,851/mo
Rent Zestimate®
Refinance and save
$3,154/mo
Est. payment
Refinancing to a lower rate could help reduce your monthly payments and save thousands over the life of the loan.
$3,154/mo
Est. payment
Explore your selling options
Work with a Zillow partner agent
Leverage their expertise and Zillow's premium Showcase listings to get your home seen by more buyers.
Get startedList with your own agent
Get your home in front of millions of buyers by listing it on Zillow.
Learn how to do itSell it yourself
Take full control of how buyers see your home on Zillow by listing For Sale by Owner (FSBO).
List your homeWhat's special
Bonus roomNew fixturesFront patioBaseball fieldsWood cabinetsRecreation centerPickle ball
Zillow last checked:
Listing updated:
Listed by:
Kristin Rancke 727-286-0082,
CHARLES RUTENBERG REALTY INC 727-538-9200
Bought with:
Cyndee Haydon, 3142780
FUTURE HOME REALTY INC
Source: Stellar MLS,MLS#: U8219281 Originating MLS: Pinellas Suncoast
Originating MLS: Pinellas Suncoast
Facts & features
Interior
Bedrooms & bathrooms
- Bedrooms: 2
- Bathrooms: 2
- Full bathrooms: 2
Rooms
- Room types: Bonus Room
Primary bedroom
- Level: First
- Dimensions: 12x12
Bedroom 2
- Level: First
- Dimensions: 12x9
Bonus room
- Level: First
- Dimensions: 26x10
Dining room
- Level: First
- Dimensions: 13x12
Kitchen
- Level: First
- Dimensions: 6x8
Living room
- Level: First
- Dimensions: 16x20
Heating
- Central
Cooling
- Central Air
Appliances
- Included: Dishwasher, Dryer, Microwave, Range, Refrigerator, Washer, Water Filtration System
- Laundry: Inside, Laundry Room
Features
- Ceiling Fan(s), Open Floorplan, Solid Wood Cabinets, Stone Counters
- Flooring: Carpet, Ceramic Tile, Laminate
- Doors: French Doors, Sliding Doors
- Windows: Blinds
- Has fireplace: Yes
- Fireplace features: Other Room, Wood Burning
Interior area
- Total structure area: 1,884
- Total interior livable area: 1,543 sqft
Property
Parking
- Total spaces: 1
- Parking features: Driveway, On Street
- Attached garage spaces: 1
- Has uncovered spaces: Yes
- Details: Garage Dimensions: 12x20
Features
- Levels: One
- Stories: 1
- Patio & porch: Covered, Front Porch, Patio, Porch, Rear Porch
- Exterior features: Irrigation System, Rain Gutters
- Fencing: Fenced
Lot
- Size: 7,501 Square Feet
- Residential vegetation: Trees/Landscaped
Details
- Parcel number: 083116808380020040
- Special conditions: None
Construction
Type & style
- Home type: SingleFamily
- Architectural style: Ranch
- Property subtype: Single Family Residence
Materials
- Block
- Foundation: Slab
- Roof: Other,Shingle
Condition
- Completed
- New construction: No
- Year built: 1965
Utilities & green energy
- Sewer: Public Sewer
- Water: Public
- Utilities for property: Cable Available, Public, Sewer Connected, Sprinkler Well
Community & HOA
Community
- Security: Security System
- Pet fee: $0 monthly
- Subdivision: SHERYL MANOR UNIT 2 1ST ADD
HOA
- Has HOA: No
Location
- Region: Saint Petersburg
Financial & listing details
- Price per square foot: $292/sqft
- Tax assessed value: $417,353
- Annual tax amount: $1,641
- Date on market: 11/2/2023
- Cumulative days on market: 37 days
- Listing terms: Cash,Conventional,FHA,VA Loan
- Ownership: Fee Simple
- Total actual rent: 0
- Road surface type: Paved
Price history
| Date | Event | Price |
|---|---|---|
| 1/26/2024 | Sold | $450,000-6.3%$292/sqft |
Source:  Stellar MLS #U8219281 Report a problem Stellar MLS #U8219281 Report a problem | ||
| 12/16/2023 | Pending sale | $480,000$311/sqft |
Source: Stellar MLS #U8219281 Report a problem | ||
| 12/12/2023 | Price change | $480,000-2%$311/sqft |
Source: Stellar MLS #U8219281 Report a problem | ||
| 12/2/2023 | Price change | $490,000-2%$318/sqft |
Source: Stellar MLS #U8219281 Report a problem | ||
| 11/23/2023 | Price change | $499,900-3.9%$324/sqft |
Source: Stellar MLS #U8219281 Report a problem | ||
| 11/18/2023 | Pending sale | $520,000$337/sqft |
Source: Stellar MLS #U8219281 Report a problem | ||
| 11/2/2023 | Listed for sale | $520,000+107.6%$337/sqft |
Source: Stellar MLS #U8219281 Report a problem | ||
| 12/4/2019 | Sold | $250,500-6.9%$162/sqft |
Source: Public Record Report a problem | ||
| 11/17/2019 | Pending sale | $269,000$174/sqft |
Source: KELLER WILLIAMS ST PETE REALTY #U8062655 Report a problem | ||
| 10/27/2019 | Price change | $269,000-2.2%$174/sqft |
Source: KELLER WILLIAMS ST PETE REALTY #U8062655 Report a problem | ||
| 10/17/2019 | Listed for sale | $275,000+103.7%$178/sqft |
Source: KELLER WILLIAMS ST PETE REALTY #U8062655 Report a problem | ||
| 4/15/2011 | Sold | $135,000-3.5%$87/sqft |
Source: Stellar MLS #U7487450 Report a problem | ||
| 1/13/2011 | Price change | $139,900-6.7%$91/sqft |
Source: NRT Florida #7487450 Report a problem | ||
| 10/29/2010 | Listed for sale | $149,900+15.4%$97/sqft |
Source: Coldwell Banker Residential #7487450 Report a problem | ||
| 3/14/2003 | Sold | $129,900+52.8%$84/sqft |
Source: Public Record Report a problem | ||
| 1/13/1995 | Sold | $85,000$55/sqft |
Source: Public Record Report a problem | ||
Public tax history
| Year | Property taxes | Tax assessment |
|---|---|---|
| 2025 | $7,465 -2.9% | $417,353 +5.9% |
| 2024 | $7,689 +376.6% | $394,007 +206% |
| 2023 | $1,613 -1.7% | $128,773 +3% |
| 2022 | $1,642 -0.4% | $125,022 +3% |
| 2021 | $1,648 +0.5% | $121,381 +1.4% |
| 2020 | $1,641 +48.3% | $119,705 +27.1% |
| 2019 | $1,106 | $94,177 +1.9% |
| 2018 | $1,106 +2.6% | $92,421 +2.1% |
| 2017 | $1,079 +4.2% | $90,520 +2.1% |
| 2016 | $1,035 -1.4% | $88,658 +0.7% |
| 2015 | $1,050 +1.1% | $88,042 +0.8% |
| 2014 | $1,039 +1.5% | $87,343 +1.5% |
| 2013 | $1,023 +2.8% | $86,052 +1.7% |
| 2012 | $996 | $84,614 -23% |
| 2011 | -- | $109,835 +0.4% |
| 2010 | -- | $109,439 -9.1% |
| 2009 | -- | $120,376 -12.3% |
| 2008 | $2,081 | $137,233 +3% |
| 2007 | -- | $133,236 -2.3% |
| 2005 | -- | $136,400 +11.3% |
| 2004 | $2,370 -11% | $122,500 +12.4% |
| 2003 | $2,662 +109.8% | $109,000 +13% |
| 2002 | $1,269 | $96,500 +12.6% |
| 2001 | $1,269 +4.3% | $85,700 +8.8% |
| 2000 | $1,217 | $78,800 |
Find assessor info on the county website
Neighborhood: Disston Heights
Nearby homes
- $314,7002 bd1 ba1.3k sqft6000 31st Ave N, Saint Petersburg, FL 33710Off Market
- $354,8002 bd1 ba1.2k sqft6092 31st Ave N, Saint Petersburg, FL 33710Off Market
- $321,800-- bd1 ba950 sqft6019 30th Ave N, Saint Petersburg, FL 33710Off Market
- $510,2003 bd2 ba1.5k sqft6039 30th Ave N, Saint Petersburg, FL 33710Off Market

- $521,0003 bd3 ba2k sqft3000 60th St N, Saint Petersburg, FL 33710Off Market
- $369,1002 bd2 ba1.4k sqft6100 31st Ave N, Saint Petersburg, FL 33710Off Market
- $408,500-- bd2 ba1.2k sqft6087 31st Ave N, Saint Petersburg, FL 33710Off Market
- $468,300-- bd2 ba2k sqft6001 31st Ave N, Saint Petersburg, FL 33710Off Market
Nearby schools
GreatSchools rating
- 5/10Westgate Elementary SchoolGrades: PK-5Distance: 0.4 mi
- 7/10Tyrone Middle SchoolGrades: 6-8Distance: 0.7 mi
- 3/10Dixie M. Hollins High SchoolGrades: 9-12Distance: 1.2 mi
Schools provided by the listing agent
- Elementary: Westgate Elementary-PN
- Middle: Tyrone Middle-PN
- High: Dixie Hollins High-PN
Source: Stellar MLS. This data may not be complete. We recommend contacting the local school district to confirm school assignments for this home.
Get a cash offer in 3 minutes
Find out how much your home could sell for in as little as 3 minutes with a no-obligation cash offer.
Estimated market value
$454,400
Get a cash offer in 3 minutes
Find out how much your home could sell for in as little as 3 minutes with a no-obligation cash offer.
Estimated market value
$454,400
- Florida
- Pinellas County
- Saint Petersburg
- 33710
- Disston Heights
- 6050 31ST AVENUE N
Nearby cities
Nearby neighborhoods
Nearby zip codes
Other Saint Petersburg Topics
- Apartments for Rent in 33710
- Houses for Sale in 33710
- Houses for Rent in 33710
- 33710 Real Estate
- Saint Petersburg Condos
- Houses for Sale in Saint Petersburg
- Newest Listings in Saint Petersburg
- Saint Petersburg Home Values
- Saint Petersburg Real Estate Agents
- Saint Petersburg Refinance
- Saint Petersburg Mortgage Rates
