Welcome to this stunningly renovated home, transformed with meticulous attention to detail and modern flair. This French Country home offers a seamless blend of classic architectural details and modern conveniences, ideal for those seeking elegance and functionality. Retreat to your own private oasis in the primary bedroom suite, positioned on the main floor for ultimate convenience and relaxation. Spa-Like primary bath features a zero-entry marble shower, along side a stand alone tub. The heart of this stunning home is the beautiful kitchen, designed with a spacious pantry for culinary delights and warm gatherings. The ultimate flex space awaits in this generous bonus room, offering endless possibilities for work, play, and relaxation.
Enjoy outdoor relaxation and entertainment with the stunning deck, meticulously crafted to enhance your living experience, promising unforgettable moments under the open sky.
The 2 car garage is conveniently wired with a Tesla charging unit.
Closed
$1,275,000
6050 Bluebird Hill Ln, Matthews, NC 28104
4beds
4,076sqft
Single Family Residence
Built in 1999
0.88 Acres Lot
$1,425,200 Zestimate®
$313/sqft
$4,458 Estimated rent
Home value
$1,425,200
$1.34M - $1.52M
$4,458/mo
Zestimate® history
Owner options
List your home for rent
$4,458/mo
Rent Zestimate®
Find your next renter with Zillow Rental Manager. Plus, with online applications, you can quickly screen prospective tenants – for free.
$4,458/mo
Rent Zestimate®
Refinance and save
$6,447/mo
Est. payment
Refinancing to a lower rate could help reduce your monthly payments and save thousands over the life of the loan.
$6,447/mo
Est. payment
Explore your selling options
Work with a Zillow partner agent
Leverage their expertise and Zillow's premium Showcase listings to get your home seen by more buyers.
Get startedList with your own agent
Get your home in front of millions of buyers by listing it on Zillow.
Learn how to do itSell it yourself
Take full control of how buyers see your home on Zillow by listing For Sale by Owner (FSBO).
List your homeWhat's special
Zillow last checked:
Listing updated:
Listed by:
Lorena Kwietniewski lorenak83@gmail.com,
McClure Group Realty LLC
Bought with:
Sarah Szczodrowski
Dickens Mitchener & Associates Inc
Source: Canopy MLS as distributed by MLS GRID,MLS#: 4154588
Facts & features
Interior
Bedrooms & bathrooms
- Bedrooms: 4
- Bathrooms: 4
- Full bathrooms: 3
- 1/2 bathrooms: 1
- Main level bedrooms: 1
Primary bedroom
- Features: Coffered Ceiling(s), En Suite Bathroom, Open Floorplan, Walk-In Closet(s)
- Level: Main
Primary bedroom
- Level: Main
Bedroom s
- Level: Upper
Bedroom s
- Level: Upper
Bedroom s
- Level: Upper
Bedroom s
- Level: Upper
Bedroom s
- Level: Upper
Bedroom s
- Level: Upper
Bathroom full
- Level: Upper
Bathroom full
- Level: Upper
Bathroom full
- Level: Main
Bathroom half
- Level: Main
Bathroom full
- Level: Upper
Bathroom full
- Level: Upper
Bathroom full
- Level: Main
Bathroom half
- Level: Main
Other
- Features: Attic Walk In, Computer Niche, Open Floorplan, Storage
- Level: Upper
Other
- Level: Upper
Dining room
- Level: Main
Dining room
- Level: Main
Kitchen
- Features: Breakfast Bar
- Level: Main
Kitchen
- Level: Main
Laundry
- Level: Main
Laundry
- Level: Main
Living room
- Level: Main
Living room
- Level: Main
Loft
- Level: Main
Loft
- Level: Main
Office
- Level: Main
Office
- Level: Main
Heating
- Central
Cooling
- Central Air
Appliances
- Included: Bar Fridge, Dishwasher, Disposal, Double Oven, Gas Cooktop
- Laundry: Utility Room, Inside, Laundry Room, Lower Level, Main Level, Sink
Features
- Attic Other, Breakfast Bar, Kitchen Island, Open Floorplan, Pantry, Storage, Walk-In Closet(s), Walk-In Pantry, Wet Bar
- Flooring: Wood
- Has basement: No
- Attic: Other
- Fireplace features: Family Room, Fire Pit
Interior area
- Total structure area: 4,076
- Total interior livable area: 4,076 sqft
- Finished area above ground: 4,076
- Finished area below ground: 0
Property
Parking
- Total spaces: 2
- Parking features: Driveway, Attached Garage, Garage Faces Side, Garage on Main Level
- Attached garage spaces: 2
- Has uncovered spaces: Yes
- Details: The 2 car garage is conveniently wired with a Tesla charging unit
Features
- Levels: Two
- Stories: 2
- Patio & porch: Deck
- Exterior features: Fire Pit
- Fencing: Back Yard,Fenced,Full,Wood
Lot
- Size: 0.88 Acres
- Dimensions: 171 x 246 x 161 x 233
Details
- Parcel number: 06099158
- Zoning: AM6
- Special conditions: Standard
Construction
Type & style
- Home type: SingleFamily
- Property subtype: Single Family Residence
Materials
- Brick Partial, Stucco
- Foundation: Crawl Space
- Roof: Shingle
Condition
- New construction: No
- Year built: 1999
Utilities & green energy
- Sewer: Public Sewer
- Water: City
Community & HOA
Community
- Security: Security System, Smoke Detector(s)
- Subdivision: Weddington Hills
HOA
- Has HOA: Yes
- HOA fee: $462 annually
- HOA name: Braza Management / Weddington Hills
- HOA phone: 919-576-9883
Location
- Region: Matthews
Financial & listing details
- Price per square foot: $313/sqft
- Tax assessed value: $679,100
- Annual tax amount: $6,421
- Date on market: 6/27/2024
- Cumulative days on market: 23 days
- Listing terms: Cash,Conventional,FHA,VA Loan
- Road surface type: Asphalt, Cobblestone, Paved
Price history
| Date | Event | Price |
|---|---|---|
| 8/16/2024 | Sold | $1,275,000-1.5%$313/sqft |
Source:  Canopy MLS as distributed by MLS GRID #4154588 Report a problem Canopy MLS as distributed by MLS GRID #4154588 Report a problem | ||
| 8/9/2024 | Pending sale | $1,295,000$318/sqft |
Source: Canopy MLS as distributed by MLS GRID #4154588 Report a problem | ||
| 6/27/2024 | Listed for sale | $1,295,000+60.3%$318/sqft |
Source: Canopy MLS as distributed by MLS GRID #4154588 Report a problem | ||
| 10/20/2023 | Sold | $808,000-6%$198/sqft |
Source: Canopy MLS as distributed by MLS GRID #4038990 Report a problem | ||
| 8/29/2023 | Pending sale | $860,000$211/sqft |
Source: Canopy MLS as distributed by MLS GRID #4038990 Report a problem | ||
| 8/12/2023 | Price change | $860,000-1.7%$211/sqft |
Source: Canopy MLS as distributed by MLS GRID #4038990 Report a problem | ||
| 7/1/2023 | Listed for sale | $875,000+45.8%$215/sqft |
Source: Canopy MLS as distributed by MLS GRID #CAR4038990 Report a problem | ||
| 4/4/2019 | Listing removed | $600,000$147/sqft |
Source: Wanda Akers Realty #3451228 Report a problem | ||
| 11/9/2018 | Price change | $600,000-4%$147/sqft |
Source: Wanda Akers Realty #3451228 Report a problem | ||
| 4/20/2018 | Listed for sale | $625,000+17.9%$153/sqft |
Source: Wanda Akers Realty #3377736 Report a problem | ||
| 8/15/2008 | Listing removed | $530,000$130/sqft |
Source: XDeadline.com Inc #766694 Report a problem | ||
| 8/8/2008 | Listed for sale | $530,000+30.9%$130/sqft |
Source: XDeadline.com Inc #766694 Report a problem | ||
| 11/15/2004 | Sold | $405,000+1.8%$99/sqft |
Source: Public Record Report a problem | ||
| 4/15/2004 | Sold | $397,670-14.3%$98/sqft |
Source: Public Record Report a problem | ||
| 4/14/1999 | Sold | $464,000+567.6%$114/sqft |
Source: Public Record Report a problem | ||
| 4/29/1998 | Sold | $69,500$17/sqft |
Source: Public Record Report a problem | ||
Public tax history
| Year | Property taxes | Tax assessment |
|---|---|---|
| 2025 | $6,421 +36.7% | $1,285,300 +89.3% |
| 2024 | $4,697 +9.3% | $679,100 |
| 2023 | $4,299 -0.5% | $679,100 |
| 2022 | $4,319 | $679,100 |
| 2021 | $4,319 -3.2% | $679,100 +19.1% |
| 2020 | $4,464 | $570,200 |
| 2019 | $4,464 | $570,200 0% |
| 2018 | $4,464 +0.2% | $570,220 +0% |
| 2017 | $4,453 +1.9% | $570,200 0% |
| 2016 | $4,371 | $570,220 |
| 2015 | $4,371 -3.8% | $570,220 -13.7% |
| 2014 | $4,542 | $661,120 |
| 2013 | -- | $661,120 |
| 2012 | -- | $661,120 |
| 2011 | -- | $661,120 |
| 2010 | -- | $661,120 |
| 2009 | $4,523 | $661,120 |
| 2008 | $4,523 +24% | $661,120 +31.9% |
| 2007 | $3,647 +11.6% | $501,040 |
| 2006 | $3,266 | $501,040 |
| 2005 | -- | $501,040 |
| 2004 | -- | $501,040 +32.8% |
| 2003 | -- | $377,310 |
| 2002 | -- | $377,310 |
| 2001 | -- | $377,310 |
| 2000 | -- | $377,310 |
Find assessor info on the county website
Neighborhood: 28104
Nearby homes
- $893,6004 bd2 ba3.1k sqft6044 Bluebird Hill Ln, Matthews, NC 28104Off Market
- $1,217,9006 bd7 ba5.1k sqft6056 Bluebird Hill Ln, Matthews, NC 28104Off Market
- $1,520,0005 bd6 ba5.1k sqft6049 Bluebird Hill Ln, Matthews, NC 28104Sold
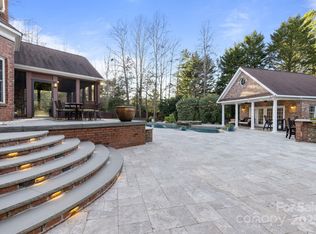
- $1,468,1006 bd5 ba5.2k sqft6038 Bluebird Hill Ln, Matthews, NC 28104Off Market
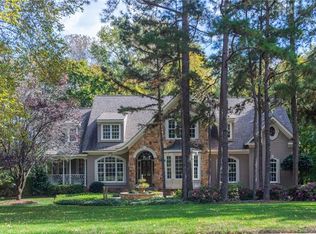
- $1,148,0005 bd6 ba4.8k sqft6041 Bluebird Hill Ln, Matthews, NC 28104Off Market
- $1,111,2003 bd3 ba4.6k sqft6067 Bluebird Hill Ln, Matthews, NC 28104Off Market
- $1,788,7005 bd6 ba4.5k sqft6062 Bluebird Hill Ln, Matthews, NC 28104Off Market
- $1,223,3006 bd5 ba5k sqft6025 Bluebird Hill Ln, Matthews, NC 28104Off Market
Nearby schools
GreatSchools rating
- 10/10Weddington Elementary SchoolGrades: PK-5Distance: 0.2 mi
- 10/10Weddington Middle SchoolGrades: 6-8Distance: 0.4 mi
- 9/10Weddington High SchoolGrades: 9-12Distance: 0.2 mi
Get a cash offer in 3 minutes
Find out how much your home could sell for in as little as 3 minutes with a no-obligation cash offer.
Estimated market value
$1,425,200
Get a cash offer in 3 minutes
Find out how much your home could sell for in as little as 3 minutes with a no-obligation cash offer.
Estimated market value
$1,425,200
- North Carolina
- Union County
- Waxhaw
- 28104
- 6050 Bluebird Hill Ln
Nearby cities
Nearby neighborhoods
Nearby zip codes
Other Waxhaw Topics
