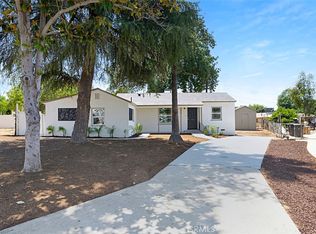
Welcome to 6050 Colonial Drive, where comfort, convenience, and opportunity come together on an oversized lot tucked away at the end of a cul-de-sac. This charming single-story home offers 3 bedrooms, 2 bathrooms, a functional floor plan, and exceptional outdoor space rarely found at this price point. A long driveway provides abundant parking for multiple vehicles, recreational toys, or guests, while the spacious lot opens the door to endless possibilities. Whether you’ve dreamed of adding a pool, creating the ultimate backyard entertaining space, planting a garden, or building an Accessory Dwelling Unit (ADU) for multigenerational living or rental income (buyer to verify), this property offers the space to bring your vision to life.
Inside, you’ll find comfortable living spaces filled with natural light, laminate wood floor, creating a warm and inviting place to call home. The single-level layout provides everyday convenience and easy living for all stages of life. Perfectly situated just minutes from shopping, restaurants, parks, schools, and everyday conveniences, you’ll love the ability to enjoy everything Riverside has to offer while coming home to the privacy of a peaceful cul-de-sac setting. Whether you’re a first-time homebuyer, growing family, investor, or someone looking for a property with incredible long-term potential, 6050 Colonial Drive presents an exceptional opportunity to own a home with space, flexibility, and an unbeatable location. Come experience all the possibilities this Riverside gem has to offer!
For sale
Listed by: Coldwell Banker Realty • Aimee Heisler • Contact: 949-413-5502
$580,000
6050 Colonial Dr, Riverside, CA 92506
3beds
1,126sqft
Single Family Residence
Built in 1951
6,970 Square Feet Lot
$579,500 Zestimate®
$515/sqft
$-- HOA
What's special
- 52 days
- 1,564
- 93
Likely to sell faster than
Zillow last checked:
Listing updated:
Listed by:
Aimee Heisler DRE #01371396 949-413-5502,
Coldwell Banker Realty
Source: CRMLS,MLS#: OC26160061 Originating MLS: California Regional MLS
Originating MLS: California Regional MLSFacts & features
Interior
Bedrooms & bathrooms
- Bedrooms: 3
- Bathrooms: 2
- Full bathrooms: 2
- Main level bathrooms: 2
- Main level bedrooms: 3
Rooms
- Room types: Bedroom, Family Room, Primary Bathroom, Primary Bedroom
Primary bedroom
- Features: Main Level Primary
Bedroom
- Features: All Bedrooms Down
Bedroom
- Features: Bedroom on Main Level
Heating
- Central
Cooling
- Central Air
Appliances
- Laundry: In Garage
Features
- All Bedrooms Down, Bedroom on Main Level, Main Level Primary
- Has fireplace: No
- Fireplace features: None
- Common walls with other units/homes: No Common Walls
Interior area
- Total interior livable area: 1,126 sqft
Property
Parking
- Total spaces: 2
- Parking features: Door-Multi, Garage
- Attached garage spaces: 2
Features
- Levels: One
- Stories: 1
- Entry location: ground- one step
- Pool features: None
Lot
- Size: 6,970 Square Feet
- Features: Cul-De-Sac, Front Yard, Yard
Details
- Parcel number: 225082020
- Special conditions: Standard
Construction
Type & style
- Home type: SingleFamily
- Property subtype: Single Family Residence
Condition
- New construction: No
- Year built: 1951
Utilities & green energy
- Sewer: Public Sewer
- Water: Public
Community & HOA
Community
- Features: Suburban
Location
- Region: Riverside
Financial & listing details
- Price per square foot: $515/sqft
- Tax assessed value: $463,711
- Date on market: 7/23/2026
- Cumulative days on market: 52 days
- Listing terms: Cash,Conventional,FHA,VA Loan
Estimated market value
$579,500
$551,000 - $608,000
$2,804/mo
Price history
| Date | Event | Price |
|---|---|---|
| 7/23/2026 | Listed for sale | $580,000+38.1%$515/sqft |
Source:  CRMLS #OC26160061 Report a problem CRMLS #OC26160061 Report a problem | ||
| 2/5/2021 | Sold | $420,000+9.1%$373/sqft |
Source: Public Record Report a problem | ||
| 1/12/2021 | Pending sale | $385,000$342/sqft |
Source:  CRMLS #IV20236519 Report a problem CRMLS #IV20236519 Report a problem | ||
| 1/12/2021 | Listing removed | -- |
Source: CRMLS Report a problem | ||
| 11/27/2020 | Pending sale | $385,000$342/sqft |
Source: BETTER HOMES AND GARDENS REAL ESTATE CHAMPIONS #IV20236519 Report a problem | ||
| 11/11/2020 | Listed for sale | $385,000+24.2%$342/sqft |
Source: BETTER HOMES AND GARDENS REAL ESTATE CHAMPIONS #IV20236519 Report a problem | ||
| 1/23/2019 | Sold | $310,000+0%$275/sqft |
Source: Public Record Report a problem | ||
| 12/17/2018 | Pending sale | $309,900$275/sqft |
Source: WESTCOE REALTORS INC #IV18209414 Report a problem | ||
| 12/10/2018 | Listed for sale | $309,900$275/sqft |
Source: WESTCOE REALTORS INC #IV18209414 Report a problem | ||
| 12/4/2018 | Pending sale | $309,900$275/sqft |
Source: WESTCOE REALTORS INC #IV18209414 Report a problem | ||
| 11/29/2018 | Price change | $309,900-6.1%$275/sqft |
Source: WESTCOE REALTORS INC #IV18209414 Report a problem | ||
| 10/30/2018 | Price change | $329,900-2.7%$293/sqft |
Source: WESTCOE REALTORS INC #IV18209414 Report a problem | ||
| 10/17/2018 | Pending sale | $339,000$301/sqft |
Source: WESTCOE REALTORS INC #IV18209414 Report a problem | ||
| 10/9/2018 | Price change | $339,000-3.1%$301/sqft |
Source: WESTCOE REALTORS INC #IV18209414 Report a problem | ||
| 9/24/2018 | Listed for sale | $349,900+125.7%$311/sqft |
Source: WESTCOE REALTORS INC #IV18209414 Report a problem | ||
| 1/31/2015 | Listing removed | $1,400$1/sqft |
Source: MISSION PROPERTY MANAGEMENT & SALES, INC. Report a problem | ||
| 1/7/2015 | Listed for rent | $1,400$1/sqft |
Source: MISSION PROPERTY MANAGEMENT & SALES, INC. Report a problem | ||
| 8/30/2012 | Sold | $155,000-48.3%$138/sqft |
Source: Public Record Report a problem | ||
| 6/15/2007 | Sold | $300,000-17.6%$266/sqft |
Source: Public Record Report a problem | ||
| 2/15/2006 | Sold | $364,000+96.8%$323/sqft |
Source: Public Record Report a problem | ||
| 4/8/2005 | Sold | $185,000$164/sqft |
Source: Public Record Report a problem | ||
Public tax history
| Year | Property taxes | Tax assessment |
|---|---|---|
| 2026 | -- | $463,711 +2% |
| 2025 | $5,111 +3.4% | $454,619 +2% |
| 2024 | $4,944 +0.4% | $445,706 +2% |
| 2023 | $4,922 +1.9% | $436,968 +2% |
| 2022 | $4,832 +35.4% | $428,400 +34.1% |
| 2021 | $3,570 +0.8% | $319,475 +1% |
| 2020 | $3,542 +77.2% | $316,200 +84.8% |
| 2019 | $1,999 +1.9% | $171,096 +2% |
| 2018 | $1,960 +1.8% | $167,742 +2% |
| 2017 | $1,926 | $164,454 +2% |
| 2016 | $1,926 +8.2% | $161,230 +1.5% |
| 2015 | $1,780 +1% | $158,811 +2% |
| 2014 | $1,763 | $155,703 +0.5% |
| 2013 | -- | $155,000 -9.9% |
| 2012 | -- | $172,000 +13.9% |
| 2011 | -- | $151,000 -9.6% |
| 2010 | -- | $167,000 +23.7% |
| 2009 | -- | $135,000 -50.7% |
| 2008 | -- | $274,000 -26.2% |
| 2007 | -- | $371,280 +94.7% |
| 2006 | -- | $190,740 +87% |
| 2005 | -- | $101,985 +3.9% |
| 2003 | -- | $98,156 +2% |
| 2002 | -- | $96,233 +2% |
| 2001 | $998 +24.1% | $94,347 +25.8% |
| 2000 | $804 | $75,000 |
Find assessor info on the county website
Monthly payment
Est. payment
Payment breakdown
Explore the cost of this home by adjusting the details. Changes won't be saved.Climate risks
Neighborhood: Magnolia Center
Nearby schools
Schools provided by the listing agent
- Elementary: Pachappa
- Middle: Central
- High: Polytechnic
Source: CRMLS. This data may not be complete. We recommend contacting the local school district to confirm school assignments for this home.
Similar homes
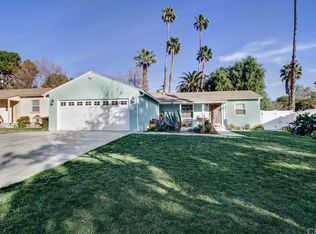
- $605,0002 bd1 ba1k sqft4158 Gardena Dr, Riverside, CA 92506For Sale
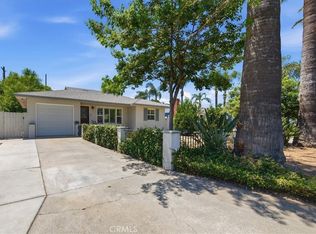 MLS ID #IV26170780, SARAH AYALA, Tower Agency. CRMLS
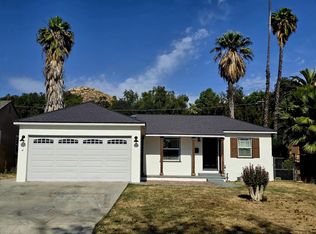
 - $690,0003 bd2 ba1.6k sqft3719 Tahoe Ct, Riverside, CA 92506For Sale
 MLS ID #IV26136042, RODRIGO FRANCO, RE/MAX TIME REALTY. CRMLS
 - $598,0003 bd2 ba1.2k sqft4737 Toyon Rd, Riverside, CA 92504For Sale
 MLS ID #IV26164624, MICHELLE GOULD, COLDWELL BANKER REALTY. CRMLS
 - $615,0003 bd2 ba1.1k sqft4305 Salerno Dr, Riverside, CA 92503For Sale
 MLS ID #IG26164979, John Simcoe, Keller Williams Realty. CRMLS
Local buyer's agents are ready to help
