Extensively remodeled townhome in the desirable Bressi Ranch community of Carlsbad, showcasing quality craftsmanship, designer finishes and thoughtful upgrades throughout. The stunning redesigned kitchen is the centerpiece of the home, featuring an oversized knotty alder island, beautiful quartzite countertops and backsplash, custom soft-close cabinetry, clever storage solutions, stainless steel appliances and designer lighting. The inviting living area features a custom-built entertainment wall, updated lighting and remote-controlled window shades. Beautifully renovated bathrooms offer quartzite countertops, custom tile showers with built-in seating and niches, frameless glass enclosures and upgraded fixtures. The spacious primary suite includes a beautifully appointed bath and completely redesigned walk-in closet with custom organization and storage. Paid/Owned Solar. Additional improvements include plantation shutters, new carpeting on both staircases, updated lighting with dimmers, fresh interior paint and a new stacked LG washer and dryer. A whole-home water filtration and softening system, reverse osmosis drinking water system, tankless water heater and attached two-car garage with additional storage add everyday convenience. Thoughtfully redesigned to maximize space, storage and functionality, this beautifully updated home offers modern comfort and timeless appeal in one of Carlsbad's most sought-after communities. Beautifully remodeled townhome offering an exceptional combination of style, quality craftsmanship, and thoughtful functionality. Extensively renovated with attention to detail throughout, this residence features a stunning redesigned kitchen with an expanded knotty alder island, gorgeous quartzite countertops and backsplash, custom soft-close cabinetry, upgraded storage solutions, and stainless steel appliances. Designer pendant lighting, under-cabinet illumination, and a custom-built entertainment wall create an inviting main living space that is both sophisticated and comfortable. The improvements continue throughout the home with beautifully updated bathrooms featuring quartzite countertops, custom tile showers with built-in seating and niches, frameless glass enclosures, upgraded fixtures, and Kohler bidet toilets. The primary suite offers a beautifully appointed bath and a completely redesigned walk-in closet with custom organizational features. Additional enhancements include plantation shutters, remote-controlled window shades, updated lighting with dimmers, new carpeting on both staircases, fresh interior paint, and a new stacked LG washer and dryer. Additional highlights include a whole-home water filtration and softening system, reverse osmosis drinking water system, tankless water heater, and a two-car garage with storage space. The extensive improvements were thoughtfully designed to maximize storage, enhance everyday functionality, and create a cohesive, elevated living experience. Enjoy the comfort of a beautifully updated home in Kensington Square, located within the desirable Bressi Ranch community of Carlsbad.
Pending
$1,225,000
6050 Colt Pl #103, Carlsbad, CA 92009
3beds
1,670sqft
Townhouse
Built in 2019
-- sqft lot
$-- Zestimate®
$734/sqft
$595/mo HOA
What's special
Oversized knotty alder islandRemote-controlled window shadesSpacious primary suiteCustom-built entertainment wallFresh interior paintFrameless glass enclosuresDesigner lighting
- 8 days
- 706
- 46
Likely to sell faster than
Zillow last checked:
Listing updated:
Listed by:
Lisa Perich DRE #01489346 619-865-1022,
Berkshire Hathaway HomeServices California Properties,
Steven E Cairncross DRE #00859218 858-859-3370,
Berkshire Hathaway HomeServices California Properties
Source: SDMLS,MLS#: 260024914 Originating MLS: SDMLS
Facts & features
Interior
Bedrooms & bathrooms
- Bedrooms: 3
- Bathrooms: 4
- Full bathrooms: 3
- 1/2 bathrooms: 1
Heating
- Forced Air Unit
Cooling
- Central Forced Air
Appliances
- Included: Disposal, Pool/Spa/Equipment, Refrigerator, Water Filtration, Water Softener, Gas Stove, Vented Exhaust Fan, Gas Range, Water Purifier
- Laundry: Electric, Gas
Features
- Fireplace features: N/K
Interior area
- Total structure area: 1,670
- Total interior livable area: 1,670 sqft
Video & virtual tour
Property
Parking
- Total spaces: 2
- Parking features: Attached
- Garage spaces: 2
Features
- Levels: 3 Story
- Stories: 3
- Patio & porch: Deck
- Pool features: Community/Common
- Spa features: Community/Common
- Fencing: Partial
- Has view: Yes
- View description: Parklike
Details
- Parcel number: 2132622291
Construction
Type & style
- Home type: Townhouse
- Property subtype: Townhouse
Materials
- Brick, Stucco
- Roof: Other/Remarks
Condition
- Year built: 2019
Utilities & green energy
- Sewer: Sewer Connected
- Water: Meter on Property
Community & HOA
Community
- Subdivision: CARLSBAD EAST
HOA
- Services included: Common Area Maintenance, Exterior Bldg Maintenance, Limited Insurance, Other/Remarks
- HOA fee: $595 monthly
- HOA name: Kensington Square
Location
- Region: Carlsbad
Financial & listing details
- Price per square foot: $734/sqft
- Tax assessed value: $1,099,000
- Date on market: 10/15/2026
- Listing terms: Cash,Conventional,Other/Remarks
Estimated market value
Not available
Estimated sales range
Not available
Not available
Price history
| Date | Event | Price |
|---|---|---|
| 10/24/2026 | Pending sale | $1,225,000$734/sqft |
Source:  SDMLS #260024914 Report a problem | ||
| 10/15/2026 | Listed for sale | $1,225,000+11.5%$734/sqft |
Source: SDMLS #260024914 Report a problem | ||
| 11/26/2025 | Sold | $1,099,000-0.1%$658/sqft |
Source:  CRMLS #PTP2506743 Report a problem | ||
| 11/2/2025 | Pending sale | $1,099,999$659/sqft |
Source: CRMLS #PTP2506743 Report a problem | ||
| 9/4/2025 | Listed for sale | $1,099,999$659/sqft |
Source: CRMLS #PTP2506743 Report a problem | ||
Public tax history
| Year | Property taxes | Tax assessment |
|---|---|---|
| 2026 | -- | $1,099,000 +49.7% |
| 2025 | $9,212 +3% | $734,054 +2% |
| 2024 | $8,941 +0.5% | $719,662 +2% |
| 2023 | $8,898 +1.3% | $705,552 +2% |
| 2022 | $8,781 +0.4% | $691,719 +2% |
| 2021 | $8,744 -0.3% | $678,157 +1% |
| 2020 | $8,768 | $671,204 |
Find assessor info on the county website
Monthly payment
Est. payment
Payment breakdown
Explore the cost of this home by adjusting the details. Changes won't be saved.Climate risks
Neighborhood: Bressi Ranch

Similar homes
- $1,249,0004 bd4 ba2.2k sqft6977 Brass Pl, Carlsbad, CA 92009For Sale
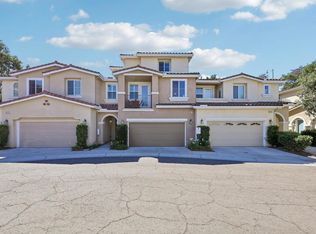 MLS ID #NDP2609344, Steven Roth, Willis Allen Real Estate. CRMLS
- $1,099,0003 bd3 ba1.8k sqft2842 Luciernaga St, Carlsbad, CA 92009For Sale
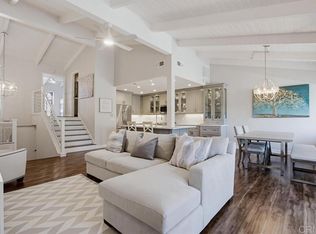 MLS ID #PTP2607091, Jeff Kim, eXp Realty of California, Inc.. CRMLS
- $1,165,0003 bd2 ba1.7k sqft6852 Widgeon Pl, Carlsbad, CA 92011For Sale
 MLS ID #NDP2608403, Cindy Peters, Real Estate 365, Inc. CRMLS
- $899,0003 bd3 ba1.7k sqft7546 Romeria St, Carlsbad, CA 92009For Sale
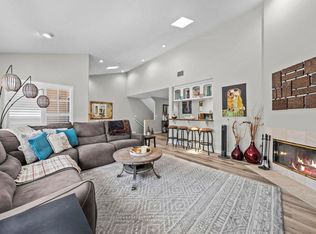 MLS ID #NDP2607605, Nick Wright, Compass. CRMLS
Local buyer's agents are ready to help
