Set amid open sky and whispering trees, this 18-acre horse property invites a life well-lived. A rare and radiant retreat for horse lovers— gentle rolling lands, where every detail honors land, animals, and the rhythm of farm life. Features to highlight include a quarter-acre stocked pond, a 4-stall barn with hot water, tack room, fly spray system, and motion sensor fans. Additional extras include a 2 stall run-in shed, 14 ft wide by 48 feet deep & 10 feet high carport lean to ideal for an RV, farm equipment, or a horse trailer. You will also love the powered workshop, additional carport, two sheds, greenhouse, 3 separate fenced pastures, chicken coop with egg-laying hens, and a single rooster. And now that you know the animals needs will be covered , also included is the single-level brick, three-bedroom home (one room currently used as an office). The spacious primary suite is enviable with heated bathroom floors, dual sinks and a walk-in shower. Zero carpet and smooth ceilings are also a plus. On-demand Rinnai Water Heater enables propane efficiencies. Persimmon and walnut trees grace the property. Tractor and zero-turn John Deere mower may convey. Please contact your favorite agent to view the home or stop by one of the scheduled open houses. Be sure to check out the two 3D tours linked to see the home and barn.
Sold for $910,000
$910,000
6050 Country Highland Ln, Mebane, NC 27302
3beds
1,774sqft
Single Family Residence, Residential
Built in 1999
18.24 Acres Lot
$906,900 Zestimate®
$513/sqft
$1,966 Estimated rent
Home value
$906,900
$780,000 - $1.06M
$1,966/mo
Zestimate® history
Owner options
List your home for rent
$1,966/mo
Rent Zestimate®
Find your next renter with Zillow Rental Manager. Plus, with online applications, you can quickly screen prospective tenants – for free.
$1,966/mo
Rent Zestimate®
Refinance and save
$5,386/mo
Est. payment
Refinancing to a lower rate could help reduce your monthly payments and save thousands over the life of the loan.
$5,386/mo
Est. payment
Explore your selling options
Work with a Zillow partner agent
Leverage their expertise and Zillow's premium Showcase listings to get your home seen by more buyers.
Get startedList with your own agent
Get your home in front of millions of buyers by listing it on Zillow.
Learn how to do itSell it yourself
Take full control of how buyers see your home on Zillow by listing For Sale by Owner (FSBO).
List your homeWhat's special
Powered workshopTack roomMotion sensor fansSmooth ceilingsQuarter-acre stocked pondPersimmon and walnut treesFly spray system
Zillow last checked:
Listing updated:
Listed by:
Emily C Godrich 919-672-8550,
Berkshire Hathaway HomeService
Bought with:
Gary Holmes, 286350
Coldwell Banker HPW
Source: Doorify MLS,MLS#: 10122428
Facts & features
Interior
Bedrooms & bathrooms
- Bedrooms: 3
- Bathrooms: 2
- Full bathrooms: 2
Heating
- Central, Fireplace(s), Forced Air, Gas Pack, Propane
Cooling
- Ceiling Fan(s), Central Air, Exhaust Fan
Appliances
- Included: Built-In Gas Range, Dishwasher, Ice Maker, Microwave, Propane Cooktop, Water Heater, Refrigerator, Stainless Steel Appliance(s), Water Softener, Water Softener Owned
- Laundry: Laundry Room, Main Level, Sink
Features
- Bar, Bookcases, Cathedral Ceiling(s), Ceiling Fan(s), Dual Closets, Eat-in Kitchen, Entrance Foyer, Kitchen Island, Kitchen/Dining Room Combination, Living/Dining Room Combination, Open Floorplan, Pantry, Master Downstairs, Separate Shower, Smooth Ceilings, Walk-In Closet(s)
- Flooring: Tile, Wood
- Doors: Storm Door(s)
- Windows: Blinds, Double Pane Windows, Insulated Windows, Screens, Shutters
- Number of fireplaces: 1
- Fireplace features: Family Room, Gas Log, Propane
- Common walls with other units/homes: No Common Walls
Interior area
- Total structure area: 1,774
- Total interior livable area: 1,774 sqft
- Finished area above ground: 1,774
- Finished area below ground: 0
Property
Parking
- Total spaces: 12
- Parking features: Additional Parking, Attached, Carport, Covered, Detached Carport, Garage Door Opener, Garage Faces Side, RV Access/Parking, Storage, Workshop in Garage
- Attached garage spaces: 2
- Carport spaces: 4
- Covered spaces: 6
Accessibility
- Accessibility features: Aging In Place, Central Living Area, Visitor Bathroom
Features
- Levels: One
- Stories: 1
- Exterior features: Fenced Yard, Garden, Permeable Paving, Rain Gutters
- Pool features: None
- Fencing: Electric, Partial, Split Rail, Wood
- Has view: Yes
- View description: Pasture, Pond
- Has water view: Yes
- Water view: Pond
Lot
- Size: 18.24 Acres
- Dimensions: 1029' x 1506' x 219' x 58' x 242' x 457' x 1157' x 548'
- Features: Agricultural, Farm, Front Yard, Hardwood Trees, Landscaped, Meadow, Partially Cleared, Pond on Lot, Private, Split Possible
Details
- Additional structures: Greenhouse, Poultry Coop, RV/Boat Storage, Shed(s), Stable(s), Storage, Workshop, See Remarks
- Parcel number: 9828286217
- Special conditions: Standard
- Horses can be raised: Yes
Construction
Type & style
- Home type: SingleFamily
- Architectural style: Ranch, Transitional
- Property subtype: Single Family Residence, Residential
Materials
- Brick Veneer
- Foundation: Block
- Roof: Shingle
Condition
- New construction: No
- Year built: 1999
Utilities & green energy
- Sewer: Septic Tank
- Water: Private, Well
- Utilities for property: Electricity Connected, Septic Connected, Water Connected, Propane
Community & HOA
Community
- Features: None
- Subdivision: Country Highlands
HOA
- Has HOA: No
- Amenities included: None
Location
- Region: Mebane
Financial & listing details
- Price per square foot: $513/sqft
- Tax assessed value: $397,499
- Annual tax amount: $2,194
- Date on market: 9/17/2025
- Road surface type: Gravel
Price history
| Date | Event | Price |
|---|---|---|
| 12/12/2025 | Sold | $910,000-4.2%$513/sqft |
Source:  Doorify MLS #10122428 Report a problem Doorify MLS #10122428 Report a problem | ||
| 10/18/2025 | Pending sale | $950,000$536/sqft |
Source: Doorify MLS #10122428 Report a problem | ||
| 9/17/2025 | Listed for sale | $950,000+255.8%$536/sqft |
Source: Doorify MLS #10122428 Report a problem | ||
| 10/30/2012 | Sold | $267,000-4.6% |
Source:  Triad MLS #653241 Report a problem Triad MLS #653241 Report a problem | ||
| 9/15/2012 | Listed for sale | $279,900$158/sqft |
Source: Burlington Market Center, LLC dba Keller Williams Realty #77297 Report a problem | ||
Public tax history
| Year | Property taxes | Tax assessment |
|---|---|---|
| 2024 | $2,194 +7.2% | $397,499 |
| 2023 | $2,047 +11.4% | $397,499 +66.5% |
| 2022 | $1,838 +1.3% | $238,756 |
| 2021 | $1,815 -0.8% | $238,756 |
| 2020 | $1,829 -0.5% | $238,756 |
| 2019 | $1,838 | $238,756 |
| 2018 | -- | $238,756 |
| 2017 | -- | $238,756 -9.4% |
| 2016 | $1,782 | $263,434 +3.9% |
| 2015 | $1,782 | $253,625 |
Find assessor info on the county website
Neighborhood: 27302
Nearby homes
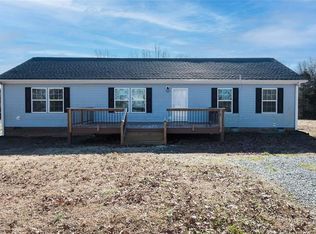
- $289,0003 bd2 ba1.6k sqft3720 Mount Zion Church Rd, Mebane, NC 27302Sold
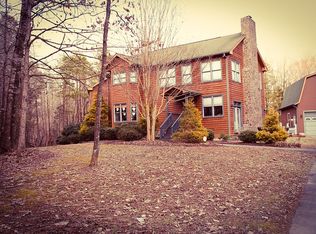
- $358,8003 bd2 ba1.7k sqft3718 Mount Zion Church Rd, Mebane, NC 27302Off Market
- $871,8004 bd6 ba3.4k sqft6150 Country Highland Ln, Mebane, NC 27302Off Market
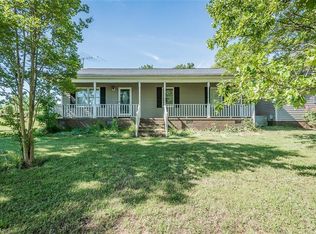
- $240,0003 bd2 ba1.7k sqft3714 Mount Zion Church Rd, Mebane, NC 27302Sold
- $---- bd-- ba-- sqft6010 Country Highland Ln, Mebane, NC 27302Off Market
- $244,9004 bd2 ba1.9k sqft6075 N State Highway 49, Mebane, NC 27302Off Market
- $3,6711.542 Acres3624 Mount Zion Church Rd, Mebane, NC 27302Off Market
- $24,400-- bd-- ba-- sqft3624 Mount Zion Church Rd, Mebane, NC 27302Off Market
Nearby schools
GreatSchools rating
- 8/10E M Yoder ElementaryGrades: PK-5Distance: 6.2 mi
- 2/10Woodlawn MiddleGrades: 6-8Distance: 5.7 mi
- 6/10Eastern Alamance HighGrades: 9-12Distance: 5.7 mi
Schools provided by the listing agent
- Elementary: Alamance - E M Yoder
- Middle: Alamance - Woodlawn
- High: Alamance - Eastern Alamance
Source: Doorify MLS. This data may not be complete. We recommend contacting the local school district to confirm school assignments for this home.
Get a cash offer in 3 minutes
Find out how much your home could sell for in as little as 3 minutes with a no-obligation cash offer.
Estimated market value
$906,900
Get a cash offer in 3 minutes
Find out how much your home could sell for in as little as 3 minutes with a no-obligation cash offer.
Estimated market value
$906,900
- North Carolina
- Alamance County
- Mebane
- 27302
- 6050 Country Highland Ln
Nearby cities
Nearby neighborhoods
Nearby zip codes
Other Mebane Topics
