Skip main navigation
Off market
  • $617,600

    6050 E Cambridge Way, Pace, FL 32571

    5beds
    3,881sqft
    SingleFamily
    Built in 2005
    0.33 Acres Lot
    $617,600 Zestimate®
    $159/sqft
    $3,751 Estimated rent

    Home value

    $617,600

    $581,000 - $661,000

    $3,751/mo

    Zestimate® history
    Loading
    Loading...

    Owner options

    List your home for rent

    $3,751/mo

    Rent Zestimate®

    Find your next renter with Zillow Rental Manager. Plus, with online applications, you can quickly screen prospective tenants – for free.

    Learn more

    $3,751/mo

    Rent Zestimate®

    Refinance and save

    $3,901/mo

    Est. payment

    Refinancing to a lower rate could help reduce your monthly payments and save thousands over the life of the loan.

    See today's rates

    $3,901/mo

    Est. payment

    Explore your selling options

    Work with a Zillow partner agent

    Leverage their expertise and Zillow's premium Showcase listings to get your home seen by more buyers.

    Get started

    List with your own agent

    Get your home in front of millions of buyers by listing it on Zillow.

    Learn how to do it

    Sell it yourself

    Take full control of how buyers see your home on Zillow by listing For Sale by Owner (FSBO).

    List your home

    What's special

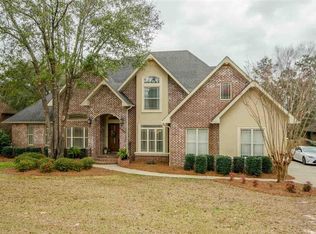
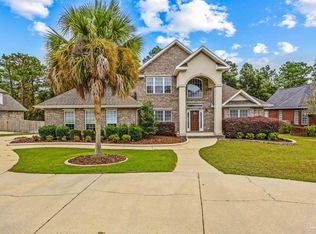
    This Beautiful custom built, open concept & energy efficient home in Hammersmith (Pace schools) has 4 large bedrooms, 3.5 baths & all of the upgrades you could want including a pool, hot tub and raised patio. Level 1 includes tiled gourmet kitchen with granite, stainless appliances, island, abundance of cabinets, 6 burner GAS stove and is part of an open floorplan with views of the tiled great room w/18 foot ceiling, gas stacked-stone fireplace, casual dining area, & backyard pool deck. Need privacy? Master Bdrm has hardwood floors, antique fireplace mantel plus REMODELED Master closet 05/17 now w/hardwood flooring. Entire home has icynene insulation! Level 1 also includes in-law suite w/private bath and travertine shower, a tiled formal dining room, half bath & versatile room that could be a living room/study or bedroom (closet included). High-end finish out includes 10" crown molding, 6" window casings, 8" shoe moldings, 2 HVAC systems, and wood blinds. Hardwood stairs take you to the Level 2 (with 9' ceilings) and includes a billiards room with a pool table (that can stay), gorgeous wet-bar w/glass rack, mini-fridge, glass front cabinets, under-counter lighting and a supply closet. Upstairs Bath has 36" dual vanity, laundry chute to downstairs, DEEP tub and a linen closet. There are 2 more LARGE bedrooms upstairs. Bonus room can be a teen space, hobby room or man cave and includes a walk-in closet. Need MORE space? Attic has a 13x13 floored space for storage. Private backyard is a wonderful "oasis" to de-stress. First, there's a 64 ft long covered raised balcony/patio with ceiling fans & extra space for dining. The inviting outdoor living space also features a wrought iron fence and bricked planter overlooking the refreshing pool w/variable speed pump, waterfall, and hot tub on a stamped concrete deck accented with LED lighting & street lamps. Multiple French Drains keep rain water flowing away from the house so NO DRAINAGE ISSUES! New pool liner in 2013.

    This property is off market, which means it's not currently listed for sale or rent on Zillow. This may be different from what's available on other websites or public sources.

    Facts & features

    Interior

    Bedrooms & bathrooms
    • Bedrooms: 5
    • Bathrooms: 4
    • Full bathrooms: 3
    • 1/2 bathrooms: 1
    Heating
    • Forced air
    Cooling
    • Central
    Features
    • Flooring: Tile, Carpet
    • Has fireplace: Yes
    Interior area
    • Total interior livable area: 3,881 sqft

    Property

    Parking
    • Parking features: Garage
    Features
    • Exterior features: Stucco, Brick
    Lot
    • Size: 0.33 Acres
    Details
    • Parcel number: 272N29165100A000470

    Construction

    Type & style
    • Home type: SingleFamily
    Materials
    • Wood
    • Foundation: Masonry
    • Roof: Shake / Shingle
    Condition
    • Year built: 2005

    Community & neighborhood

    Location
    • Region: Pace

    Price history

    DateEventPrice
    3/12/2021Sold$380,000-13.3%$98/sqft
    Source: Public Record Report a problem
    3/29/2018Sold$438,500-2.4%$113/sqft
    Source: Public Record Report a problem
    12/1/2017Listing removed$449,500$116/sqft
    Source: PENNACLE PROPERTIES. INC #518034 Report a problem
    10/18/2017Price change$449,500-3.3%$116/sqft
    Source: PENNACLE PROPERTIES. INC #518034 Report a problem
    6/10/2017Price change$464,900-2.1%$120/sqft
    Source: PENNACLE PROPERTIES. INC #518034 Report a problem
    5/19/2017Listed for sale$474,900-2.1%$122/sqft
    Source: PENNACLE PROPERTIES. INC #518034 Report a problem
    11/16/2016Listing removed$484,900-2.8%$125/sqft
    Source: PENNACLE PROPERTIES. INC #496530 Report a problem
    3/17/2016Listed for sale$499,000$129/sqft
    Source: PENNACLE PROPERTIES. INC #496530 Report a problem
    12/7/2015Listing removed$499,000$129/sqft
    Source: PENNACLE PROPERTIES. INC #486183 Report a problem
    8/6/2015Listed for sale$499,000+1286.1%$129/sqft
    Source: PENNACLE PROPERTIES. INC #486183 Report a problem
    7/20/2004Sold$36,000$9/sqft
    Source: Public Record Report a problem

    Public tax history

    YearProperty taxesTax assessment
    2024$5,391 +0.8%$461,353 +3%
    2023$5,347 +2.4%$447,916 +3%
    2022$5,224 +4.5%$434,870 +17.5%
    2021$5,000 +3.7%$370,160 +4.8%
    2020$4,823 +6.8%$353,172 +7.2%
    2019$4,515 $329,583 +18.5%
    2018$4,515 +42.6%$278,120 +2.1%
    2017$3,167 $272,400 +2.1%
    2016$3,167 +0.3%$266,797 +0.7%
    2015$3,158 -2%$264,942 +0.8%
    2014$3,221 $262,839 +1.5%
    2013-- $258,955 +1.7%
    2012-- $254,661 -5%
    2011-- $268,118 -14.2%
    2010-- $312,383 +1.1%
    2009-- $308,995 +0.1%
    2008-- $308,686
    2007-- --
    2006-- --
    2005-- --
    2004-- --
    2003-- --
    2002-- --
    2001-- --
    2000-- --

    Find assessor info on the county website

    Neighborhood: 32571

    Nearby schools

    GreatSchools rating
    Schools provided by the listing agent
    • Elementary: DIXON
    • Middle: SIMS
    • High: PACE

    Source: The MLS. This data may not be complete. We recommend contacting the local school district to confirm school assignments for this home.

    Get pre-qualified for a loan
    At Zillow Home Loans, we can pre-qualify you in as little as 5 minutes with no impact to your credit score.

    An equal housing lender. NMLS #10287.

    Sell for more on Zillow
    Get a Zillow Showcase℠ listing at no additional cost and you could sell for .
    $617,600
    2% more
    +$12,352
    With Zillow Showcase(estimated)
    $629,952