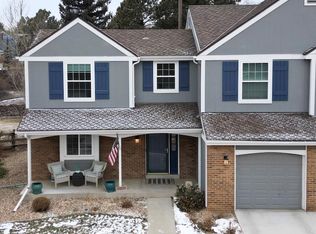
Stunning townhome that lives like a single-family! This thoughtfully designed and renovated property features a gorgeous, remodeled kitchen with a large island, marble countertops and open to the spacious family room with vaulted ceilings and gas fireplace. Flooded with natural light, this beautiful home also offers updated flooring throughout the main level, four remodeled bathrooms with gorgeous finishes, and fresh paint throughout, making it truly move-in ready. The upper level includes two spacious bedrooms, including a large primary suite with an en-suite bathroom and a generous walk-in closet, plus a sizable loft. The loft space could easily be converted into a third upper-level bedroom or used as a study, playroom, or exercise space. Don’t miss the fully finished basement/bedroom with an egress window, featuring brand-new carpet and baseboards. This space is perfect for family or guests, offering a large sitting area along with a bedroom and a beautifully remodeled bathroom. Step outside through the sliding doors to a lovely patio and level yard, surrounded by an attractive stone wall. Situated on a quiet cul-de-sac and located within the highly regarded Cherry Creek School District, this home feeds into coveted Homestead Elementary- just a short walk along the Willow Creek Trail. Mill Creek at Homestead in The Willows is just minutes from Lifetime Fitness and miles of trails. This is truly the one you’ve been waiting for, offered at an amazing price.
Sold for $635,000
Street View
$635,000
6050 E Hinsdale Court, Centennial, CO 80112
3beds
2,425sqft
Townhouse
Built in 1983
-- sqft lot
$625,800 Zestimate®
$262/sqft
$3,212 Estimated rent
Home value
$625,800
$588,000 - $670,000
$3,212/mo
Zestimate® history
Owner options
List your home for rent
$3,212/mo
Rent Zestimate®
Find your next renter with Zillow Rental Manager. Plus, with online applications, you can quickly screen prospective tenants – for free.
$3,212/mo
Rent Zestimate®
Refinance and save
$4,104/mo
Est. payment
Refinancing to a lower rate could help reduce your monthly payments and save thousands over the life of the loan.
$4,104/mo
Est. payment
Explore your selling options
Work with a Zillow partner agent
Leverage their expertise and Zillow's premium Showcase listings to get your home seen by more buyers.
Get startedList with your own agent
Get your home in front of millions of buyers by listing it on Zillow.
Learn how to do itSell it yourself
Take full control of how buyers see your home on Zillow by listing For Sale by Owner (FSBO).
List your homeWhat's special
Zillow last checked:
Listing updated:
Listed by:
Jennifer Bub 303-253-4969 jennifer.bub@coloradohomes.com,
Coldwell Banker Realty 24
Bought with:
Troy Williams, 40026389
RE/MAX Professionals
Source: REcolorado as distributed by MLS GRID,MLS#: 8044646
Facts & features
Interior
Bedrooms & bathrooms
- Bedrooms: 3
- Bathrooms: 4
- Full bathrooms: 1
- 3/4 bathrooms: 2
- 1/2 bathrooms: 1
- Main level bathrooms: 1
Bedroom
- Description: Primary Suite With Walk-In Closet
- Features: Primary Suite
- Level: Upper
- Area: 192 Square Feet
- Dimensions: 12 x 16
Bedroom
- Description: Spacious Bedroom
- Level: Upper
- Area: 25.5 Square Feet
- Dimensions: 1.5 x 17
Bedroom
- Description: Egress Window, New Carpet - Great Space For Guest W/ En-Suite Bathroom
- Level: Basement
- Area: 575 Square Feet
- Dimensions: 23 x 25
Bathroom
- Description: Main Level Powder Room
- Level: Main
- Area: 22.5 Square Feet
- Dimensions: 3 x 7.5
Bathroom
- Description: Primary En-Suite Bathroom
- Features: En Suite Bathroom, Primary Suite
- Level: Upper
- Area: 55 Square Feet
- Dimensions: 5 x 11
Bathroom
- Description: Updated Full Bathroom With Bathtub
- Level: Upper
- Area: 77 Square Feet
- Dimensions: 7 x 11
Bathroom
- Description: Remodeled Bathroom
- Level: Basement
- Area: 66 Square Feet
- Dimensions: 6 x 11
Kitchen
- Description: Completely Remodeled With Large Island
- Level: Main
- Area: 238 Square Feet
- Dimensions: 14 x 17
Laundry
- Description: Basement Level Laundry - Washer And Dryer Included
- Level: Basement
- Area: 66 Square Feet
- Dimensions: 6 x 11
Living room
- Description: New Flooring, Vaulted Ceilings And Gas Fireplace
- Level: Main
- Area: 304 Square Feet
- Dimensions: 16 x 19
Loft
- Description: Easily Convert This Space To A 3rd Upper Level Bedroom!
- Level: Upper
- Area: 320 Square Feet
- Dimensions: 16 x 20
Heating
- Forced Air, Natural Gas
Cooling
- Attic Fan, Central Air
Appliances
- Included: Dishwasher, Microwave, Oven, Refrigerator
- Laundry: In Unit
Features
- Kitchen Island, Marble Counters, Vaulted Ceiling(s), Walk-In Closet(s)
- Basement: Bath/Stubbed,Finished,Full
- Common walls with other units/homes: End Unit,1 Common Wall
Interior area
- Total structure area: 2,425
- Total interior livable area: 2,425 sqft
- Finished area above ground: 1,681
- Finished area below ground: 629
Property
Parking
- Total spaces: 2
- Parking features: Tandem
- Attached garage spaces: 2
Features
- Levels: Two
- Stories: 2
- Patio & porch: Covered, Patio
Details
- Parcel number: 031873347
- Special conditions: Standard
Construction
Type & style
- Home type: Townhouse
- Property subtype: Townhouse
- Attached to another structure: Yes
Materials
- Brick, Frame, Wood Siding
- Roof: Composition
Condition
- Updated/Remodeled
- Year built: 1983
Utilities & green energy
- Sewer: Public Sewer
- Water: Public
Community & HOA
Community
- Security: Carbon Monoxide Detector(s), Smoke Detector(s)
- Subdivision: Homestead In The Willows
HOA
- Has HOA: Yes
- Services included: Recycling, Snow Removal, Trash
- HOA fee: $360 semi-annually
- HOA name: Mill Creek HOA-MSI
- HOA phone: 303-420-4433
Location
- Region: Centennial
Financial & listing details
- Price per square foot: $262/sqft
- Tax assessed value: $607,100
- Annual tax amount: $4,462
- Date on market: 3/21/2026
- Listing terms: Cash,Conventional
- Exclusions: All Sellers Personal Property.
- Ownership: Individual
Price history
| Date | Event | Price |
|---|---|---|
| 4/27/2026 | Sold | $635,000+0.8%$262/sqft |
Source:  REcolorado as distributed by MLS GRID #8044646 Report a problem REcolorado as distributed by MLS GRID #8044646 Report a problem | ||
| 3/28/2026 | Pending sale | $630,000$260/sqft |
Source: REcolorado as distributed by MLS GRID #8044646 Report a problem | ||
| 3/20/2026 | Listed for sale | $630,000+3.3%$260/sqft |
Source: REcolorado as distributed by MLS GRID #8044646 Report a problem | ||
| 1/28/2022 | Sold | $610,000+87.7%$252/sqft |
Source: Public Record Report a problem | ||
| 7/7/2015 | Sold | $325,000$134/sqft |
Source: Public Record Report a problem | ||
| 6/13/2015 | Pending sale | $325,000$134/sqft |
Source: RE/MAX Masters Millennium #1801044 Report a problem | ||
| 6/8/2015 | Listed for sale | $325,000$134/sqft |
Source: RE/MAX Masters Millennium #1801044 Report a problem | ||
| 6/6/2015 | Pending sale | $325,000$134/sqft |
Source: RE/MAX Masters Millennium #1801044 Report a problem | ||
| 5/29/2015 | Listed for sale | $325,000$134/sqft |
Source: RE/MAX MASTERS INC #1801044 Report a problem | ||
| 5/23/2015 | Pending sale | $325,000$134/sqft |
Source: RE/MAX MASTERS INC #1801044 Report a problem | ||
| 5/21/2015 | Listed for sale | $325,000+12.1%$134/sqft |
Source: RE/MAX MASTERS INC #1801044 Report a problem | ||
| 12/28/2005 | Sold | $290,000$120/sqft |
Source: Public Record Report a problem | ||
Public tax history
| Year | Property taxes | Tax assessment |
|---|---|---|
| 2025 | $4,661 +23.7% | $37,944 -4.7% |
| 2024 | $3,768 +23.3% | $39,798 -9.4% |
| 2023 | $3,056 -0.7% | $43,905 +43.6% |
| 2022 | $3,078 | $30,567 -2.8% |
| 2021 | -- | $31,446 +1.1% |
| 2020 | $3,069 +20.9% | $31,089 +4.1% |
| 2019 | $2,538 | $29,873 +18.3% |
| 2018 | $2,538 +1.2% | $25,258 |
| 2017 | $2,509 | $25,258 +2.1% |
| 2016 | -- | $24,732 |
| 2015 | -- | $24,732 +21.7% |
| 2014 | $2,489 +11.7% | $20,322 -5.7% |
| 2013 | $2,228 | $21,540 |
| 2012 | -- | $21,540 |
| 2011 | $2,454 +3.8% | $21,540 -1.2% |
| 2010 | $2,365 -2% | $21,800 |
| 2009 | $2,412 | $21,800 -1.3% |
| 2008 | -- | $22,081 |
| 2007 | -- | $22,081 +16.2% |
| 2006 | -- | $19,008 |
| 2005 | -- | $19,008 +1.6% |
| 2002 | $1,765 +14.7% | $18,710 +23.2% |
| 2001 | $1,539 | $15,190 |
Find assessor info on the county website
Neighborhood: 80112
Nearby homes
- $520,8003 bd3 ba1.6k sqft6040 E Hinsdale Ct, Centennial, CO 80112Off Market
- $615,0002 bd3 ba2.4k sqft6060 E Hinsdale Ct, Centennial, CO 80112Sold
- $550,8003 bd3 ba2.4k sqft6030 E Hinsdale Ct, Centennial, CO 80112Off Market

- $594,9003 bd3 ba2.5k sqft6070 E Hinsdale Ct, Centennial, CO 80112Off Market

- $505,0003 bd3 ba1.6k sqft6080 E Hinsdale Ct, Centennial, CO 80112Off Market
- $577,8003 bd2 ba1.8k sqft6020 E Hinsdale Ct, Centennial, CO 80112Off Market
- $504,4003 bd3 ba1.6k sqft6108 E Hinsdale Ct, Centennial, CO 80112Off Market
- $862,7004 bd3 ba2k sqft7489 S Ivy Way, Centennial, CO 80112Off Market
Nearby schools
GreatSchools rating
- 8/10Homestead Elementary SchoolGrades: PK-5Distance: 0.4 mi
- 8/10West Middle SchoolGrades: 6-8Distance: 2.9 mi
- 8/10Cherry Creek High SchoolGrades: 9-12Distance: 4 mi
Schools provided by the listing agent
- Elementary: Homestead
- Middle: West
- High: Cherry Creek
- District: Cherry Creek 5
Source: REcolorado as distributed by MLS GRID. This data may not be complete. We recommend contacting the local school district to confirm school assignments for this home.
Get a cash offer in 3 minutes
Find out how much your home could sell for in as little as 3 minutes with a no-obligation cash offer.
Estimated market value
$625,800
Get a cash offer in 3 minutes
Find out how much your home could sell for in as little as 3 minutes with a no-obligation cash offer.
Estimated market value
$625,800
- Colorado
- Arapahoe County
- Centennial
- 80112
- 6050 E Hinsdale Court
Nearby cities
Nearby zip codes
Other Centennial Topics
