Check out this rare opportunity to own this custom estate home designed with timeless architecture and exceptional craftsmanship. Situated on two lots, this stately ranch on a basement offers luxury living with thoughtful details throughout providing spacious and comfortable living for everyone. Step inside to a grand foyer flanked by a private study and formal dining room, setting the tone for the detailed millwork, soaring 10-foot ceilings, and quality finishes found throughout. The heart of the home is a true chef's kitchen featuring top-of-the-line appliances, custom cabinetry, and an oversized island opening seamlessly to a cozy keeping room and breakfast area. The main level primary suite is a private retreat with a spa-inspired bath, dual custom closets, and a relaxing sitting area. Just off the keeping room, you'll find generously sized secondary bedrooms, each with en-suite baths and walk-in closets offering comfort and privacy for family and guests. The partially finished terrace level features a dedicated home office with a private entrance, an additional bedroom with full bath, and flexible living space. There's plenty of room to customize with a future home theater, wine cellar, fitness room, second kitchen, or recreation space making this level ideal for an in-law suite or multi-generational living. Over the 3-car garage is an expansive space perfect for storage or future additional finished rooms offering endless possibilities to make this home your own. Conveniently located near grocery stores, top-rated schools, banks, golf clubs, the lake, restaurants, gas stations, Cumming Hwy, and a nearby fire station, this custom home offers the perfect blend of privacy, luxury, and everyday convenience.
Closed
$985,000
6050 Eagle Close Ln, Buford, GA 30518
4beds
4,643sqft
Single Family Residence, Residential
Built in 2019
0.92 Acres Lot
$962,600 Zestimate®
$212/sqft
$4,630 Estimated rent
Home value
$962,600
$886,000 - $1.05M
$4,630/mo
Zestimate® history
Owner options
List your home for rent
$4,630/mo
Rent Zestimate®
Find your next renter with Zillow Rental Manager. Plus, with online applications, you can quickly screen prospective tenants – for free.
$4,630/mo
Rent Zestimate®
Refinance and save
$6,625/mo
Est. payment
Refinancing to a lower rate could help reduce your monthly payments and save thousands over the life of the loan.
$6,625/mo
Est. payment
Explore your selling options
Work with a Zillow partner agent
Leverage their expertise and Zillow's premium Showcase listings to get your home seen by more buyers.
Get startedList with your own agent
Get your home in front of millions of buyers by listing it on Zillow.
Learn how to do itSell it yourself
Take full control of how buyers see your home on Zillow by listing For Sale by Owner (FSBO).
List your homeWhat's special
Quality finishesOversized islandExpansive spaceDedicated home officeFlexible living spaceCozy keeping roomDetailed millwork
Zillow last checked:
Listing updated:
Listed by:
Mary Grace Deas,
RE/MAX Center 770-932-1234
Bought with:
NON-MLS NMLS
Non FMLS Member
Source: FMLS GA,MLS#: 7562476
Facts & features
Interior
Bedrooms & bathrooms
- Bedrooms: 4
- Bathrooms: 5
- Full bathrooms: 4
- 1/2 bathrooms: 1
- Main level bathrooms: 3
- Main level bedrooms: 3
Rooms
- Room types: Den, Family Room, Library, Living Room, Media Room, Office, Sun Room, Wine Cellar
Primary bedroom
- Features: In-Law Floorplan, Master on Main
- Level: In-Law Floorplan, Master on Main
Bedroom
- Features: In-Law Floorplan, Master on Main
Primary bathroom
- Features: Double Vanity, Separate His/Hers, Separate Tub/Shower, Vaulted Ceiling(s)
Dining room
- Features: Seats 12+
Kitchen
- Features: Breakfast Room, Cabinets Stain, Eat-in Kitchen, Keeping Room, Kitchen Island, Pantry, Stone Counters, View to Family Room
Heating
- Central, Natural Gas, Zoned
Cooling
- Ceiling Fan(s), Central Air, Electric, Zoned
Appliances
- Included: Dishwasher, Disposal, Double Oven, Gas Cooktop, Gas Oven, Gas Water Heater, Microwave, Range Hood, Self Cleaning Oven, Tankless Water Heater
- Laundry: In Hall, Main Level, Mud Room
Features
- Bookcases, Cathedral Ceiling(s), Central Vacuum, Coffered Ceiling(s), Double Vanity, Entrance Foyer, High Ceilings 10 ft Main, High Ceilings, High Speed Internet, His and Hers Closets, Tray Ceiling(s), Other
- Flooring: Carpet, Ceramic Tile, Hardwood, Tile
- Windows: Insulated Windows
- Basement: Bath/Stubbed,Daylight,Exterior Entry,Finished,Finished Bath,Full
- Number of fireplaces: 1
- Fireplace features: Double Sided, Factory Built, Family Room, Gas Log, Great Room
- Common walls with other units/homes: No Common Walls
Interior area
- Total structure area: 4,643
- Total interior livable area: 4,643 sqft
- Finished area above ground: 3,488
- Finished area below ground: 1,155
Property
Parking
- Total spaces: 3
- Parking features: Garage
- Garage spaces: 3
Accessibility
- Accessibility features: None
Features
- Levels: One
- Stories: 1
- Patio & porch: Front Porch, Rear Porch
- Exterior features: Storage
- Pool features: None
- Spa features: None
- Fencing: None
- Has view: Yes
- View description: Trees/Woods
- Waterfront features: None
- Body of water: None
Lot
- Size: 0.92 Acres
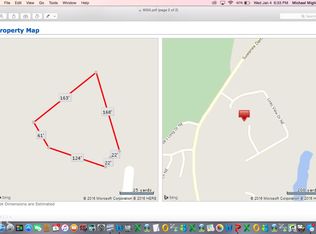
- Dimensions: 15x212x43x39x138x61x224
- Features: Back Yard, Cul-De-Sac, Landscaped
Details
- Additional structures: None
- Parcel number: R7348 043
- Other equipment: Irrigation Equipment
- Horse amenities: None
Construction
Type & style
- Home type: SingleFamily
- Architectural style: Ranch,Traditional
- Property subtype: Single Family Residence, Residential
Materials
- Brick 4 Sides, Stone
- Foundation: Slab
- Roof: Composition,Ridge Vents
Condition
- Resale
- New construction: No
- Year built: 2019
Utilities & green energy
- Electric: 110 Volts
- Sewer: Septic Tank
- Water: Public
- Utilities for property: Cable Available, Electricity Available, Natural Gas Available, Phone Available, Water Available
Green energy
- Energy efficient items: None
- Energy generation: None
Community & HOA
Community
- Features: None
- Security: Smoke Detector(s)
- Subdivision: The Links At Sugar Hill
HOA
- Has HOA: Yes
- HOA fee: $500 annually
- HOA phone: 678-371-1159
Location
- Region: Buford
Financial & listing details
- Price per square foot: $212/sqft
- Tax assessed value: $1,060,700
- Annual tax amount: $3,193
- Date on market: 4/18/2025
- Cumulative days on market: 28 days
- Listing terms: Cash,Conventional,FHA,VA Loan
- Ownership: Fee Simple
- Electric utility on property: Yes
- Road surface type: Paved
Price history
| Date | Event | Price |
|---|---|---|
| 5/28/2025 | Sold | $985,000$212/sqft |
Source:  FMLS GA #7562476 Report a problem FMLS GA #7562476 Report a problem | ||
| 5/23/2025 | Pending sale | $985,000$212/sqft |
Source:  GAMLS #10503205 Report a problem GAMLS #10503205 Report a problem | ||
| 4/18/2025 | Listed for sale | $985,000+64.2%$212/sqft |
Source: FMLS GA #7562476 Report a problem | ||
| 8/15/2019 | Sold | $600,000+1478.9%$129/sqft |
Source: Public Record Report a problem | ||
| 10/8/2018 | Sold | $38,000$8/sqft |
Source:  GAMLS #8303808 Report a problem GAMLS #8303808 Report a problem | ||
| 3/16/2018 | Price change | $38,000-44.9%$8/sqft |
Source: REALTY GOLD TEAM #5946176 Report a problem | ||
| 1/1/2018 | Price change | $69,000-4.2%$15/sqft |
Source: REALTY GOLD TEAM #5946176 Report a problem | ||
| 1/5/2017 | Listed for sale | $72,000+260%$16/sqft |
Source: REALTY GOLD TEAM #5789439 Report a problem | ||
| 6/8/2010 | Sold | $20,000-80%$4/sqft |
Source: Public Record Report a problem | ||
| 7/25/2001 | Sold | $99,900$22/sqft |
Source: Public Record Report a problem | ||
Public tax history
| Year | Property taxes | Tax assessment |
|---|---|---|
| 2025 | $3,193 | $424,280 +33.9% |
| 2024 | $3,193 +4.7% | $316,920 -2.9% |
| 2023 | $3,050 -4.5% | $326,400 +13.5% |
| 2022 | $3,193 | $287,560 +23.8% |
| 2021 | $3,193 -22.7% | $232,280 |
| 2020 | $4,132 | $232,280 +760.3% |
| 2019 | -- | $27,000 +10.3% |
| 2018 | $950 +18.7% | $24,480 +17.6% |
| 2016 | $800 -16% | $20,808 -15% |
| 2015 | $953 | $24,480 |
| 2014 | $953 | $24,480 +512% |
| 2012 | -- | $4,000 |
| 2011 | -- | $4,000 -81.5% |
| 2010 | -- | $21,600 |
| 2009 | -- | $21,600 |
| 2007 | -- | $21,600 +84.3% |
| 2006 | -- | $11,720 |
| 2005 | -- | $11,720 |
| 2004 | $430 -0.1% | $11,720 |
| 2003 | $431 +8.8% | $11,720 +5.8% |
| 2002 | $396 -0.8% | $11,080 |
| 2001 | $399 | $11,080 |
Find assessor info on the county website
Neighborhood: 30518
Nearby homes
- $61,2000.46 Acres6055 Eagle Close Ln, Sugar Hill, GA 30518Off Market
- $671,2005 bd3 ba4.1k sqft6045 Eagle Close Ln, Sugar Hill, GA 30518Off Market

- $776,3006 bd6 ba3.9k sqft615 Links View Dr, Buford, GA 30518Off Market
- $903,8006 bd5 ba5.8k sqft6035 Eagle Close Ln, Sugar Hill, GA 30518Off Market

- $930,5006 bd5 ba4.7k sqft6040 Eagle Close Ln, Buford, GA 30518Off Market
- $843,5006 bd5 ba4.9k sqft6030 Eagle Close Ln, Buford, GA 30518Off Market
- $533,1004 bd2 ba2.3k sqft625 Links View Dr, Sugar Hill, GA 30518Off Market
- $538,6004 bd4 ba2.3k sqft635 Links View Dr, Buford, GA 30518Off Market
Nearby schools
GreatSchools rating
- 9/10White Oak Elementary SchoolGrades: PK-5Distance: 1.4 mi
- 8/10Lanier Middle SchoolGrades: 6-8Distance: 1.5 mi
- 8/10Lanier High SchoolGrades: 9-12Distance: 3.7 mi
Schools provided by the listing agent
- Elementary: White Oak - Gwinnett
- Middle: Lanier
- High: Lanier
Source: FMLS GA. This data may not be complete. We recommend contacting the local school district to confirm school assignments for this home.
Get a cash offer in 3 minutes
Find out how much your home could sell for in as little as 3 minutes with a no-obligation cash offer.
Estimated market value
$962,600
Get a cash offer in 3 minutes
Find out how much your home could sell for in as little as 3 minutes with a no-obligation cash offer.
Estimated market value
$962,600
- Georgia
- Gwinnett County
- Sugar Hill
- 30518
- 6050 Eagle Close Ln
Nearby cities
Nearby zip codes
Other Sugar Hill Topics
