Upgrade your expectations at The Parks! Nestled in a serene landscape, but so close to all of the amenities that you love! Popular BELFORT model has 4 bedrooms, 2.5 bath, an open loft with 2267 sq ft! Owners bedroom located on the first floor! Stainless appliances, Quartz countertops, GAS Stove, Gas Heat, and stunning cabinetry! Welcome to this one of a kind community!!! The Parks neighborhood includes 80 Acres of OPEN Green Space, miles of Walking Trails, POOL, AND Sidewalks on Both SIDES of the Street!!! Below market interest rates with preferred lender. Colors and options may vary. Buyer to verify pertinent information.
Closed
$406,990
6050 Elliston Pl Lot 496, White House, TN 37188
4beds
2,267sqft
Single Family Residence, Residential
Built in 2023
-- sqft lot
$414,100 Zestimate®
$180/sqft
$2,487 Estimated rent
Home value
$414,100
$393,000 - $435,000
$2,487/mo
Zestimate® history
Owner options
List your home for rent
$2,487/mo
Rent Zestimate®
Find your next renter with Zillow Rental Manager. Plus, with online applications, you can quickly screen prospective tenants – for free.
$2,487/mo
Rent Zestimate®
Refinance and save
$2,463/mo
Est. payment
Refinancing to a lower rate could help reduce your monthly payments and save thousands over the life of the loan.
$2,463/mo
Est. payment
Explore your selling options
Work with a Zillow partner agent
Leverage their expertise and Zillow's premium Showcase listings to get your home seen by more buyers.
Get startedList with your own agent
Get your home in front of millions of buyers by listing it on Zillow.
Learn how to do itSell it yourself
Take full control of how buyers see your home on Zillow by listing For Sale by Owner (FSBO).
List your homeWhat's special
Zillow last checked:
Listing updated:
Listed by:
Steven Schmidt 828-242-0499,
D.R. Horton
Bought with:
Matt Feathers, 332213
eXp Realty
Source: RealTracs MLS as distributed by MLS GRID,MLS#: 2634712
Facts & features
Interior
Bedrooms & bathrooms
- Bedrooms: 4
- Bathrooms: 3
- Full bathrooms: 2
- 1/2 bathrooms: 1
- Main level bedrooms: 1
Bedroom 1
- Area: 180 Square Feet
- Dimensions: 12x15
Bedroom 2
- Features: Walk-In Closet(s)
- Level: Walk-In Closet(s)
- Area: 143 Square Feet
- Dimensions: 13x11
Bedroom 3
- Features: Extra Large Closet
- Level: Extra Large Closet
- Area: 143 Square Feet
- Dimensions: 13x11
Bedroom 4
- Features: Walk-In Closet(s)
- Level: Walk-In Closet(s)
- Area: 132 Square Feet
- Dimensions: 11x12
Bonus room
- Features: Second Floor
- Level: Second Floor
- Area: 228 Square Feet
- Dimensions: 12x19
Kitchen
- Features: Pantry
- Level: Pantry
- Area: 143 Square Feet
- Dimensions: 13x11
Living room
- Area: 360 Square Feet
- Dimensions: 24x15
Heating
- Natural Gas
Cooling
- Central Air, Electric
Appliances
- Included: Gas Oven, Gas Range
Features
- Flooring: Carpet, Laminate, Vinyl
- Has fireplace: No
Interior area
- Total structure area: 2,267
- Total interior livable area: 2,267 sqft
- Finished area above ground: 2,267
Property
Parking
- Total spaces: 2
- Parking features: Attached
- Attached garage spaces: 2
Features
- Levels: Two
- Stories: 2
- Pool features: Association
Details
- Special conditions: Standard
Construction
Type & style
- Home type: SingleFamily
- Property subtype: Single Family Residence, Residential
Materials
- Fiber Cement, Stone
Condition
- New construction: Yes
- Year built: 2023
Utilities & green energy
- Sewer: Public Sewer
- Water: Public
- Utilities for property: Electricity Available, Natural Gas Available, Water Available
Community & HOA
Community
- Subdivision: The Parks
HOA
- Has HOA: Yes
- Amenities included: Park, Playground, Pool, Trail(s)
- HOA fee: $55 monthly
Location
- Region: White House
Financial & listing details
- Price per square foot: $180/sqft
- Date on market: 3/25/2024
- Electric utility on property: Yes
Price history
| Date | Event | Price |
|---|---|---|
| 4/25/2024 | Sold | $406,990$180/sqft |
Source:  RealTracs MLS as distributed by MLS GRID #2634712 Report a problem RealTracs MLS as distributed by MLS GRID #2634712 Report a problem | ||
| 3/25/2024 | Pending sale | $406,990$180/sqft |
Source: RealTracs MLS as distributed by MLS GRID #2634712 Report a problem | ||
Public tax history
Tax history is unavailable.
Neighborhood: 37188
Nearby homes
- $411,9904 bd3 ba2.2k sqft3420 Granway Ln LOT 493, White House, TN 37188Sold
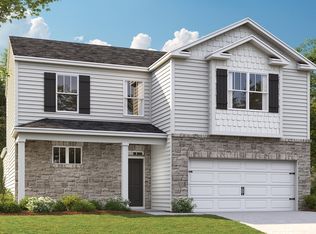
- $400,9904 bd3 ba2.2k sqft7213 Golden Way LOT 476, White House, TN 37188Sold

- $400,8654 bd3 ba2.2k sqft3051 Granway Ln LOT 464, White House, TN 37188Sold

- $413,9904 bd3 ba2.2k sqft3081 Granway Ln LOT 467, White House, TN 37188Sold
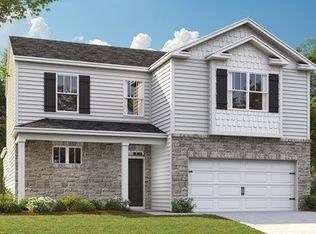
- $413,9904 bd3 ba2.2k sqft1536 Rosewood Dr LOT 579, White House, TN 37188Sold
- $408,9904 bd3 ba2.2k sqft1551 Rosewood Dr LOT 574, White House, TN 37188Sold
- $389,9904 bd3 ba2.2k sqft7271 Golden Way LOT 508, White House, TN 37188Sold
- $399,9904 bd3 ba2.2k sqft7143 Golden Way LOT 429, White House, TN 37188Sold
Nearby schools
GreatSchools rating
- NARobert F. Woodall Elementary SchoolGrades: PK-2Distance: 1.7 mi
- 7/10White House Heritage High SchoolGrades: 7-12Distance: 1.1 mi
- 6/10White House Heritage Elementary SchoolGrades: 3-6Distance: 2.6 mi
Schools provided by the listing agent
- Elementary: Robert F. Woodall Elementary
- Middle: White House Heritage High School
- High: White House Heritage High School
Source: RealTracs MLS as distributed by MLS GRID. This data may not be complete. We recommend contacting the local school district to confirm school assignments for this home.
Get a cash offer in 3 minutes
Find out how much your home could sell for in as little as 3 minutes with a no-obligation cash offer.
Estimated market value
$414,100
Get a cash offer in 3 minutes
Find out how much your home could sell for in as little as 3 minutes with a no-obligation cash offer.
Estimated market value
$414,100
- Tennessee
- Robertson County
- White House
- 37188
- 6050 Elliston Pl Lot 496
Nearby cities
Nearby zip codes
Other White House Topics
