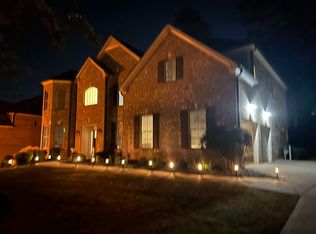
Welcome to this beautifully maintained, move-in-ready home in the award-winning Lambert High School district, offering an exceptional blend of elegance, comfort, and privacy. Tucked away on a quiet cul-de-sac and surrounded by mature trees, this home offers a peaceful setting with a fenced backyard, covered porch, and additional property extending beyond the fence line. Step inside to a sophisticated, light-filled interior featuring a spacious family room with coffered ceiling and fireplace. The open-concept white kitchen is perfect for everyday living and entertaining, with a large island, double ovens, stainless steel appliances, and 5-burner cooktop. A main-level bedroom with full bath is ideal for guests or a private office, plus a separate powder room. Upstairs, the inviting primary suite features a walk-in closet and spa-like bath with frameless glass shower, soaking tub, and double vanity. Generously sized secondary bedrooms, a Jack-and-Jill bath, versatile bonus room, and convenient laundry room with sink and abundant cabinetry complete the upper level. Excellent storage throughout the home is an added bonus. Smart-home features include a Tesla Wall Connector, Nest thermostat, Eufy smart lock, video doorbell, and security cameras. The exterior was freshly painted last year, and despite the beautiful, wooded surroundings, yard maintenance is surprisingly manageable. Conveniently located near Chattahoochee Pointe Park, top-rated schools, shopping, Medley development, dining, and everyday conveniences. Beautifully maintained and attractively priced, this move-in-ready home delivers the privacy, location, thoughtful design, and modern conveniences that are so hard to find-all in one exceptional property.
Active
$985,000
6050 Gallop Ct, Suwanee, GA 30024
6beds
4,313sqft
Single Family Residence
Built in 2015
0.58 Acres Lot
$967,900 Zestimate®
$228/sqft
$79/mo HOA
What's special
Fenced backyardSophisticated light-filled interiorLarge islandSpacious family roomStainless steel appliancesQuiet cul-de-sacWalk-in closet
- 16 days
- 520
- 46
Zillow last checked:
Listing updated:
Listed by:
Connie Chung 678-630-4488,
Chapman Hall Realtors Professionals
Source: GAMLS,MLS#: 10844812
Facts & features
Interior
Bedrooms & bathrooms
- Bedrooms: 6
- Bathrooms: 5
- Full bathrooms: 4
- 1/2 bathrooms: 1
- Main level bathrooms: 1
- Main level bedrooms: 1
Rooms
- Room types: Bonus Room, Family Room, Foyer, Laundry, Other
Dining room
- Features: Seats 12+, Separate Room
Kitchen
- Features: Breakfast Area, Breakfast Room, Kitchen Island, Solid Surface Counters, Walk-in Pantry
Heating
- Central, Natural Gas, Zoned
Cooling
- Ceiling Fan(s), Central Air, Electric, Zoned
Appliances
- Included: Dishwasher, Disposal, Double Oven, Gas Water Heater, Microwave, Refrigerator
- Laundry: Upper Level
Features
- Bookcases, Double Vanity, High Ceilings, In-Law Floorplan, Vaulted Ceiling(s), Walk-In Closet(s)
- Flooring: Hardwood, Stone
- Basement: None
- Attic: Pull Down Stairs
- Number of fireplaces: 2
- Fireplace features: Family Room, Gas Log
- Common walls with other units/homes: No Common Walls
Interior area
- Total structure area: 4,313
- Total interior livable area: 4,313 sqft
- Finished area above ground: 4,313
- Finished area below ground: 0
Property
Parking
- Total spaces: 2
- Parking features: Attached, Garage, Garage Door Opener, Kitchen Level, Side/Rear Entrance
- Has attached garage: Yes
Features
- Levels: Two
- Stories: 2
- Exterior features: Garden
- Fencing: Back Yard
- Body of water: None
Lot
- Size: 0.58 Acres
- Features: Cul-De-Sac, Level, Private
Details
- Parcel number: 183 258
Construction
Type & style
- Home type: SingleFamily
- Architectural style: Brick 3 Side,Traditional
- Property subtype: Single Family Residence
Materials
- Concrete
- Foundation: Slab
- Roof: Composition
Condition
- Resale
- New construction: No
- Year built: 2015
Utilities & green energy
- Sewer: Public Sewer
- Water: Public
- Utilities for property: Cable Available, Electricity Available, Natural Gas Available, Sewer Available, Water Available
Community & HOA
Community
- Features: Clubhouse, Park, Playground, Pool, Sidewalks, Street Lights, Tennis Court(s), Walk To Schools, Near Shopping
- Security: Carbon Monoxide Detector(s), Smoke Detector(s)
- Subdivision: Bridleton
HOA
- Has HOA: Yes
- Services included: Management Fee, Reserve Fund, Swimming
- HOA fee: $950 annually
Location
- Region: Suwanee
Financial & listing details
- Price per square foot: $228/sqft
- Tax assessed value: $992,220
- Annual tax amount: $8,497
- Date on market: 9/2/2026
- Cumulative days on market: 16 days
- Listing agreement: Exclusive Right To Sell
- Listing terms: 1031 Exchange,Cash,Conventional,VA Loan
- Electric utility on property: Yes
Estimated market value
$967,900
$920,000 - $1.02M
$4,540/mo
Price history
| Date | Event | Price |
|---|---|---|
| 9/11/2026 | Listed for sale | $985,000$228/sqft |
Source:  FMLS GA #7836545 Report a problem FMLS GA #7836545 Report a problem | ||
| 9/1/2026 | Listing removed | $985,000$228/sqft |
Source:  GAMLS #10775654 Report a problem GAMLS #10775654 Report a problem | ||
| 8/21/2026 | Price change | $985,000-0.2%$228/sqft |
Source: GAMLS #10775654 Report a problem | ||
| 8/12/2026 | Price change | $987,000-1.1%$229/sqft |
Source: FMLS GA #7777929 Report a problem | ||
| 7/31/2026 | Price change | $998,000-1.7%$231/sqft |
Source: GAMLS #10775654 Report a problem | ||
| 7/18/2026 | Price change | $1,015,000-2.7%$235/sqft |
Source: FMLS GA #7777929 Report a problem | ||
| 7/17/2026 | Price change | $1,043,000-0.6%$242/sqft |
Source: FMLS GA #7777929 Report a problem | ||
| 7/9/2026 | Price change | $1,049,300-1.5%$243/sqft |
Source: FMLS GA #7777929 Report a problem | ||
| 6/28/2026 | Price change | $1,065,000-0.4%$247/sqft |
Source: FMLS GA #7777929 Report a problem | ||
| 6/18/2026 | Price change | $1,069,000-2.7%$248/sqft |
Source: FMLS GA #7777929 Report a problem | ||
| 6/5/2026 | Price change | $1,099,000-0.9%$255/sqft |
Source: FMLS GA #7777929 Report a problem | ||
| 5/28/2026 | Listed for sale | $1,109,000+33.6%$257/sqft |
Source: FMLS GA #7777929 Report a problem | ||
| 5/12/2022 | Sold | $830,000+31.8%$192/sqft |
Source: Public Record Report a problem | ||
| 4/20/2020 | Sold | $629,900$146/sqft |
Source:  FMLS GA #6687915 Report a problem FMLS GA #6687915 Report a problem | ||
| 3/3/2020 | Pending sale | $629,900$146/sqft |
Source: Americas Realty, Inc. #6687915 Report a problem | ||
| 3/1/2020 | Listed for sale | $629,900+11.6%$146/sqft |
Source: Americas Realty, Inc. #6687915 Report a problem | ||
| 5/15/2015 | Sold | $564,295$131/sqft |
Source: Public Record Report a problem | ||
Public tax history
| Year | Property taxes | Tax assessment |
|---|---|---|
| 2025 | $8,497 +2.8% | $396,888 +5.8% |
| 2024 | $8,269 +15.2% | $375,232 +13% |
| 2023 | $7,180 +3.9% | $332,000 +27.9% |
| 2022 | $6,908 +4.1% | $259,552 +8% |
| 2021 | $6,638 +12.1% | $240,392 +7.3% |
| 2020 | $5,923 -1.5% | $223,948 -1.7% |
| 2019 | $6,012 +1.8% | $227,820 +3.1% |
| 2017 | $5,904 +8.4% | $221,056 +10.9% |
| 2016 | $5,446 | $199,376 +523.1% |
| 2015 | $5,446 | $32,000 |
Find assessor info on the county website
Monthly payment
Est. payment
Payment breakdown
Explore the cost of this home by adjusting the details. Changes won't be saved.Climate risks
Neighborhood: 30024
Nearby schools
Schools provided by the listing agent
- Elementary: Johns Creek
- Middle: Riverwatch
- High: Lambert
Source: GAMLS. This data may not be complete. We recommend contacting the local school district to confirm school assignments for this home.
Similar homes
- $988,8005 bd5 ba4.6k sqft3480 Camellia Ln, Suwanee, GA 30024Active
 MLS ID #10770233, Amy Agee, Century 21 Results. GAMLS
 - $1,000,0004 bd4 ba4.2k sqft1071 Moores Walk Ln, Suwanee, GA 30024Active
 MLS ID #10835072, Laura Smith, Keller Williams Chattahoochee. GAMLS
 - $1,024,9995 bd5 ba4.9k sqft1145 River Laurel Dr, Suwanee, GA 30024Active
 MLS ID #10790750, Charla Williams, RE/MAX Center. GAMLS
 - $885,0007 bd5 ba4.5k sqft1010 River Mist Dr, Suwanee, GA 30024Active
 MLS ID #10795660, Cheryl Bridges, Keller Williams Realty North Atlanta. GAMLS
 - $1,149,9006 bd5 ba5.7k sqft1710 Bramble Bush Way, Suwanee, GA 30024ActiveMLS ID #10811999, John Foster, Keller Williams Realty Atl. Partners. GAMLS
- $715,0005 bd4 ba4k sqft455 Hillcrest View Dr, Suwanee, GA 30024ActiveMLS ID #10836735, Yan Zhao, Crye-Leike Commercial, Inc.. GAMLS
- $1,100,0004 bd5 ba4.5k sqft3765 Horizon Ct, Cumming, GA 30041ActiveMLS ID #10844067, Wendi Ligas, Keller Williams Realty Atl. Partners. GAMLS
- $569,9004 bd3 ba3.2k sqft4634 Camber Well Ln, Suwanee, GA 30024ActiveMLS ID #10834552, Ryan Assad, Keller Williams Realty Atl. Partners. GAMLS
- $1,075,0006 bd5 ba6.3k sqft2825 Waterstone Dr, Cumming, GA 30041ActiveMLS ID #10789950, Lavanya Thadiparthi, Sekhars Realty, Inc.. GAMLS
- $750,0006 bd6 ba4.9k sqft3990 Sweeting St, Cumming, GA 30041ActiveMLS ID #10842069, Brian K Smith, Keller Williams Realty North Atlanta. GAMLS
- $1,099,0005 bd5 ba5.8k sqft2125 Cascading Creek Ct, Cumming, GA 30041ActiveMLS ID #10814378, Thor Nissen, Keller Williams Realty First Atlanta. GAMLS
- $750,0007 bd4 ba4.2k sqft3455 E Gate Dr, Cumming, GA 30041Active Under ContractMLS ID #10832636, Michelle Curtis, Keller Williams Realty North Atlanta. GAMLS
- $730,0004 bd4 ba3.6k sqft4371 Thacker Ln, Suwanee, GA 30024ActiveMLS ID #10823448, Shannon Grandison, Keller Williams Realty First Atlanta. GAMLS
- $875,0004 bd5 ba5.3k sqft6279 Creekstone Path, Cumming, GA 30041ActiveMLS ID #10753212, Cristian Manzanarez, Chapman Hall Realtors. GAMLS
- $859,0007 bd5 ba3.3k sqft1620 Alvecote Ct, Cumming, GA 30041ActiveMLS ID #10815371, The Rains Team, PEND Realty, LLC. GAMLS
- $1,099,0006 bd5 ba4.1k sqft5085 Laurel Ridge Dr, Cumming, GA 30040ActiveMLS ID #10834930, Stefanie Bloom, Keller Williams Community Partners. GAMLS
- $899,0006 bd5 ba4.9k sqft1349 Woodtrace Ln, Auburn, GA 30011ActiveMLS ID #10814205, Derek Spain, eXp Realty. GAMLS
- $999,0005 bd5 ba3.8k sqft503 Branyan Trl, Milton, GA 30004ActiveMLS ID #10818396, Woodtke Group, Atlanta Communities. GAMLS
- $1,050,0005 bd4 ba4.2k sqft10130 Peaks Pkwy, Milton, GA 30004ActiveMLS ID #10727369, Jill M Bernard, Atlanta Communities. GAMLS
