The floor plan many buyers are looking for—crafted by John Maher Homes. This move-in ready home offers 2 bedrooms on the main level, including a spacious primary suite. The second main-level bedroom provides exceptional flexibility as a home office, guest suite, nursery, or hobby room. The heart of the home is a spacious kitchen featuring a large center island, walk-in pantry, and seamless flow into the dining area and great room—ideal for everyday living and entertaining. Upstairs, you'll find 2 additional bedrooms, 2 full baths, and an oversized bonus room with plenty of space for a media room, home gym, playroom, or overnight guests, offering incredible versatility. Relax on the covered patio and enjoy the beautifully landscaped yard with irrigation. Residents enjoy 2 community pools and a walking trail, all within one of Williamson County's most desirable communities, just minutes from top-rated schools, shopping, dining, and I-65.
Under contract - showing
$875,000
6050 Kidman Ln, Spring Hill, TN 37174
4beds
3,170sqft
Single Family Residence, Residential
Built in 2020
0.3 Acres Lot
$-- Zestimate®
$276/sqft
$53/mo HOA
What's special
Walk-in pantryCovered patioSpacious primary suite
- 56 days
- 179
- 5
Likely to sell faster than
Zillow last checked:
Listing updated:
Listed by:
Linda L. Smith 615-618-1877,
Onward Real Estate 615-234-5180
Source: RealTracs MLS as distributed by MLS GRID,MLS#: 3336432
Facts & features
Interior
Bedrooms & bathrooms
- Bedrooms: 4
- Bathrooms: 4
- Full bathrooms: 4
- Main level bedrooms: 2
Bedroom 1
- Features: Walk-In Closet(s)
- Level: Walk-In Closet(s)
- Area: 225 Square Feet
- Dimensions: 15x15
Bedroom 2
- Area: 156 Square Feet
- Dimensions: 12x13
Bedroom 3
- Features: Bath
- Level: Bath
- Area: 180 Square Feet
- Dimensions: 15x12
Bedroom 4
- Features: Bath
- Level: Bath
- Area: 165 Square Feet
- Dimensions: 15x11
Primary bathroom
- Features: Double Vanity
- Level: Double Vanity
Kitchen
- Features: Pantry
- Level: Pantry
- Area: 240 Square Feet
- Dimensions: 12x20
Living room
- Features: Great Room
- Level: Great Room
- Area: 304 Square Feet
- Dimensions: 16x19
Other
- Features: Utility Room
- Level: Utility Room
- Area: 126 Square Feet
- Dimensions: 9x14
Recreation room
- Features: Second Floor
- Level: Second Floor
- Area: 525 Square Feet
- Dimensions: 21x25
Heating
- Central, Natural Gas
Cooling
- Ceiling Fan(s), Central Air
Appliances
- Included: Electric Oven, Cooktop, Dishwasher, Disposal, Microwave, Refrigerator, Stainless Steel Appliance(s), Smart Appliance(s), Water Purifier
Features
- Air Filter, Built-in Features, Ceiling Fan(s), Entrance Foyer, Extra Closets, High Ceilings, Open Floorplan, Pantry, Walk-In Closet(s)
- Flooring: Carpet, Wood, Tile
- Basement: None
- Number of fireplaces: 1
- Fireplace features: Gas, Great Room
Interior area
- Total structure area: 3,170
- Total interior livable area: 3,170 sqft
- Finished area above ground: 3,170
Property
Parking
- Total spaces: 2
- Parking features: Garage Door Opener, Garage Faces Side
- Garage spaces: 2
Features
- Levels: Two
- Stories: 2
- Patio & porch: Patio, Covered, Porch
- Exterior features: Smart Irrigation
- Pool features: Association
Lot
- Size: 0.3 Acres
- Dimensions: 80 x 153
- Features: Level
- Topography: Level
Details
- Parcel number: 094166A O 02200 00011166H
- Special conditions: Standard
- Other equipment: Irrigation System, Air Purifier
Construction
Type & style
- Home type: SingleFamily
- Property subtype: Single Family Residence, Residential
Materials
- Hardboard Siding
- Roof: Shingle
Condition
- New construction: No
- Year built: 2020
Utilities & green energy
- Sewer: Public Sewer
- Water: Public
- Utilities for property: Natural Gas Available, Water Available, Underground Utilities
Community & HOA
Community
- Security: Carbon Monoxide Detector(s), Security System, Smoke Detector(s)
- Subdivision: Brixworth Ph7c
HOA
- Has HOA: Yes
- Amenities included: Clubhouse, Pool, Sidewalks, Underground Utilities, Trail(s)
- Services included: Maintenance Grounds, Recreation Facilities
- HOA fee: $160 quarterly
Location
- Region: Spring Hill
Financial & listing details
- Price per square foot: $276/sqft
- Tax assessed value: $898,500
- Annual tax amount: $4,513
- Date on market: 8/8/2026
Estimated market value
Not available
Estimated sales range
Not available
Not available
Price history
| Date | Event | Price |
|---|---|---|
| 8/29/2026 | Contingent | $875,000$276/sqft |
Source:  RealTracs MLS as distributed by MLS GRID #3336432 Report a problem RealTracs MLS as distributed by MLS GRID #3336432 Report a problem | ||
| 8/8/2026 | Listed for sale | $875,000-16.4%$276/sqft |
Source: RealTracs MLS as distributed by MLS GRID #3336432 Report a problem | ||
| 8/1/2022 | Sold | $1,046,886+78%$330/sqft |
Source: Public Record Report a problem | ||
| 6/8/2021 | Sold | $588,208$186/sqft |
Source: Public Record Report a problem | ||
Public tax history
| Year | Property taxes | Tax assessment |
|---|---|---|
| 2025 | $4,513 +35.1% | $224,625 +72.8% |
| 2024 | $3,340 | $130,025 |
| 2023 | $3,340 | $130,025 |
| 2022 | $3,340 +59.7% | $130,025 +63.1% |
| 2021 | $2,091 | $79,700 +390.5% |
| 2020 | -- | $16,250 |
Find assessor info on the county website
Monthly payment
Est. payment
Payment breakdown
Explore the cost of this home by adjusting the details. Changes won't be saved.Climate risks
Neighborhood: 37174
Nearby schools
Schools provided by the listing agent
- Elementary: Heritage Elementary
- Middle: Heritage Middle
- High: Independence High School
Source: RealTracs MLS as distributed by MLS GRID. This data may not be complete. We recommend contacting the local school district to confirm school assignments for this home.
Similar homes
- $789,9005 bd4 ba3.1k sqft3005 Mickey Rd, Spring Hill, TN 37174For Sale
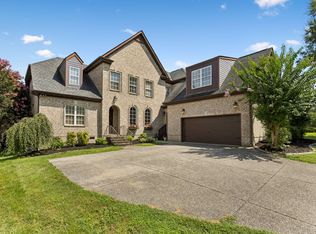
 MLS ID #3512572, Jenny Fann. RealTracs MLS as distributed by MLS GRID
 - $749,9005 bd3 ba3.3k sqft5006 Fremantle Ct, Spring Hill, TN 37174For Sale
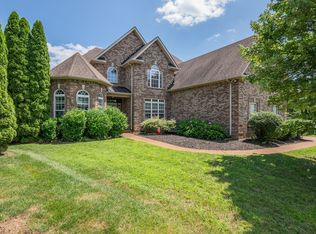 MLS ID #3501168, Bret Ceren. RealTracs MLS as distributed by MLS GRID
 - $779,0004 bd4 ba3.3k sqft8033 Fenwick Ln, Spring Hill, TN 37174For Sale
 MLS ID #3603061, Kelly Watson. RealTracs MLS as distributed by MLS GRID
 - $875,0006 bd4 ba3.8k sqft1708 Sorrell Park Dr, Spring Hill, TN 37174For Sale
 MLS ID #3306153, Kelsey Henry ABR©, CHLMS™. RealTracs MLS as distributed by MLS GRID
 - $869,9903 bd3 ba2.6k sqft5024 Lincoln Gln, Spring Hill, TN 37174For SaleMLS ID #3598511, Jessica Johnson. RealTracs MLS as distributed by MLS GRID
- $669,9004 bd3 ba2.7k sqft7008 San Gilberto Ct, Spring Hill, TN 37174For SaleMLS ID #3599122, Lori Dawn Garner, ABR, SRES. RealTracs MLS as distributed by MLS GRID
- $850,0005 bd4 ba3.5k sqft1023 Brixworth Dr, Thompsons Station, TN 37179For SaleMLS ID #3318685, Linda L. Smith. RealTracs MLS as distributed by MLS GRID
- $1,050,9005 bd4 ba4k sqft4016 Canberra Dr, Spring Hill, TN 37174For SaleMLS ID #3529658, Christina Bella. RealTracs MLS as distributed by MLS GRID
- $1,023,9004 bd4 ba3.7k sqft106 Arkstone Ln, Spring Hill, TN 37174For SaleMLS ID #3510910, Paula Adams. RealTracs MLS as distributed by MLS GRID
- $899,0005 bd5 ba4.2k sqft7013 Salmon Run, Spring Hill, TN 37174For SaleMLS ID #3256002, Becky Rutland. RealTracs MLS as distributed by MLS GRID
- $872,9004 bd3 ba2.7k sqft2600 Bramblewood Ln, Thompsons Station, TN 37179For SaleMLS ID #3594551, Bill Lurwick. RealTracs MLS as distributed by MLS GRID
- $849,9004 bd4 ba3.2k sqft2000 Callaway Park Pl, Thompsons Station, TN 37179For SaleMLS ID #3242743, Lauren Puckett. RealTracs MLS as distributed by MLS GRID
- $875,0004 bd3 ba2.9k sqft3312 Longport Ln, Thompsons Station, TN 37179For SaleMLS ID #3510019, Olivia Shaffer. RealTracs MLS as distributed by MLS GRID
- $675,0003 bd3 ba2.5k sqft1706 Sorrell Park Dr, Spring Hill, TN 37174For SaleMLS ID #3279240, Kelsey Henry ABR©, CHLMS™. RealTracs MLS as distributed by MLS GRID
- $625,0004 bd3 ba2.9k sqft2923 Burtonwood Dr, Spring Hill, TN 37174For SaleMLS ID #3247037, Kelly Harrell. RealTracs MLS as distributed by MLS GRID
- $624,9994 bd3 ba2.4k sqft1003 Rudder Dr, Spring Hill, TN 37174For SaleMLS ID #3263039, Brian Albano. RealTracs MLS as distributed by MLS GRID
- $669,9004 bd4 ba2.3k sqft690 Conifer Dr, Spring Hill, TN 37174For SaleMLS ID #3598968, Julianne Richard. RealTracs MLS as distributed by MLS GRID
- $899,9004 bd4 ba2.5k sqft2133 Maytown Cir, Thompsons Station, TN 37179For SaleMLS ID #3526025, Michelle Arnold. RealTracs MLS as distributed by MLS GRID
- $950,0004 bd4 ba3.6k sqft2017 Callaway Park Pl, Thompsons Station, TN 37179For SaleMLS ID #3513594, Amy Cannon. RealTracs MLS as distributed by MLS GRID
- $649,0004 bd3 ba3k sqft543 Farmstead Ln, Spring Hill, TN 37174For SaleMLS ID #3514536, Frank Latimer. RealTracs MLS as distributed by MLS GRID
