Welcome to this exceptional 3-bedroom, 4-bath residence located on Madbury Court, one of SLO’s most desirable neighborhoods, where thoughtful design meets everyday luxury. The beautifully renovated interior offers a light filled, modern layout ideal for both comfortable living and entertaining. At the heart of the home is a spacious gourmet kitchen, featuring high-end finishes, generous prep space, and plenty of room to gather - perfect for hosting family and friends. The primary suite is a true retreat, highlighted by a gorgeous spa-inspired bathroom with a relaxing soaking tub and a large walk-in closet designed for both style and organization. Each additional bedroom is well-appointed, with ample space and nearby renovated bathrooms. Step outside to a private patio complete with a built-in BBQ, creating the prefect setting for outdoor dinning, weekend gatherings, or quiet evenings under the stars. Car enthusiasts and adventure lovers will appreciate the two-car garage plus attached golf cart garage, along with additional parking space for an RV or boat. Owned solar to offset your electricity bills. Ideally located just minutes from the San Luis Obispo Country Club, Los Ranchos School, and the renowned Edna Valley wineries, this home offers a lifestyle that blends easy living and all of the conveniences of the California’s Central Coast.
Sold for $2,400,000
Listed by: The Avenue Central Coast Realty, Inc. • Chris Engelskirger • Contact: 805-548-2670
Bought with: BHGRE HAVEN PROPERTIES
$2,400,000
6050 Madbury Ct, San Luis Obispo, CA 93401
3beds
3,468sqft
Single Family Residence
Built in 1986
10,773 Square Feet Lot
$2,402,300 Zestimate®
$692/sqft
$6,286 Estimated rent
Home value
$2,402,300
$2.21M - $2.62M
$6,286/mo
Zestimate® history
Owner options
List your home for rent
$6,286/mo
Rent Zestimate®
Find your next renter with Zillow Rental Manager. Plus, with online applications, you can quickly screen prospective tenants – for free.
$6,286/mo
Rent Zestimate®
Refinance and save
$15,070/mo
Est. payment
Refinancing to a lower rate could help reduce your monthly payments and save thousands over the life of the loan.
$15,070/mo
Est. payment
Explore your selling options
Work with a Zillow partner agent
Leverage their expertise and Zillow's premium Showcase listings to get your home seen by more buyers.
Get startedList with your own agent
Get your home in front of millions of buyers by listing it on Zillow.
Learn how to do itSell it yourself
Take full control of how buyers see your home on Zillow by listing For Sale by Owner (FSBO).
List your homeWhat's special
Generous prep spaceLight filled modern layoutRelaxing soaking tubHigh-end finishesBeautifully renovated interiorNearby renovated bathroomsSpacious gourmet kitchen
Zillow last checked:
Listing updated:
Listed by:
Chris Engelskirger DRE #01905844 805-235-2070,
The Avenue Central Coast Realty, Inc.
Bought with:
Kate Hendrickson, DRE #01730943
BHGRE HAVEN PROPERTIES
Source: CRMLS,MLS#: SC26007527 Originating MLS: California Regional MLS
Originating MLS: California Regional MLSFacts & features
Interior
Bedrooms & bathrooms
- Bedrooms: 3
- Bathrooms: 4
- Full bathrooms: 2
- 3/4 bathrooms: 1
- 1/2 bathrooms: 1
- Main level bathrooms: 3
- Main level bedrooms: 2
Rooms
- Room types: Family Room, Great Room, Kitchen, Laundry, Living Room, Primary Bedroom, Other, Dining Room
Primary bedroom
- Features: Main Level Primary
Bathroom
- Features: Bathroom Exhaust Fan, Bathtub, Closet, Dual Sinks, Granite Counters, Separate Shower, Tub Shower
Kitchen
- Features: Granite Counters, Kitchen Island, Kitchen/Family Room Combo, Walk-In Pantry
Other
- Features: Walk-In Closet(s)
Heating
- Forced Air
Cooling
- Central Air
Appliances
- Included: Barbecue, Double Oven, Dishwasher, Disposal, Gas Range, Gas Water Heater, Microwave, Refrigerator, Water Softener, Trash Compactor, Tankless Water Heater, Water Purifier
- Laundry: Electric Dryer Hookup, Gas Dryer Hookup, Inside, Laundry Room
Features
- Built-in Features, Ceiling Fan(s), Cathedral Ceiling(s), Separate/Formal Dining Room, Granite Counters, High Ceilings, Open Floorplan, Pantry, Recessed Lighting, Main Level Primary, Walk-In Closet(s)
- Flooring: Tile, Wood
- Windows: Double Pane Windows, Plantation Shutters
- Has fireplace: Yes
- Fireplace features: Gas, Living Room
- Common walls with other units/homes: No Common Walls
Interior area
- Total interior livable area: 3,468 sqft
Property
Parking
- Total spaces: 2
- Parking features: Circular Driveway, Concrete, Door-Multi, Direct Access, Driveway, Garage, Golf Cart Garage, RV Potential
- Attached garage spaces: 2
Features
- Levels: Two
- Stories: 2
- Entry location: Ground/1
- Patio & porch: Patio
- Exterior features: Rain Gutters
- Pool features: None
- Spa features: None
- Fencing: Wood
- Has view: Yes
- View description: None
Lot
- Size: 10,773 Square Feet
- Features: Cul-De-Sac
Details
- Parcel number: 044493009
- Special conditions: Trust
Construction
Type & style
- Home type: SingleFamily
- Property subtype: Single Family Residence
Materials
- Stucco
- Foundation: Slab
- Roof: Composition
Condition
- New construction: No
- Year built: 1986
Utilities & green energy
- Electric: 220 Volts in Laundry
- Sewer: Public Sewer
- Water: Private
- Utilities for property: Cable Available, Natural Gas Connected, Sewer Connected, Water Connected
Community & HOA
Community
- Features: Curbs
- Subdivision: San Luis Obispo(380)
Location
- Region: San Luis Obispo
Financial & listing details
- Price per square foot: $692/sqft
- Tax assessed value: $2,040,000
- Date on market: 1/15/2026
- Cumulative days on market: 4 days
- Listing terms: Cash,Contract,Submit
- Road surface type: Paved
Price history
| Date | Event | Price |
|---|---|---|
| 2/27/2026 | Sold | $2,400,000+0.2%$692/sqft |
Source:  CRMLS #SC26007527 Report a problem CRMLS #SC26007527 Report a problem | ||
| 1/20/2026 | Contingent | $2,395,000$691/sqft |
Source: CRMLS #SC26007527 Report a problem | ||
| 1/15/2026 | Listed for sale | $2,395,000+152.1%$691/sqft |
Source: CRMLS #SC26007527 Report a problem | ||
| 1/14/2016 | Sold | $950,000+9.3%$274/sqft |
Source: Public Record Report a problem | ||
| 6/8/2013 | Listing removed | $869,000$251/sqft |
Source: Nicholson & Co. #195644 Report a problem | ||
| 4/17/2013 | Listed for sale | $869,000+4.8%$251/sqft |
Source: Mitchell Real Estate Report a problem | ||
| 9/17/2004 | Sold | $829,000$239/sqft |
Source: Public Record Report a problem | ||
Public tax history
| Year | Property taxes | Tax assessment |
|---|---|---|
| 2026 | -- | $2,040,000 +75.1% |
| 2025 | $15,064 +5.7% | $1,164,871 +2% |
| 2024 | $14,249 +2% | $1,142,031 +2% |
| 2023 | $13,971 +6.2% | $1,119,640 +2% |
| 2022 | $13,150 +1.8% | $1,097,687 +2% |
| 2021 | $12,918 +0.7% | $1,076,165 +1% |
| 2020 | $12,830 +1.3% | $1,065,132 +2% |
| 2019 | $12,668 +2.1% | $1,044,248 +2% |
| 2018 | $12,406 +2.1% | $1,023,774 +2% |
| 2017 | $12,149 +3.5% | $1,003,700 +2.8% |
| 2016 | $11,738 | $976,137 +1.5% |
| 2015 | $11,738 +21.5% | $961,475 +14.1% |
| 2014 | $9,663 | $843,000 |
| 2012 | -- | $843,000 |
| 2011 | -- | $843,000 -5.8% |
| 2010 | -- | $895,206 -0.2% |
| 2009 | -- | $897,334 +2% |
| 2008 | -- | $879,740 +2% |
| 2007 | -- | $862,491 +2% |
| 2006 | -- | $845,580 +2% |
| 2005 | -- | $829,000 +63.4% |
| 2004 | -- | $507,431 +1.9% |
| 2003 | -- | $498,132 +2% |
| 2002 | -- | $488,365 +2% |
| 2001 | -- | $478,790 |
Find assessor info on the county website
Neighborhood: 93401
Nearby homes
- $1,772,8004 bd3 ba3.3k sqft6060 Madbury Ct, San Luis Obispo, CA 93401Off Market
- $1,554,4003 bd2 ba2.2k sqft6040 Madbury Ct, San Luis Obispo, CA 93401Off Market
- $1,752,6003 bd3 ba2.7k sqft6035 White Oak Ln, San Luis Obispo, CA 93401Off Market
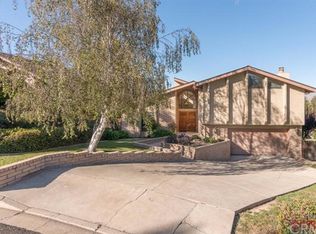
- $1,725,0004 bd3 ba3.1k sqft6025 White Oak Ln, San Luis Obispo, CA 93401Off Market
- $1,560,0003 bd2 ba2.9k sqft6070 Madbury Ct, San Luis Obispo, CA 93401Sold
- $2,018,6004 bd3 ba4.1k sqft6055 White Oak Ln, San Luis Obispo, CA 93401Off Market
- $1,507,2003 bd2 ba2.7k sqft6065 Madbury Ct, San Luis Obispo, CA 93401Off Market
- $1,745,5003 bd2 ba2.7k sqft6055 Madbury Ct, San Luis Obispo, CA 93401Off Market
Nearby schools
GreatSchools rating
- 7/10Los Ranchos Elementary SchoolGrades: K-6Distance: 0.7 mi
- 9/10Laguna Middle SchoolGrades: 7-8Distance: 5.5 mi
- 10/10San Luis Obispo High SchoolGrades: 9-12Distance: 5.3 mi
Sell for more on Zillow
Get a Zillow Showcase℠ listing at no additional cost and you could sell for .
$2,402,300
2% more
+$48,046
With Zillow Showcase(estimated)
$2,450,346
- California
- San Luis Obispo County
- San Luis Obispo
- 93401
- 6050 Madbury Ct
Nearby cities
Nearby zip codes
Other San Luis Obispo Topics
