Welcome to this beautifully maintained brick and HardiePlank® two-story home in Medallion Estates, one of Westerville's premier country club communities. Offering over 3,400 sq. ft. of living space, this 4-bedroom, 3.5-bath residence features a 3-car side-load garage, elegant finishes, and thoughtful updates throughout.
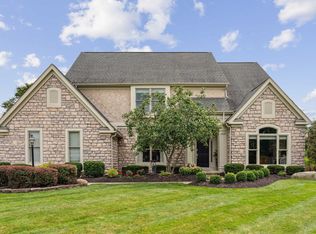
The inviting brick paver walkway and manicured landscaping create timeless curb appeal. Inside, the two-story foyer opens to a formal dining room with tray ceiling and molding, and a private office with French doors and vaulted ceiling. The great room impresses with dramatic ceilings, accent lighting, and a double-sided gas fireplace connecting the living area and hearth room.
The chef's kitchen showcases a large center island, granite countertops, and premium appliances including a Viking double oven, Jenn-Air gas cooktop and microwave, and KitchenAid dishwasher. A bright dining area with a wall of windows and cozy window seat makes this the heart of the home.
The first-floor primary suite features high ceilings, a spa-inspired bath with double vanity, two-person tiled shower, and walk-in closet. A convenient laundry room completes the main level. Upstairs offers three additional bedrooms—one with a private en-suite bath and two connected by a Jack & Jill bath with granite counters and jetted tub.
The unfinished lower level provides endless possibilities for recreation, fitness, or media space. Outside, enjoy a spacious paver patio, mature trees, and a level yard perfect for outdoor entertaining.
Recent updates include: central air, water heater, sump pump with battery backup, garbage disposal, plumbing fixtures, new carpet, updated paint, select lighting, security system, and garage door opener. Roof replaced by prior owners in 2016.
Sold for $810,000
$810,000
6050 Medallion Dr W, Westerville, OH 43082
4beds
3,461sqft
Single Family Residence
Built in 2003
0.43 Acres Lot
$828,100 Zestimate®
$234/sqft
$3,812 Estimated rent
Home value
$828,100
$762,000 - $903,000
$3,812/mo
Zestimate® history
Owner options
List your home for rent
$3,812/mo
Rent Zestimate®
Find your next renter with Zillow Rental Manager. Plus, with online applications, you can quickly screen prospective tenants – for free.
$3,812/mo
Rent Zestimate®
Refinance and save
$4,978/mo
Est. payment
Refinancing to a lower rate could help reduce your monthly payments and save thousands over the life of the loan.
$4,978/mo
Est. payment
Explore your selling options
Work with a Zillow partner agent
Leverage their expertise and Zillow's premium Showcase listings to get your home seen by more buyers.
Get startedList with your own agent
Get your home in front of millions of buyers by listing it on Zillow.
Learn how to do itSell it yourself
Take full control of how buyers see your home on Zillow by listing For Sale by Owner (FSBO).
List your homeWhat's special
Double-sided gas fireplaceLevel yardElegant finishesManicured landscapingSpacious paver patioGranite countertopsPremium appliances
Zillow last checked:
Listing updated:
Listed by:
Jamie L Maze 614-580-7000,
Fiv Realty Co Ohio LLC
Bought with:
Cinnamon Halbert, 2019007681
BHHS Platinum Realty Group
Source: Columbus and Central Ohio Regional MLS ,MLS#: 225040714
Facts & features
Interior
Bedrooms & bathrooms
- Bedrooms: 4
- Bathrooms: 4
- Full bathrooms: 3
- 1/2 bathrooms: 1
- Main level bedrooms: 1
Heating
- Forced Air
Cooling
- Central Air
Appliances
- Included: Dishwasher, Gas Range, Gas Water Heater, Microwave, Refrigerator
- Laundry: Electric Dryer Hookup
Features
- Flooring: Wood, Carpet, Ceramic/Porcelain
- Windows: Insulated Windows
- Basement: Crawl Space,Full
- Number of fireplaces: 1
- Fireplace features: One
- Common walls with other units/homes: No Common Walls
Interior area
- Total structure area: 3,461
- Total interior livable area: 3,461 sqft
Property
Parking
- Total spaces: 3
- Parking features: Garage Door Opener, Attached
- Attached garage spaces: 3
Features
- Levels: Two
- Patio & porch: Patio
- Has spa: Yes
- Spa features: Bath
Lot
- Size: 0.43 Acres
Details
- Parcel number: 31742204002000
- Special conditions: Standard
- Other equipment: Irrigation Equipment
Construction
Type & style
- Home type: SingleFamily
- Property subtype: Single Family Residence
Condition
- New construction: No
- Year built: 2003
Utilities & green energy
- Sewer: Public Sewer
- Water: Public
Community & HOA
Community
- Security: Security System
- Subdivision: Medallion Estates
HOA
- Has HOA: Yes
- Amenities included: Bike/Walk Path, Sidewalk
- HOA fee: $474 annually
Location
- Region: Westerville
Financial & listing details
- Price per square foot: $234/sqft
- Tax assessed value: $619,900
- Annual tax amount: $11,224
- Date on market: 10/27/2025
- Listing terms: VA Loan,FHA,Conventional
Price history
| Date | Event | Price |
|---|---|---|
| 12/30/2025 | Sold | $810,000-0.6%$234/sqft |
Source:  Columbus and Central Ohio Regional MLS #225040714 Report a problem Columbus and Central Ohio Regional MLS #225040714 Report a problem | ||
| 11/28/2025 | Contingent | $814,500$235/sqft |
Source: Columbus and Central Ohio Regional MLS #225040714 Report a problem | ||
| 10/27/2025 | Listed for sale | $814,500$235/sqft |
Source: Columbus and Central Ohio Regional MLS #225040714 Report a problem | ||
| 10/27/2025 | Listing removed | $814,500$235/sqft |
Source: Columbus and Central Ohio Regional MLS #225035074 Report a problem | ||
| 9/16/2025 | Listed for sale | $814,500+71.7%$235/sqft |
Source: Columbus and Central Ohio Regional MLS #225035074 Report a problem | ||
| 10/26/2016 | Sold | $474,500-1%$137/sqft |
Source: Columbus and Central Ohio Regional MLS #216038267 Report a problem | ||
| 9/22/2016 | Price change | $479,500-2%$139/sqft |
Source: NorthPoint Asset Management Report a problem | ||
| 8/28/2016 | Listed for sale | $489,500+3.1%$141/sqft |
Source: NorthPoint Asset Management Report a problem | ||
| 3/30/2004 | Sold | $475,000+1150%$137/sqft |
Source: Public Record Report a problem | ||
| 6/24/2003 | Sold | $38,000$11/sqft |
Source: Public Record Report a problem | ||
Public tax history
| Year | Property taxes | Tax assessment |
|---|---|---|
| 2025 | $11,876 +5.8% | $216,970 |
| 2024 | $11,224 +2% | $216,970 |
| 2023 | $11,002 -1.3% | $216,970 +28.3% |
| 2022 | $11,142 -1% | $169,120 |
| 2021 | $11,253 -0.6% | $169,120 |
| 2020 | $11,321 0% | $169,120 +4.1% |
| 2019 | $11,324 +3.2% | $162,400 |
| 2018 | $10,978 +2.1% | $162,400 +9.8% |
| 2017 | $10,747 | $147,840 |
| 2016 | $10,747 +0.8% | $147,840 |
| 2015 | $10,661 -0.6% | $147,840 |
| 2014 | $10,730 +2.5% | $147,840 |
| 2013 | $10,468 +1.1% | $147,840 |
| 2012 | $10,357 +9.5% | $147,840 |
| 2011 | $9,458 0% | $147,840 -4.2% |
| 2010 | $9,462 +4.1% | $154,320 |
| 2009 | $9,090 +15.1% | $154,320 |
| 2008 | $7,900 -2.6% | $154,320 -5% |
| 2007 | $8,109 +0.7% | $162,370 |
| 2006 | $8,052 +13.1% | $162,370 |
| 2005 | $7,119 | $162,370 |
| 2004 | -- | -- |
| 2003 | $1,999 | $24,255 |
| 2002 | -- | $24,255 +10% |
| 2000 | $1,813 +37% | $22,050 +28.6% |
| 1999 | $1,324 | $17,150 |
Find assessor info on the county website
Neighborhood: 43082
Nearby homes
- $725,3004 bd2 ba1.7k sqft6042 Medallion Dr W, Westerville, OH 43082Off Market
- $733,6004 bd3 ba2.1k sqft6058 Medallion Dr W, Westerville, OH 43082Off Market
- $811,0004 bd5 ba3.8k sqft7562 Wild Mint Ct, Westerville, OH 43082Sold
- $665,0004 bd2 ba1.7k sqft6034 Medallion Dr W, Westerville, OH 43082Off Market
- $784,0004 bd5 ba5.4k sqft7584 Wild Mint Ct, Westerville, OH 43082Off Market
- $737,0004 bd3 ba3.6k sqft7546 Wild Mint Ct, Westerville, OH 43082Off Market
- $1,000,0005 bd6 ba6.7k sqft6045 Medallion Dr W, Westerville, OH 43082Sold
- $755,7004 bd5 ba4.8k sqft7606 Wild Mint Ct, Westerville, OH 43082Off Market
Nearby schools
GreatSchools rating
- 8/10Alcott Elementary SchoolGrades: K-5Distance: 0.5 mi
- 7/10Genoa Middle SchoolGrades: 6-8Distance: 0.7 mi
- 6/10Westerville Central High SchoolGrades: 9-12Distance: 0.6 mi
Get a cash offer in 3 minutes
Find out how much your home could sell for in as little as 3 minutes with a no-obligation cash offer.
Estimated market value
$828,100
Get a cash offer in 3 minutes
Find out how much your home could sell for in as little as 3 minutes with a no-obligation cash offer.
Estimated market value
$828,100
- Ohio
- Delaware County
- Westerville
- 43082
- 6050 Medallion Dr W
Nearby cities
Nearby neighborhoods
Nearby zip codes
Other Westerville Topics
