MOTIVATED SELLER!
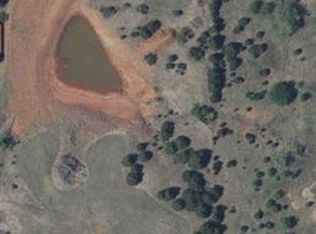
Escape to the country on this beautiful 19+/- acre property offering privacy, natural beauty, and plenty of possibilities. The property features a rustic barndo, a meandering creek, pond and several outbuildings providing ample space for storage, hobbies, equipment or livestock. Enjoy the tranquility of country living while surrounded by mature trees, open spaces and abundant wildlife. Whether you're looking for a homestead, weekend retreat or a hunting property, this property offers the perfect blend of rustic charm and versatility. Come see all this property has to offer.
The property also has a home that is uninhabitable that will convey with the sale. No HOA or deed restrictions. The property sits about 8 min. to I-35, 12 min. to Guthrie and approximately 35 min. to OKC. This is an as is listing. Buyer/Buyer agent must verify all information. Title work has been started at American Eagle Title in Guthrie with Denise Roberts.
For sale
Price cut: $4K (9/9)
$295,999
6050 N Westminster Rd, Guthrie, OK 73044
1beds
769sqft
Single Family Residence
Built in 2023
19.44 Acres Lot
$-- Zestimate®
$385/sqft
$-- HOA
What's special
Rustic barndoMeandering creekOpen spacesSurrounded by mature trees
- 172 days
- 546
- 45
Zillow last checked:
Listing updated:
Listed by:
Rachelle Goodin 405-626-6373,
Platinum Realty LLC
Source: MLSOK/OKCMAR as distributed by MLS GRID,MLS#: 1223750
Facts & features
Interior
Bedrooms & bathrooms
- Bedrooms: 1
- Bathrooms: 1
- Full bathrooms: 1
Heating
- Other
Cooling
- Window Unit(s)
Features
- Flooring: Concrete
- Has fireplace: No
- Fireplace features: None
Interior area
- Total structure area: 769
- Total interior livable area: 769 sqft
Property
Parking
- Parking features: Gravel
Features
- Levels: One
- Stories: 1
- Fencing: Wire
- Has view: Yes
- View description: Water
- Has water view: Yes
- Water view: Water
- Waterfront features: Creek
Lot
- Size: 19.44 Acres
- Features: Rural, Wooded
Details
- Parcel number: 6050NWestminster73044
- Special conditions: None
Construction
Type & style
- Home type: SingleFamily
- Architectural style: Barndominium
- Property subtype: Single Family Residence
Materials
- Concrete, Metal Siding
- Foundation: Slab
- Roof: Metal
Condition
- Year built: 2023
Community & HOA
Location
- Region: Guthrie
Financial & listing details
- Price per square foot: $385/sqft
- Tax assessed value: $82,921
- Annual tax amount: $639
- Date on market: 4/14/2026
- Listing terms: As is Condition,Cash,Conventional
Estimated market value
Not available
Estimated sales range
Not available
Not available
Price history
| Date | Event | Price |
|---|---|---|
| 9/9/2026 | Price change | $295,999-1.3%$385/sqft |
Source:  MLSOK/OKCMAR as distributed by MLS GRID #1223750 Report a problem MLSOK/OKCMAR as distributed by MLS GRID #1223750 Report a problem | ||
| 8/14/2026 | Price change | $299,999-1.6%$390/sqft |
Source: MLSOK/OKCMAR as distributed by MLS GRID #1223750 Report a problem | ||
| 6/24/2026 | Pending sale | $305,000$397/sqft |
Source: MLSOK/OKCMAR as distributed by MLS GRID #1223750 Report a problem | ||
| 6/12/2026 | Price change | $305,000-3.2%$397/sqft |
Source: MLSOK/OKCMAR as distributed by MLS GRID #1223750 Report a problem | ||
| 5/15/2026 | Price change | $315,000-4.5%$410/sqft |
Source: MLSOK/OKCMAR as distributed by MLS GRID #1223750 Report a problem | ||
| 4/14/2026 | Listed for sale | $330,000$429/sqft |
Source: MLSOK/OKCMAR as distributed by MLS GRID #1223750 Report a problem | ||
Public tax history
| Year | Property taxes | Tax assessment |
|---|---|---|
| 2025 | $671 -24.1% | $9,122 -22% |
| 2024 | $884 +511.5% | $11,696 +299.5% |
| 2023 | $145 -43.5% | $2,928 -33.6% |
| 2022 | $256 | $4,411 +3% |
| 2021 | -- | $4,283 +3% |
| 2020 | $234 | $4,157 +3% |
| 2019 | $234 +4% | $4,036 +3% |
| 2018 | $225 +6.1% | $3,919 +3% |
| 2017 | $212 +6.5% | $3,805 +3% |
| 2016 | $199 | $3,694 |
| 2015 | $199 +3.5% | $3,694 +6.1% |
| 2014 | $192 -2.4% | $3,482 -8.3% |
| 2013 | $197 | $3,799 |
| 2012 | -- | $3,799 |
| 2011 | -- | $3,799 -1.5% |
| 2010 | -- | $3,856 +1.5% |
| 2008 | $268 +34.6% | $3,800 -0.6% |
| 2007 | $199 | $3,824 +2.2% |
| 2006 | -- | $3,743 +2.2% |
| 2005 | $172 -1.6% | $3,661 -1.2% |
| 2004 | $175 -28.4% | $3,705 -88% |
| 2003 | $244 +2.9% | $30,878 +3.5% |
| 2002 | $237 | $29,837 |
Find assessor info on the county website
Monthly payment
Est. payment
Payment breakdown
Explore the cost of this home by adjusting the details. Changes won't be saved.Climate risks
Neighborhood: 73044
Nearby schools
Schools provided by the listing agent
- Elementary: Coyle ES
- High: Coyle HS
Source: MLSOK/OKCMAR as distributed by MLS GRID. This data may not be complete. We recommend contacting the local school district to confirm school assignments for this home.
Similar homes
- $--4 bd2 ba1k sqft1709 W Harrison Ave, Guthrie, OK 73044Auction
 ServiceLink Auction
 - $299,9003 bd1 ba1.1k sqft9109 W Lakeview Rd, Stillwater, OK 74075For Sale
 MLS ID #134657, Christy Newport, RE/MAX Signature. Stillwater MLS
 - $375,0002 bd1 ba900 sqft4365 N Luther Rd, Coyle, OK 73027For Sale
 MLS ID #1222290, Jeffrey Scott, Century 21 First Choice Realty. MLSOK/OKCMAR as distributed by MLS GRID
 - $210,0002 bd2 ba1.1k sqft216 W Seward Rd, Guthrie, OK 73044For Sale
 MLS ID #1240745, Alysa Starnes, LIME Realty. MLSOK/OKCMAR as distributed by MLS GRID
