Doesn't get much better than this!! Great price for a 55+ Resort Sub-division! New interior paint and flooring!
Open concept living with vaulted ceilings and abundant natural light. Newer kitchen appliances, lots of cabinets for storage, attached 2 car garage and ''Bonus'' room. Spacious Primary bedroom (room for a king or CA king bed) And a big primary bathroom! Whether you're seeking a year-round residence or a coastal getaway, this home delivers comfort, style, and proximity to all that Newport has to offer. Best price in the sub-division!
Closed
$207,000
6050 NE Evergreen Ln, Newport, OR 97365
2beds
2baths
1,296sqft
Manufactured Home
Built in 1992
-- sqft lot
$195,000 Zestimate®
$160/sqft
$2,023 Estimated rent
Home value
$195,000
$164,000 - $232,000
$2,023/mo
Zestimate® history
Owner options
List your home for rent
$2,023/mo
Rent Zestimate®
Find your next renter with Zillow Rental Manager. Plus, with online applications, you can quickly screen prospective tenants – for free.
$2,023/mo
Rent Zestimate®
Refinance and save
$2,109/mo
Est. payment
Refinancing to a lower rate could help reduce your monthly payments and save thousands over the life of the loan.
$2,109/mo
Est. payment
Explore your selling options
Work with a Zillow partner agent
Leverage their expertise and Zillow's premium Showcase listings to get your home seen by more buyers.
Get startedList with your own agent
Get your home in front of millions of buyers by listing it on Zillow.
Learn how to do itSell it yourself
Take full control of how buyers see your home on Zillow by listing For Sale by Owner (FSBO).
List your homeWhat's special
Zillow last checked:
Listing updated:
Listed by:
CeCe Craven Kelly 541-272-0008,
Equity Plus Real Estate
Bought with:
Makennah P Warner, 201255172
Elkhorn Real Estate
Source: OCMLS,MLS#: LC-104272
Facts & features
Interior
Bedrooms & bathrooms
- Bedrooms: 2
- Bathrooms: 2
Bedroom 2
- Description: Big enough 4 a CA King size bed+
Bathroom
- Description: Hall bathroom w/tub&shower
Bathroom
- Description: Shower enclosure
Bonus room
- Description: Awesome multipurpose area
Bonus room
- Description: 2 Garage w/storage
Family room
- Description: Open concept floor plan
Kitchen
- Description: Lots of Cabinet space
Living room
- Description: Abundant light
Utility room
- Description: Good size
Heating
- Electric, Forced Air
Appliances
- Included: Dryer, Dishwasher, Electric Oven, Electric Range, Microwave, Refrigerator, Washer, Water Heater
Features
- Vaulted Ceiling(s)
- Flooring: Carpet, Other
Interior area
- Total structure area: 1,296
- Total interior livable area: 1,296 sqft
Property
Parking
- Total spaces: 2
- Parking features: Attached Garage, RV Access/Parking
- Garage spaces: 2
Features
- Levels: One
- Stories: 1
- Has view: Yes
- View description: Forest
Lot
- Features: Irregular Lot
Details
- Additional structures: Shed(s)
- Additional parcels included: You DO NOT Own the land in Longview Hills Park.
- Parcel number: 101120000150000
- Zoning description: R-3 Residential
Construction
Type & style
- Home type: MobileManufactured
- Architectural style: Other
- Property subtype: Manufactured Home
Materials
- Concrete
- Foundation: Block, Pillar/Post/Pier
- Roof: Composition
Condition
- Year built: 1992
Utilities & green energy
- Sewer: Public Sewer
- Water: Public
- Utilities for property: Electricity Connected, Natural Gas Not Available, Water Available
Community & HOA
Community
- Senior community: Yes
- Subdivision: Longview Hills Park
HOA
- Has HOA: Yes
- Services included: Maintenance Grounds, Security, Property Taxes for Common Areas, Utilities, Other
- HOA fee: $755 monthly
Location
- Region: Newport
Financial & listing details
- Price per square foot: $160/sqft
- Tax assessed value: $226,310
- Annual tax amount: $989
- Date on market: 7/10/2025
- Listing terms: 1031 Exchange,Cash,Conventional
- Electric utility on property: Yes
- Road surface type: Paved
Price history
| Date | Event | Price |
|---|---|---|
| 8/28/2025 | Sold | $207,000-1%$160/sqft |
Source:  OCMLS #LC-104272 Report a problem OCMLS #LC-104272 Report a problem | ||
| 7/24/2025 | Contingent | $209,000$161/sqft |
Source: OCMLS #25-1573 Report a problem | ||
| 7/10/2025 | Listed for sale | $209,000+120%$161/sqft |
Source: OCMLS #25-1573 Report a problem | ||
| 7/11/2006 | Sold | $95,000+37.7%$73/sqft |
Source:  OCMLS #06-515 Report a problem OCMLS #06-515 Report a problem | ||
| 4/28/1999 | Sold | $69,000$53/sqft |
Source: OCMLS #99-10119 Report a problem | ||
Public tax history
| Year | Property taxes | Tax assessment |
|---|---|---|
| 2025 | -- | $121,300 +123.5% |
| 2024 | $960 +2.4% | $54,280 +3% |
| 2023 | $937 +3.1% | $52,700 +3% |
| 2022 | $909 | $51,170 +3% |
| 2021 | -- | $49,680 +3% |
| 2020 | $873 | $48,240 +3% |
| 2019 | -- | $46,840 +3% |
| 2018 | $835 -35.9% | $45,480 -34.9% |
| 2017 | $1,304 +23.5% | $69,860 +24.8% |
| 2016 | $1,056 -29.4% | $55,990 -17% |
| 2015 | $1,495 +24.2% | $67,480 +1.1% |
| 2014 | $1,204 | $66,720 |
Find assessor info on the county website
Neighborhood: 97365
Nearby homes
- $270,0003 bd2 ba1.6k sqft6060 NE Evergreen Ln, Newport, OR 97365Sold
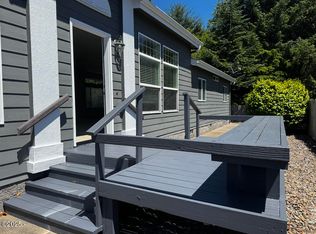
- $312,0003 bd2 ba1.5k sqft6010 NE Evergreen Ln, Newport, OR 97365Off Market
- $70,6202 bd2 ba1.8k sqft638 NE 62nd St, Newport, OR 97365Off Market
- $125,3802 bd2 ba1.5k sqft638 NE 62nd St #141, Newport, OR 97365Off Market
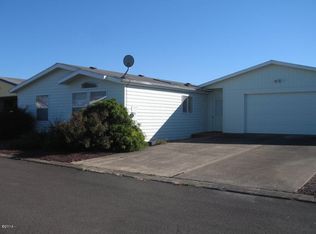
- $269,9003 bd2 ba-- sqft638 NE 62nd St, Newport, OR 97365Off Market
- $238,7002 bd2 ba1.5k sqft6029 NE Evergreen Ln, Newport, OR 97365Off Market
- $282,0003 bd2 ba1.8k sqft6030 NE Evergreen Ln, Newport, OR 97365Off Market
- $289,6003 bd2 ba-- sqft6039 NE Evergreen Ln, Newport, OR 97365Off Market
Nearby schools
GreatSchools rating
- 5/10Sam Case ElementaryGrades: 3-5Distance: 2.5 mi
- 3/10Newport Middle SchoolGrades: 6-8Distance: 2.8 mi
- 6/10Newport High SchoolGrades: 9-12Distance: 3 mi
- Oregon
- Lincoln County
- Newport
- 97365
- 6050 NE Evergreen Ln
Nearby cities
Nearby neighborhoods
Nearby zip codes
Other Newport Topics
