Skip main navigation
Off market
  • $169,900

    6050 Nightingale St, Dearborn Heights, MI 48127

    2beds
    761sqft
    Single Family Residence
    Built in 1936
    5,227 Square Feet Lot
    $169,900 Zestimate®
    $223/sqft
    $1,397 Estimated rent

    Home value

    $169,900

    $160,000 - $180,000

    $1,397/mo

    Zestimate® history
    Loading
    Loading...

    Owner options

    List your home for rent

    $1,397/mo

    Rent Zestimate®

    Find your next renter with Zillow Rental Manager. Plus, with online applications, you can quickly screen prospective tenants – for free.

    Learn more

    $1,397/mo

    Rent Zestimate®

    Refinance and save

    $1,249/mo

    Est. payment

    Refinancing to a lower rate could help reduce your monthly payments and save thousands over the life of the loan.

    See today's rates

    $1,249/mo

    Est. payment

    Explore your selling options

    Work with a Zillow partner agent

    Leverage their expertise and Zillow's premium Showcase listings to get your home seen by more buyers.

    Get started

    List with your own agent

    Get your home in front of millions of buyers by listing it on Zillow.

    Learn how to do it

    Sell it yourself

    Take full control of how buyers see your home on Zillow by listing For Sale by Owner (FSBO).

    List your home

    What's special

    Vinyl windowsAutomatic door openerNewer carpetSpiral staircaseMunicipal srvcsOversized lotCement patio

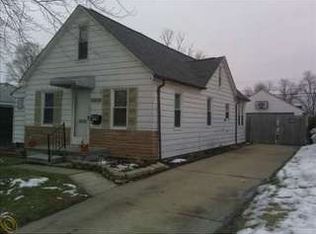
    Well cared for 2 bedroom ranch on quiet street in Dearborn Heights experiencing rising values is now available for purchase. Add this to your portfolio or make this little cutie your new home! 6050 Nightingale features vinyl windows, 3-D roof, newer carpet, brand new central air unit, all appliances, garage with electricity, workbench & automatic door opener, oversized lot, south-facing kitchen bay window (great for plants!), spiral staircase to attic, fruit bearing mulberry tree, cement patio in rear, and abundant storage in both loft areas of the home and garage! The back yard is fully fenced except for about a 2 foot section, which could make a happy home for Fido and Fifi. All this and close proximity to a park (2 blocks away) municipal srvcs, shopping and grocery stores. This is a must see so book your showing today!

    This property is off market, which means it's not currently listed for sale or rent on Zillow. This may be different from what's available on other websites or public sources.

    Zillow last checked:

    Listing updated:

    Listed by:

    Quin D'Amico 248-245-3458,

    RE/MAX Showcase Homes

    Bought with:

    Ali Nasser, 6501443119

    Keller Williams Legacy

    Source: MiRealSource,MLS#: 50110362MLS LogoOriginating MLS: MiRealSource

    Facts & features

    Interior

    Bedrooms & bathrooms
    • Bedrooms: 2
    • Bathrooms: 1
    • Full bathrooms: 1
    Rooms
    • Room types: Bedroom, Laundry, Master Bedroom, Living Room, Bathroom, Dining Room
    Primary bedroom
    • Level: First
    Bedroom 1
    • Features: Carpet
    • Level: Entry
    • Area: 110
    • Dimensions: 11 x 10
    Bedroom 2
    • Features: Carpet
    • Level: Entry
    • Area: 90
    • Dimensions: 10 x 9
    Bathroom 1
    • Features: Ceramic
    • Level: Entry
    • Area: 48
    • Dimensions: 8 x 6
    Dining room
    • Features: Ceramic
    • Level: Entry
    • Area: 84
    • Dimensions: 12 x 7
    Kitchen
    • Features: Ceramic
    • Level: Entry
    • Area: 99
    • Dimensions: 11 x 9
    Living room
    • Features: Carpet
    • Level: Entry
    • Area: 154
    • Dimensions: 14 x 11
    Heating
    • Forced Air, Natural Gas
    Cooling
    • Ceiling Fan(s), Central Air
    Appliances
    • Included: Dishwasher, Dryer, Microwave, Range/Oven, Refrigerator, Washer, Gas Water Heater
    • Laundry: First Floor Laundry, Entry
    Features
    • Flooring: Ceramic Tile, Carpet
    • Windows: Bay Window(s), Window Treatments
    • Basement: Crawl Space
    • Has fireplace: No
    Interior area
    • Total structure area: 761
    • Total interior livable area: 761 sqft
    • Finished area above ground: 761
    • Finished area below ground: 0

    Property

    Parking
    • Total spaces: 1.5
    • Parking features: Garage, Lighted, On Street, Detached, Electric in Garage, Garage Door Opener
    • Garage spaces: 1.5
    • Has uncovered spaces: Yes
    Features
    • Levels: One
    • Stories: 1
    • Patio & porch: Porch
    • Exterior features: Street Lights
    • Fencing: Fenced
    • Frontage type: Road
    • Frontage length: 40
    Lot
    • Size: 5,227 Square Feet
    • Dimensions: 40 x 135
    Details
    • Parcel number: 33017010257000
    • Zoning description: Residential
    • Special conditions: Private

    Construction

    Type & style
    • Home type: SingleFamily
    • Architectural style: Ranch
    • Property subtype: Single Family Residence
    Materials
    • Aluminum Siding, Brick
    Condition
    • Year built: 1936

    Utilities & green energy

    • Sewer: Public Sanitary
    • Water: Public
    • Utilities for property: Cable/Internet Avail.

    Community & HOA

    Community
    • Subdivision: Comeford Ford Road Sub
    HOA
    • Has HOA: No
    Location
    • Region: Dearborn Heights

    Financial & listing details

    • Price per square foot: $223/sqft
    • Annual tax amount: $1,887
    • Date on market: 5/27/2023
    • Cumulative days on market: 6 days
    • Listing agreement: Exclusive Right To Sell
    • Listing terms: Cash,Conventional,FHA,VA Loan
    • Road surface type: Gravel

    Price history

    DateEventPrice
    6/23/2023Sold$139,900$184/sqft
    Source: MiRealSource #50110362 Report a problem
    6/23/2023Pending sale$139,900$184/sqft
    Source: MiRealSource #50110362 Report a problem
    5/27/2023Listed for sale$139,900$184/sqft
    Source: MiRealSource #50110362 Report a problem

    Public tax history

    YearProperty taxesTax assessment
    2025-- $61,800 +14.2%
    2024-- $54,100 +12.7%
    2023-- $48,000 +7.9%
    2022-- $44,500 +6.7%
    2021-- $41,700
    2020$1,342 +3.3%$41,700 +9.4%
    2019$1,299 $38,100 +18.3%
    2018$1,299 $32,200 +1.9%
    2017-- $31,600 +9.7%
    2016$1,041 $28,800 +6.7%
    2015$1,041 -56.9%$27,000 +6.3%
    2013$2,417 +132.1%$25,400 -12.4%
    2010$1,041 $29,000 -30.1%
    2008-- $41,500 -1.7%
    2006$931 -32.7%$42,200 -2.3%
    2005$1,383 +8.5%$43,200 +11.6%
    2003$1,275 +80.5%$38,700 +113.1%
    2001$707 +10.4%$18,157 +3.2%
    2000$640 $17,594
    Find assessor info on the county website

    Neighborhood: 48127

    Nearby schools

    GreatSchools rating
    Schools provided by the listing agent
    • District: Crestwood School District

    Source: MiRealSource. This data may not be complete. We recommend contacting the local school district to confirm school assignments for this home.

    Get a cash offer in 3 minutes
    Find out how much your home could sell for in as little as 3 minutes with a no-obligation cash offer.
    Estimated market value
    $169,900
    Get a cash offer in 3 minutes
    Find out how much your home could sell for in as little as 3 minutes with a no-obligation cash offer.
    Estimated market value
    $169,900