Brand new, energy-efficient home available NOW! Prep dinner at the kitchen island while catching up with guests in the open-concept living area. Upstairs, the loft makes an ideal media room. Across the hall, a spacious walk-in closet and dual-sink ensuite bath complement the primary suite. Located in Cumming, GA, experience the best of both worlds at Hemingway, where small-town charm meets resort-style living. Dive into the refreshing waters at the community pool, challenge friends to a match at the tennis or pickleball courts, or hosts gatherings at the clubhouse. Hemingway offers easy access to nearby attractions such as the Cumming City Center, Lake Lanier, and the Collection at Forsyth for shopping and dining. Each of our homes is built with innovative, energy-efficient features designed to help you enjoy more savings, better health, real comfort and peace of mind.
Pending
Price cut: $10K (7/28)
$499,990
6050 Paravicini Pl, Cumming, GA 30041
3beds
1,749sqft
Single Family Residence
Built in 2025
-- sqft lot
$495,100 Zestimate®
$286/sqft
$130/mo HOA
What's special
Pickleball courtsSpacious walk-in closetCommunity poolKitchen islandPrimary suiteDual-sink ensuite bath
- 239 days
- 9
- 0
Zillow last checked:
Listing updated:
Listed by:
Adam Corder 678-256-0755,
Meritage Homes of Georgia Inc
Source: GAMLS,MLS#: 10677227
Facts & features
Interior
Bedrooms & bathrooms
- Bedrooms: 3
- Bathrooms: 3
- Full bathrooms: 2
- 1/2 bathrooms: 1
Rooms
- Room types: Family Room, Laundry
Kitchen
- Features: Breakfast Area, Kitchen Island, Walk-in Pantry
Heating
- Central, Zoned
Cooling
- Central Air, Zoned
Appliances
- Included: Dishwasher, Disposal, Dryer, Microwave, Refrigerator, Tankless Water Heater, Washer
- Laundry: Upper Level
Features
- Double Vanity, High Ceilings, Split Bedroom Plan, Walk-In Closet(s)
- Flooring: Carpet, Vinyl
- Windows: Double Pane Windows
- Basement: Bath/Stubbed
- Number of fireplaces: 1
- Fireplace features: Factory Built
- Common walls with other units/homes: No Common Walls
Interior area
- Total structure area: 1,749
- Total interior livable area: 1,749 sqft
- Finished area above ground: 1,749
- Finished area below ground: 0
Property
Parking
- Total spaces: 2
- Parking features: Attached, Garage, Garage Door Opener, Kitchen Level
- Has attached garage: Yes
Features
- Levels: Two
- Stories: 2
- Patio & porch: Deck
- Exterior features: Other
- Body of water: None
Lot
- Features: Other
Details
- Parcel number: 236 426
Construction
Type & style
- Home type: SingleFamily
- Architectural style: Brick Front,Craftsman
- Property subtype: Single Family Residence
Materials
- Concrete
- Roof: Composition
Condition
- New Construction
- New construction: Yes
- Year built: 2025
Details
- Warranty included: Yes
Utilities & green energy
- Electric: 220 Volts
- Sewer: Public Sewer
- Water: Public
- Utilities for property: Cable Available, Electricity Available, Natural Gas Available, Phone Available, Sewer Available, Underground Utilities, Water Available
Green energy
- Energy efficient items: Appliances, Insulation, Thermostat, Water Heater
Community & HOA
Community
- Features: Clubhouse, Playground, Pool, Sidewalks, Street Lights, Tennis Court(s)
- Security: Carbon Monoxide Detector(s), Smoke Detector(s)
- Subdivision: Hemingway
HOA
- Has HOA: Yes
- Services included: Maintenance Grounds, Trash
- HOA fee: $1,560 annually
Location
- Region: Cumming
Financial & listing details
- Price per square foot: $286/sqft
- Annual tax amount: $1
- Date on market: 1/22/2026
- Cumulative days on market: 239 days
- Listing agreement: Exclusive Right To Sell
- Electric utility on property: Yes
Estimated market value
$495,100
$470,000 - $520,000
$2,604/mo
Price history
| Date | Event | Price |
|---|---|---|
| 8/17/2026 | Pending sale | $499,990$286/sqft |
Source:  GAMLS #10677227 Report a problem GAMLS #10677227 Report a problem | ||
| 7/28/2026 | Price change | $499,990-2%$286/sqft |
Source: GAMLS #10677227 Report a problem | ||
| 7/21/2026 | Price change | $509,990-1.9%$292/sqft |
Source: GAMLS #10677227 Report a problem | ||
| 6/17/2026 | Price change | $519,990-1.2%$297/sqft |
Source: GAMLS #10677227 Report a problem | ||
| 6/4/2026 | Price change | $526,490+0.5%$301/sqft |
Source: GAMLS #10677227 Report a problem | ||
| 6/3/2026 | Price change | $523,990+1%$300/sqft |
Source: GAMLS #10677227 Report a problem | ||
| 5/15/2026 | Price change | $518,990-1.1%$297/sqft |
Source: GAMLS #10677227 Report a problem | ||
| 5/8/2026 | Price change | $524,990-8.6%$300/sqft |
Source: GAMLS #10677227 Report a problem | ||
| 4/22/2026 | Price change | $574,285+1.6%$328/sqft |
Source: GAMLS #10677227 Report a problem | ||
| 4/17/2026 | Price change | $565,285+5.6%$323/sqft |
Source: GAMLS #10677227 Report a problem | ||
| 3/25/2026 | Price change | $535,290-1.7%$306/sqft |
Source: GAMLS #10677227 Report a problem | ||
| 3/3/2026 | Price change | $544,290+0.4%$311/sqft |
Source: GAMLS #10677227 Report a problem | ||
| 2/2/2026 | Price change | $542,290+0.6%$310/sqft |
Source: GAMLS #10677227 Report a problem | ||
| 1/22/2026 | Listed for sale | $539,290$308/sqft |
Source: GAMLS #10677227 Report a problem | ||
Public tax history
Tax history is unavailable.
Monthly payment
Est. payment
Payment breakdown
Explore the cost of this home by adjusting the details. Changes won't be saved.Climate risks
Neighborhood: 30041
Nearby schools
Schools provided by the listing agent
- Elementary: Chestatee
- Middle: North Forsyth
- High: East Forsyth
Source: GAMLS. This data may not be complete. We recommend contacting the local school district to confirm school assignments for this home.
Similar homes
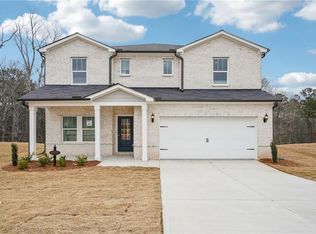
- from $382,9003 bd3 ba1.8k sqftThe Durham A Plan, Hemingway, Cumming, GA 30041New Construction
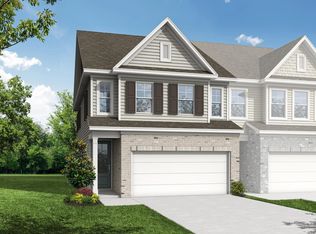 Davidson Homes, Inc.
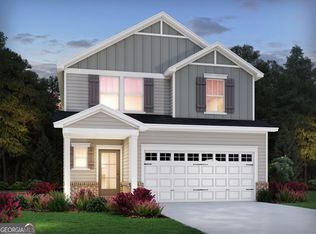
 - $397,8083 bd3 ba1.8k sqft6220 Molo Ln, Cumming, GA 30041New Construction
 Davidson Homes, Inc.
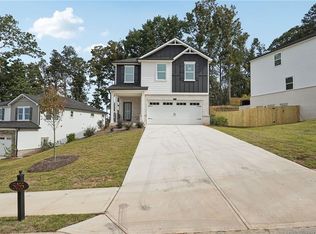
 - from $384,9003 bd3 ba1.8k sqftThe Wake A Plan, Hemingway, Cumming, GA 30041New Construction
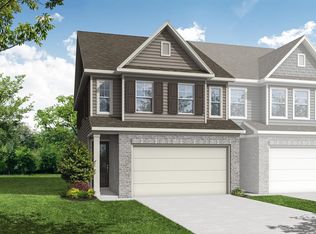 Davidson Homes, Inc.
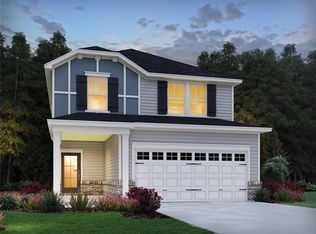
 - $419,9904 bd4 ba2k sqft6325 Ole Anderson Way, Cumming, GA 30041New Construction
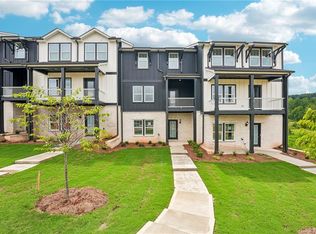
 FMLS GA
 - $429,9004 bd3 ba2.2k sqft4126 Eberly Way, Flowery Branch, GA 30542New ConstructionFMLS GA
- $432,9004 bd3 ba2.2k sqft4130 Eberly Way, Flowery Branch, GA 30542New ConstructionFMLS GA
