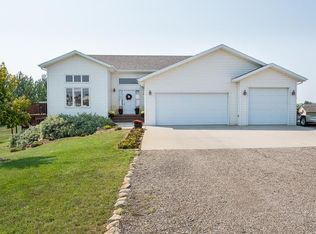
Multilevel with a unique floor plan. Open, 12 foot ceilings on main level. Main level- entry, living room, dining with French doors to large deck, kitchen with eat at counter, quartz counter top, gas cooktop, walk in pantry. Wood floors throughout this level. Upper level- 2 bedrooms, one with large walk in closet, full bath. Lower level- open family room with daylight windows, laundry Basement- steps that lead down to huge master suite with walk in closet and bathroom with double sinks, also 2 storage areas on this level. There is a 3 stall garage with hot and cold water and a floor drain. The garage is heated and has attic for storage. Also a large concrete pad next to the garage for extras parking. Home sits on 1.52 mostly flat acres surrounded by mature trees, fully landscaped yard with rock and shrubs, there is a garden area and a sprinkler system
This property is not currently displayed as for sale or rent on Zillow. This may be different from what's on other websites or public sources.