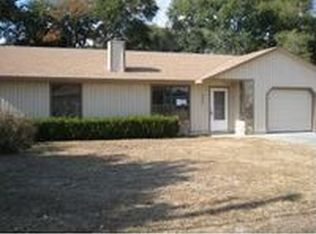
All of the neighbors love this beautifully landscaped and maintained Solid CBS home in desirable unincorporated High Pointe section of SE Ocala. Split floor plan, tiled living areas/carpet in bedrooms, wood burning fireplace, nicely updated baths, a bright and sunny Florida room that opens out to a large fenced backyard with irrigation and an 8 x 14 shed with electric an an extra 2220V hookup for an RV. An oversized garage with laundry hookups and ample extra storage is easily accessible off of the kitchen. The roof is 2018, 14 seer ac 2017 and garage door opener brand new. This charming one owner home is ready for its new owner. Don't delay on this one!
Sold for $250,000
Street View
$250,000
6050 SE 42nd Avenue, Ocala, FL 34480
3beds
1,448sqft
Single Family Residence
Built in 1985
0.26 Acres Lot
$254,000 Zestimate®
$173/sqft
$1,771 Estimated rent
Home value
$254,000
$241,000 - $267,000
$1,771/mo
Zestimate® history
Owner options
List your home for rent
$1,771/mo
Rent Zestimate®
Find your next renter with Zillow Rental Manager. Plus, with online applications, you can quickly screen prospective tenants – for free.
$1,771/mo
Rent Zestimate®
Refinance and save
$1,849/mo
Est. payment
Refinancing to a lower rate could help reduce your monthly payments and save thousands over the life of the loan.
$1,849/mo
Est. payment
Explore your selling options
Work with a Zillow partner agent
Leverage their expertise and Zillow's premium Showcase listings to get your home seen by more buyers.
Get startedList with your own agent
Get your home in front of millions of buyers by listing it on Zillow.
Learn how to do itSell it yourself
Take full control of how buyers see your home on Zillow by listing For Sale by Owner (FSBO).
List your homeWhat's special
Zillow last checked:
Listing updated:
Listed by:
Robert William Bryson 561-346-5195,
Southdale Properties Inc.
Bought with:
Buyer Agent Non-Member
Non-Member Selling Office
Source: BeachesMLS,MLS#: R10934747 Originating MLS: BeachesMLS
Originating MLS: BeachesMLSFacts & features
Interior
Bedrooms & bathrooms
- Bedrooms: 3
- Bathrooms: 2
- Full bathrooms: 2
- Main level bathrooms: 2
- Main level bedrooms: 3
Primary bedroom
- Description: Carpet
- Level: Main
- Area: 182
- Dimensions: 14 X 13
Bedroom 2
- Description: Carpet
- Level: Main
- Area: 130
- Dimensions: 13 X 10
Bedroom 3
- Description: Carpet
- Level: Main
- Area: 130
- Dimensions: 13 X 10
Dining room
- Description: Tiled
- Level: Main
- Area: 135
- Dimensions: 15 X 9
Florida room
- Description: Carpet
- Level: Main
- Area: 216
- Dimensions: 12 X 18
Kitchen
- Description: Tiled
- Level: Main
- Area: 88
- Dimensions: 11 X 8
Living room
- Description: Tiled
- Level: Main
- Area: 225
- Dimensions: 15 X 15
Heating
- Central
Cooling
- Central Air
Appliances
- Included: Dishwasher, Electric Range, Electric Water Heater, Microwave, Refrigerator, Water Heater
- Laundry: In Garage
Features
- Living/Dining Room, Main Level Primary, Pantry, Separate Shower, Walk-In Closet(s)
- Flooring: Carpet, Ceramic Tile
- Windows: Insulated Windows
- Has fireplace: Yes
Interior area
- Total structure area: 1,880
- Total interior livable area: 1,448 sqft
Property
Parking
- Total spaces: 1
- Parking features: Attached, Garage
- Attached garage spaces: 1
Features
- Levels: One
- Stories: 1
- Entry location: Entry Level Living Area Y
- Patio & porch: Patio
- Exterior features: Outdoor Living Area
- Fencing: Fenced
- Has view: Yes
- View description: Garden
- Waterfront features: None
Lot
- Size: 0.26 Acres
- Dimensions: 86.0 ft x 128.0 ft
- Features: 1/4 to 1/2 Acre Lot, Many Trees, Sprinklers Automatic, Sprinkler System
Details
- Parcel number: 3581001005
- Zoning: R1
- Special conditions: Listed As-Is
Construction
Type & style
- Home type: SingleFamily
- Architectural style: Ranch
- Property subtype: Single Family Residence
Materials
- Block
- Roof: Composition,Shingle
Condition
- Resale
- New construction: No
- Year built: 1985
Utilities & green energy
- Sewer: Septic Tank
- Water: Public
- Utilities for property: Water Available
Community & HOA
Community
- Security: Security Lights
- Subdivision: HIGH POINTE
HOA
- Has HOA: No
- Amenities included: None
Location
- Region: Ocala
Financial & listing details
- Price per square foot: $173/sqft
- Tax assessed value: $198,966
- Annual tax amount: $3,067
- Date on market: 11/9/2023
- Cumulative days on market: 64 days
- Listing terms: Cash
- Road surface type: Paved
Price history
| Date | Event | Price |
|---|---|---|
| 2/20/2024 | Sold | $250,000-3.8%$173/sqft |
Source:  BeachesMLS #R10934747 Report a problem BeachesMLS #R10934747 Report a problem | ||
| 11/9/2023 | Listed for sale | $259,900$179/sqft |
Source: BeachesMLS #RX-10934747 Report a problem | ||
Public tax history
| Year | Property taxes | Tax assessment |
|---|---|---|
| 2025 | $3,892 +18.6% | $198,966 +31% |
| 2024 | $3,282 +10.2% | $151,835 +10% |
| 2023 | $2,978 +4.1% | $138,032 +10% |
| 2022 | $2,862 +10.6% | $125,484 +10% |
| 2021 | $2,588 +10.7% | $114,076 +10% |
| 2020 | $2,337 +5.2% | $103,705 +8.6% |
| 2019 | $2,223 | $95,472 +5.3% |
| 2018 | $2,223 +17.6% | $90,635 +14.9% |
| 2017 | $1,891 +132.1% | $78,903 +18.6% |
| 2016 | $815 | $66,533 +0.7% |
| 2015 | $815 +5.1% | $66,071 +0.8% |
| 2014 | $775 +1.5% | $65,547 +1.5% |
| 2013 | $764 +0.7% | $64,578 +1.7% |
| 2012 | $758 -5.2% | $63,510 -7.6% |
| 2011 | $800 +1.7% | $68,766 +1.5% |
| 2010 | $787 +3.3% | $67,750 +2.7% |
| 2009 | $761 +1% | $65,969 +0.1% |
| 2008 | $754 -9.5% | $65,904 +3% |
| 2007 | $833 -3.8% | $63,985 +2.5% |
| 2006 | $866 +6.7% | $62,426 +3% |
| 2005 | $811 | $60,607 +3% |
| 2004 | $811 +4.9% | $58,842 +4.3% |
| 2002 | $773 +10.4% | $56,392 +4.6% |
| 2001 | $700 | $53,888 |
| 2000 | $700 | $53,888 |
Find assessor info on the county website
Neighborhood: 34480
Nearby homes
- $256,3003 bd2 ba1.2k sqft6080 SE 42nd Ave, Ocala, FL 34480Off Market
- $259,9004 bd2 ba1.7k sqft6020 SE 42nd Ave, Ocala, FL 34480Off Market
- $210,1003 bd2 ba1.2k sqft6110 SE 42nd Ave, Ocala, FL 34480Off Market
- $238,3003 bd2 ba1.3k sqft5990 SE 42nd Ave, Ocala, FL 34480Off Market
- $326,0003 bd2 ba2.2k sqft4205 SE 61st St, Ocala, FL 34480Off Market
- $253,1003 bd2 ba1.9k sqft4200 SE 60th St, Ocala, FL 34480Off Market
- $245,2003 bd2 ba1.5k sqft6140 SE 42nd Ave, Ocala, FL 34480Off Market
- $295,3003 bd2 ba1.6k sqft4141 SE 61st Pl, Ocala, FL 34480Off Market
Nearby schools
GreatSchools rating
- 1/10Legacy Elementary SchoolGrades: PK-5Distance: 1.5 mi
- 7/10Belleview Middle SchoolGrades: 6-8Distance: 4 mi
- 5/10Forest High SchoolGrades: 9-12Distance: 1 mi
Get a cash offer in 3 minutes
Find out how much your home could sell for in as little as 3 minutes with a no-obligation cash offer.
Estimated market value
$254,000
Get a cash offer in 3 minutes
Find out how much your home could sell for in as little as 3 minutes with a no-obligation cash offer.
Estimated market value
$254,000
- Florida
- Marion County
- Ocala
- 34480
- 6050 SE 42nd Avenue
