In the Guard and Gated community of Starwood, this beautifully updated home is designed for comfort and style with 3 bedrooms, 2 full baths, one half bath, 2 dining areas, an office, and a relaxing outdoor living space. The home has been extensively updated with fresh paint throughout, including walls, cabinetry, doors, trim, and plantation shutters. Hardwood floors were installed throughout the main and upper levels, and staircase. The grand two story entry welcomes you with a winding staircase. The living room showcases a see-through gas fireplace, and is open to the wet bar. The kitchen has high-end appliances, including a Dacor 6-burner cooktop, a 2023 built-in refrigerator, and a brand new wine fridge. Elegant Carrera marble backsplash, quartzite countertops, and stylish chandeliers bring sophistication to the space, complemented by a large walk-in pantry and a purified water dispenser. The bar area has also been enhanced with Carrera marble backsplash, quartzite countertops, and a built-in wine fridge for effortless entertaining. The primary suite’s shower was transformed with luxurious marble tile walls, pebble-style drain floors, and new glass shower doors. The upstairs Jack-and-Jill bathroom was updated with new floor tile, subway tile shower surround, and modern light fixtures. Upstairs, 2 bedrooms share a beautifully updated J and J bath. The spacious 14 x 12 ft loft or game area overlooks the foyer. A bonus storage room, and two large walk-in attic spaces offer ample storage, with one currently used as an exercise room. The laundry room updates include new floor tile, new quartzite countertops, and new subway tile backsplash. Additional updates include a new dishwasher in 2022, a new water heater in 2021, freshly painted garage floors in 2025. Enjoy over 300 sqft of covered outdoor patio with a builtin grill and counter space, and a new outdoor sauna installed in 2022.
Sold
Price Unknown
6050 Star Trail Dr, Frisco, TX 75034
3beds
3,519sqft
Single Family Residence
Built in 2001
8,712 Square Feet Lot
$1,107,300 Zestimate®
$--/sqft
$4,052 Estimated rent
Home value
$1,107,300
$1.04M - $1.18M
$4,052/mo
Zestimate® history
Owner options
List your home for rent
$4,052/mo
Rent Zestimate®
Find your next renter with Zillow Rental Manager. Plus, with online applications, you can quickly screen prospective tenants – for free.
$4,052/mo
Rent Zestimate®
Refinance and save
$850/mo
Est. payment
Refinancing to a lower rate could help reduce your monthly payments and save thousands over the life of the loan.
$850/mo
Est. payment
Explore your selling options
Work with a Zillow partner agent
Leverage their expertise and Zillow's premium Showcase listings to get your home seen by more buyers.
Get startedList with your own agent
Get your home in front of millions of buyers by listing it on Zillow.
Learn how to do itSell it yourself
Take full control of how buyers see your home on Zillow by listing For Sale by Owner (FSBO).
List your homeWhat's special
Gas fireplaceTwo story entryExercise roomBuiltin grillCovered outdoor patioHardwood floorsLarge walk-in attic spaces
Zillow last checked:
Listing updated:
Listed by:
Debra Brown 0578562 214-478-7543,
Compass RE Texas, LLC 469-210-8288,
Oriana Nicolas 0711790 214-960-0976,
Compass RE Texas, LLC
Bought with:
Non-Mls Member
NON MLS
Source: NTREIS,MLS#: 20863638
Facts & features
Interior
Bedrooms & bathrooms
- Bedrooms: 3
- Bathrooms: 3
- Full bathrooms: 2
- 1/2 bathrooms: 1
Primary bedroom
- Features: Built-in Features, Closet Cabinetry, Ceiling Fan(s), Dual Sinks, Double Vanity, En Suite Bathroom, Garden Tub/Roman Tub, Separate Shower, Walk-In Closet(s)
- Level: First
- Dimensions: 17 x 17
Bedroom
- Features: Ceiling Fan(s), Walk-In Closet(s)
- Level: Second
- Dimensions: 15 x 12
Bedroom
- Features: Ceiling Fan(s), Walk-In Closet(s)
- Level: Second
- Dimensions: 15 x 11
Breakfast room nook
- Level: First
- Dimensions: 14 x 11
Dining room
- Level: First
- Dimensions: 14 x 12
Kitchen
- Features: Built-in Features, Eat-in Kitchen, Granite Counters, Kitchen Island, Walk-In Pantry
- Level: First
- Dimensions: 17 x 15
Laundry
- Features: Built-in Features, Stone Counters, Utility Sink
- Level: First
- Dimensions: 10 x 6
Living room
- Level: First
- Dimensions: 20 x 18
Loft
- Level: Second
- Dimensions: 14 x 12
Office
- Features: Built-in Features
- Level: First
- Dimensions: 13 x 12
Heating
- Central, Fireplace(s), Natural Gas
Cooling
- Attic Fan, Central Air, Ceiling Fan(s), Electric
Appliances
- Included: Some Gas Appliances, Built-In Refrigerator, Convection Oven, Double Oven, Dishwasher, Electric Oven, Gas Cooktop, Disposal, Ice Maker, Microwave, Plumbed For Gas, Refrigerator, Vented Exhaust Fan, Warming Drawer, Water Purifier, Wine Cooler
- Laundry: Washer Hookup, Electric Dryer Hookup, Laundry in Utility Room
Features
- Wet Bar, Central Vacuum, Decorative/Designer Lighting Fixtures, Double Vanity, Eat-in Kitchen, Granite Counters, Kitchen Island, Loft, Pantry, Paneling/Wainscoting, Natural Woodwork, Walk-In Closet(s), Wired for Sound
- Flooring: Ceramic Tile, Travertine, Wood
- Windows: Plantation Shutters
- Has basement: No
- Number of fireplaces: 1
- Fireplace features: Family Room, Gas, Gas Log, See Through, Stone
Interior area
- Total interior livable area: 3,519 sqft
Property
Parking
- Total spaces: 2
- Parking features: Additional Parking, Door-Multi, Driveway, Garage, Garage Door Opener, Lighted, Workshop in Garage
- Attached garage spaces: 2
- Has uncovered spaces: Yes
Features
- Levels: Two
- Stories: 2
- Patio & porch: Patio, Covered
- Exterior features: Garden, Outdoor Grill
- Pool features: None, Community
- Fencing: Wrought Iron
Lot
- Size: 8,712 Square Feet
Details
- Parcel number: R399700B00601
Construction
Type & style
- Home type: SingleFamily
- Architectural style: Traditional,Detached
- Property subtype: Single Family Residence
Materials
- Brick
- Roof: Composition
Condition
- Year built: 2001
Utilities & green energy
- Sewer: Public Sewer
- Water: Public
- Utilities for property: Cable Available, Natural Gas Available, Phone Available, Sewer Available, Separate Meters, Water Available
Community & HOA
Community
- Features: Clubhouse, Other, Pool, Tennis Court(s), Trails/Paths, Gated, Sidewalks
- Security: Security System, Carbon Monoxide Detector(s), Security Gate, Gated Community, Smoke Detector(s), Security Guard, Gated with Guard
- Subdivision: Starwood Ph Two Village
HOA
- Has HOA: Yes
- Services included: All Facilities, Association Management, Maintenance Grounds, Security
- HOA fee: $850 quarterly
- HOA name: CMA
- HOA phone: 972-335-3661
Location
- Region: Frisco
Financial & listing details
- Tax assessed value: $1,110,425
- Annual tax amount: $14,456
- Date on market: 3/7/2025
- Cumulative days on market: 6 days
- Listing terms: Cash,Conventional,VA Loan
Price history
| Date | Event | Price |
|---|---|---|
| 5/16/2025 | Sold | -- |
Source: NTREIS #20863638 Report a problem | ||
| 4/12/2025 | Pending sale | $1,175,000$334/sqft |
Source: NTREIS #20863638 Report a problem | ||
| 3/14/2025 | Contingent | $1,175,000$334/sqft |
Source: NTREIS #20863638 Report a problem | ||
| 3/7/2025 | Listed for sale | $1,175,000+81.9%$334/sqft |
Source: NTREIS #20863638 Report a problem | ||
| 7/14/2018 | Sold | -- |
Source: Agent Provided Report a problem | ||
| 6/13/2018 | Pending sale | $646,000$184/sqft |
Source: SPG Two Realty LLC #13835867 Report a problem | ||
| 5/11/2018 | Listed for sale | $646,000-0.6%$184/sqft |
Source: SPG Two Realty LLC #13835867 Report a problem | ||
| 5/16/2008 | Listing removed | $649,900$185/sqft |
Source: Number1Expert #10864748 Report a problem | ||
| 4/4/2008 | Price change | $649,900-6.5%$185/sqft |
Source: Number1Expert #10864748 Report a problem | ||
| 11/14/2007 | Listed for sale | $695,000$197/sqft |
Source: Number1Expert #10864748 Report a problem | ||
Public tax history
| Year | Property taxes | Tax assessment |
|---|---|---|
| 2025 | $13,211 +3.5% | $945,809 +10% |
| 2024 | $12,759 +13.2% | $859,826 +10% |
| 2023 | $11,274 | $781,660 +10% |
| 2022 | -- | $710,600 +10% |
| 2021 | $12,017 +0.7% | $646,000 +3.1% |
| 2020 | $11,936 -1.7% | $626,811 -0.1% |
| 2019 | $12,136 +14.1% | $627,679 +8.8% |
| 2018 | $10,640 -1.9% | $577,071 +3% |
| 2017 | $10,843 | $560,000 +4.3% |
| 2016 | $10,843 -0.8% | $537,000 -0.6% |
| 2015 | $10,929 | $540,000 +7.8% |
| 2014 | $10,929 | $500,976 -5.5% |
| 2013 | -- | $530,300 +3% |
| 2012 | -- | $514,911 +3% |
| 2011 | -- | $500,000 -3.9% |
| 2010 | -- | $520,459 +2.2% |
| 2009 | -- | $509,446 +1.7% |
| 2008 | -- | $500,708 -10.8% |
| 2007 | -- | $561,222 -3.3% |
| 2006 | -- | $580,616 -0.8% |
| 2005 | -- | $585,055 +3.4% |
| 2004 | -- | $565,640 -1.4% |
| 2003 | -- | $573,404 +7.1% |
| 2002 | -- | $535,436 +1001.7% |
| 2000 | -- | $48,600 |
Find assessor info on the county website
Neighborhood: Starwood
Nearby homes
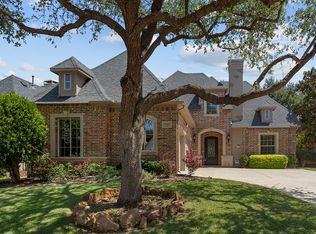
- $--3 bd4 ba4.5k sqft6060 Star Trail Dr, Frisco, TX 75034Sold
- $1,074,6003 bd3 ba3.7k sqft6040 Star Trail Dr, Frisco, TX 75034Off Market
- $1,198,8004 bd3 ba4k sqft6070 Star Trail Dr, Frisco, TX 75034Off Market

- $925,4003 bd4 ba3k sqft6030 Star Trail Dr, Frisco, TX 75034Off Market

- $1,135,8003 bd2 ba4.1k sqft6057 Star Mesa Dr, Frisco, TX 75034Off Market
- $--3 bd4 ba3.9k sqft6071 Star Mesa Dr, Frisco, TX 75034Sold
- $948,5003 bd2 ba3.8k sqft6043 Star Mesa Dr, Frisco, TX 75034Off Market
- $1,339,5004 bd3 ba4.4k sqft6085 Star Mesa Dr, Frisco, TX 75034Off Market
Nearby schools
GreatSchools rating
- 8/10Spears Elementary SchoolGrades: PK-5Distance: 1.6 mi
- 9/10Hunt Middle SchoolGrades: 6-8Distance: 1.8 mi
- 7/10Frisco High SchoolGrades: 9-12Distance: 0.9 mi
Schools provided by the listing agent
- Elementary: Spears
- Middle: Hunt
- High: Frisco
- District: Frisco ISD
Source: NTREIS. This data may not be complete. We recommend contacting the local school district to confirm school assignments for this home.
Get a cash offer in 3 minutes
Find out how much your home could sell for in as little as 3 minutes with a no-obligation cash offer.
Estimated market value
$1,107,300
Get a cash offer in 3 minutes
Find out how much your home could sell for in as little as 3 minutes with a no-obligation cash offer.
Estimated market value
$1,107,300
- Texas
- Collin County
- Frisco
- 75034
- Starwood
- 6050 Star Trail Dr
