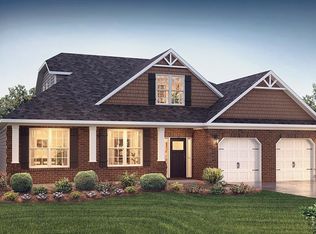
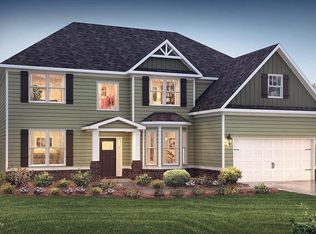
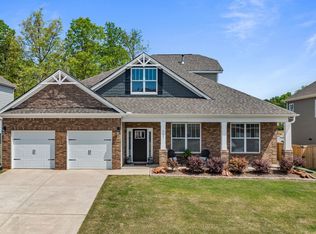
6050 Thicket Ln, Boiling Springs, SC 29316
Home value
$458,900
$436,000 - $482,000
$3,127/mo
Owner options
$3,127/mo
Rent Zestimate®
Find your next renter with Zillow Rental Manager. Plus, with online applications, you can quickly screen prospective tenants – for free.
$3,127/mo
Rent Zestimate®
$3,133/mo
Est. payment
Refinancing to a lower rate could help reduce your monthly payments and save thousands over the life of the loan.
$3,133/mo
Est. payment
Explore your selling options
Work with a Zillow partner agent
Leverage their expertise and Zillow's premium Showcase listings to get your home seen by more buyers.
Get startedList with your own agent
Get your home in front of millions of buyers by listing it on Zillow.
Learn how to do itSell it yourself
Take full control of how buyers see your home on Zillow by listing For Sale by Owner (FSBO).
List your homeWhat's special
Zillow last checked:
Listing updated:
Jens H Nielsen 864-757-9930,
D.R. Horton,
Michelle Klenotiz 864-713-0753,
D.R. Horton
Mary Ashleigh Sherbert, SC
Coldwell Banker Caine Real Est
Facts & features
Interior
Bedrooms & bathrooms
- Bedrooms: 4
- Bathrooms: 4
- Full bathrooms: 3
- 1/2 bathrooms: 1
Rooms
- Room types: Office/Study, Recreation Room
Primary bedroom
- Level: First
- Area: 289
- Dimensions: 17x17
Bedroom 2
- Level: First
- Area: 144
- Dimensions: 12x12
Bedroom 3
- Level: First
- Area: 144
- Dimensions: 12x12
Bedroom 4
- Level: Second
- Area: 289
- Dimensions: 17x17
Bonus room
- Level: Second
- Area: 153
- Dimensions: 9x17
Breakfast room
- Level: 11x12
- Dimensions: 1
Dining room
- Level: First
- Area: 144
- Dimensions: 12x12
Great room
- Level: First
- Area: 391
- Dimensions: 23x17
Kitchen
- Level: First
- Area: 270
- Dimensions: 15x18
Laundry
- Level: First
- Area: 25
- Dimensions: 5x5
Loft
- Level: Second
- Area: 240
- Dimensions: 15x16
Patio
- Level: First
- Area: 120
- Dimensions: 12x10
Heating
- Forced Air, Gas - Natural
Cooling
- Central Air, Electricity
Appliances
- Included: Double Oven, Dishwasher, Disposal, Gas Cooktop, Microwave, Electric Water Heater
- Laundry: 2nd Floor, Walk-In, Washer Hookup, Electric Dryer Hookup
Features
- Tray Ceiling(s), Attic Stairs Pulldown, Fireplace, Soaking Tub, Solid Surface Counters, Open Floorplan, Coffered Ceiling(s), Walk-In Pantry, Smart Home
- Flooring: Carpet, Ceramic Tile, Laminate
- Has basement: No
- Attic: Pull Down Stairs,Storage
- Has fireplace: Yes
- Fireplace features: Gas Log
Interior area
- Total interior livable area: 3,575 sqft
- Finished area above ground: 3,575
- Finished area below ground: 0
Property
Parking
- Total spaces: 2
- Parking features: Garage, Garage Door Opener, Attached Garage
- Garage spaces: 2
- Has uncovered spaces: Yes
Features
- Levels: Two
- Stories: 2
- Patio & porch: Patio
- Pool features: Community
Lot
- Size: 9,147 Square Feet
- Features: Level
- Topography: Level
Details
- Parcel number: 2500060015
Construction
Type & style
- Home type: SingleFamily
- Architectural style: Craftsman
- Property subtype: Single Family Residence
Materials
- Stone
- Foundation: Slab
- Roof: Architectural
Condition
- New construction: Yes
- Year built: 2023
Details
- Builder name: Dr Horton
Utilities & green energy
- Electric: Duke
- Gas: Piedmont
- Sewer: Private Sewer
- Water: Public, ICWD
Community & HOA
Community
- Features: Common Areas, Street Lights, Pool, Sidewalks
- Security: Smoke Detector(s)
- Subdivision: Pine Valley
HOA
- Has HOA: Yes
- Services included: Common Area
- HOA fee: $450 annually
Location
- Region: Boiling Springs
Financial & listing details
- Price per square foot: $126/sqft
- Tax assessed value: $449,500
- Date on market: 3/6/2024
- Cumulative days on market: 135 days
Price history
| Date | Event | Price |
|---|---|---|
| 3/4/2024 | Sold | $449,500$126/sqft |
Source: | ||
| 2/8/2024 | Pending sale | $449,500$126/sqft |
Source: | ||
| 2/4/2024 | Contingent | $449,500$126/sqft |
Source: | ||
| 2/4/2024 | Pending sale | $449,500+0.4%$126/sqft |
Source: | ||
| 2/1/2024 | Price change | $447,500-0.4%$125/sqft |
Source: | ||
| 1/3/2024 | Price change | $449,500-0.1%$126/sqft |
Source: | ||
| 12/18/2023 | Price change | $449,900-4.3%$126/sqft |
Source: | ||
| 11/27/2023 | Price change | $469,900-2.6%$131/sqft |
Source: | ||
| 10/6/2023 | Price change | $482,400-0.1%$135/sqft |
Source: | ||
| 9/13/2023 | Price change | $482,900-0.4%$135/sqft |
Source: | ||
| 9/2/2023 | Price change | $484,935+0.1%$136/sqft |
Source: | ||
| 8/24/2023 | Listed for sale | $484,450$136/sqft |
Source: | ||
| 6/28/2023 | Pending sale | $484,450$136/sqft |
Source: | ||
| 5/12/2023 | Listed for sale | $484,450$136/sqft |
Source: | ||
Public tax history
| Year | Property taxes | Tax assessment |
|---|---|---|
| 2025 | -- | $17,980 -33.3% |
| 2024 | $2,956 +2530.5% | $26,970 +8381.1% |
| 2023 | $112 | $318 |
Neighborhood: 29316
Nearby homes
- $484,2004 bd4 ba3.5k sqft6058 Thicket Ln, Boiling Springs, SC 29316Sold

- $482,9005 bd4 ba3.8k sqft6051 Thicket Ln, Boiling Springs, SC 29316Sold

- $499,9004 bd4 ba3.5k sqft6047 Thicket Ln, Boiling Springs, SC 29316Sold

- $429,9004 bd4 ba3.1k sqft6067 Thicket Ln, Boiling Springs, SC 29316Sold

- $437,0005 bd4 ba3.1k sqft6039 Thicket Ln, Boiling Springs, SC 29316Sold
- $479,9005 bd4 ba3.1k sqft6055 Thicket Ln, Boiling Springs, SC 29316Sold
- $474,5005 bd4 ba3.8k sqft3043 Toliver Trl, Boiling Springs, SC 29316Sold
- $529,9005 bd4 ba3.9k sqft3027 Toliver Trl, Boiling Springs, SC 29316Pending
Nearby schools
GreatSchools rating
- 9/10Sugar Ridge ElementaryGrades: PK-5Distance: 2.1 mi
- 7/10Boiling Springs Middle SchoolGrades: 6-8Distance: 2.6 mi
- 7/10Boiling Springs High SchoolGrades: 9-12Distance: 1.4 mi
Schools provided by the listing agent
- Elementary: 2-Sugar Ridge
- Middle: 2-Boiling Springs
- High: 2-Boiling Springs
Source: SAR as distributed by MLS GRID. This data may not be complete. We recommend contacting the local school district to confirm school assignments for this home.
Get a cash offer in 3 minutes
- South Carolina
- Spartanburg County
- Boiling Springs
- 29316
- 6050 Thicket Ln