Skip main navigation
Off market
  • $613,400

    6050 W Mansfield Ave Unit 1, Denver, CO 80235

    3beds
    2,680sqft
    Condo
    Built in 1971
    -- sqft lot
    $613,400 Zestimate®
    $229/sqft
    $3,456 Estimated rent

    Home value

    $613,400

    $570,000 - $656,000

    $3,456/mo

    Zestimate® history
    Loading
    Loading...

    Owner options

    List your home for rent

    $3,456/mo

    Rent Zestimate®

    Find your next renter with Zillow Rental Manager. Plus, with online applications, you can quickly screen prospective tenants – for free.

    Learn more

    $3,456/mo

    Rent Zestimate®

    Refinance and save

    $4,018/mo

    Est. payment

    Refinancing to a lower rate could help reduce your monthly payments and save thousands over the life of the loan.

    See today's rates

    $4,018/mo

    Est. payment

    Explore your selling options

    Work with a Zillow partner agent

    Leverage their expertise and Zillow's premium Showcase listings to get your home seen by more buyers.

    Get started

    List with your own agent

    Get your home in front of millions of buyers by listing it on Zillow.

    Learn how to do it

    Sell it yourself

    Take full control of how buyers see your home on Zillow by listing For Sale by Owner (FSBO).

    List your home

    What's special

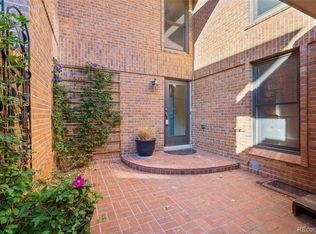
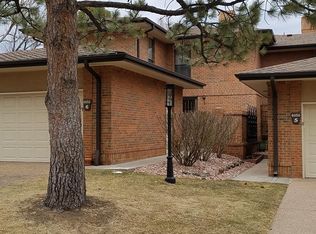
    RARE END UNIT RANCH Patio Home in Popular Pinehurst Village GOLF COURSE COMMUNITY*Renovated by HighEndBuilder specializing in Million$$Hms*Open concept & gorgeous quality finishes/decor seen in much higher priced homes*The Ranch style floor plan is hard to find&hardly ever come on the market*WALK to CClub*Beautifully updated w fabulous floor plan,stunning MainFloor MasterSuite w Spa-like Master bath,Skylight,vanity w Carrera Marble countertop,High-end lighting,2 walk-in closets,designer carpeting,HUGE windows&slider leading out to personal patio*Beautiful Great rm w soaring Vaulted ceiling w Beam,fireplace w shiplap feature finish&stone front,large builtin bookshelves along w extensive wide plank knotty wood flooring&large slider out to patio area*You will LOVE the gorgeous kitchen w white shaker cabinetry,large skylight,Carrera marble countertops,herringbone carrera marble backsplash,designer hardware,huge skylight,top of the line SSteel appl,Kitchen island,beautiful brick Feature wall adds tons of charm&character of yesteryear*2nd Main floor bedrm makes a great guest room/Hm office w closet,next to a stunning vintage style bath w custom vanity,skylight,subway tile&classic black & white tile flr*Check out the MAIN FLOOR Laundry one of 2 laundry areas,the 2nd is in the lower level*Fantastic finished basement w expansive FamilyRm,wet bar,gray shaker cabinetry&Carrera quartz counter and decorative fireplace*Plush,thick carpeting in entire basement w 3rd bedroom suite (non-conforming) w its attached bath*Pretty 1/2 bath off rec room,game room area, flex space makes a great workout room, additional storage &much more*Over-sized 2 car garage*great outdoor patio space *This home has been totally renovated thruout w all new cabinetry, vanities, baseboard,trim,doors,flooring, lighting & re-configured floor plan...plus it is fully permitted with the City of Denver*Great location in complex,END UNIT with only 1 common wall*HURRY THIS IS A RARE FIND*MAIN FLR LIVING AT ITS BEST

    This property is off market, which means it's not currently listed for sale or rent on Zillow. This may be different from what's available on other websites or public sources.

    Facts & features

    Interior

    Bedrooms & bathrooms
    • Bedrooms: 3
    • Bathrooms: 2
    • Full bathrooms: 1
    • 1/2 bathrooms: 1
    Heating
    • Forced air
    Cooling
    • Central
    Appliances
    • Included: Dishwasher, Garbage disposal, Microwave, Range / Oven, Refrigerator
    • Laundry: In Unit
    Features
    • Wet Bar, Pantry, Walk-In Closet(s), Open Floorplan, Quartz Counters, Master Suite
    • Flooring: Carpet, Hardwood
    • Windows: Double Pane Windows
    • Basement: Finished
    • Has fireplace: Yes
    • Fireplace features: Electric, Great Room, Recreation Room
    • Common walls with other units/homes: 1 Common Wall, End Unit, No One Below, No One Above
    Interior area
    • Total interior livable area: 2,680 sqft
    • Finished area below ground: 1340.00

    Property

    Parking
    • Total spaces: 2
    • Parking features: Garage - Attached
    Features
    • Entry location: Ground
    • Patio & porch: Patio
    • Exterior features: Brick
    Lot
    • Size: 7,110 Square Feet
    Details
    • Parcel number: 0901411001001
    • Zoning description: R-2

    Construction

    Type & style
    • Home type: Condo
    • Architectural style: Contemporary
    Materials
    • Roof: Composition
    Condition
    • Year built: 1971

    Utilities & green energy

    • Sewer: Public Sewer
    • Water: Public

    Community & HOA

    HOA
    • Has HOA: Yes
    • Services included: Snow Removal, Trash, Maintenance Grounds, Water, Road Maintenance, Maintenance Structure
    • HOA fee: $402 monthly
    Location
    • Region: Denver

    Financial & listing details

    • Price per square foot: $229/sqft
    • Tax assessed value: $679,100
    • Annual tax amount: $3,240
    • Road surface type: Paved

    Price history

    DateEventPrice
    4/6/2020Sold$559,900$209/sqft
    Source: Public Record Report a problem
    2/26/2020Pending sale$559,900$209/sqft
    Source: Re/max 100 Inc. #8715919 Report a problem
    2/22/2020Listed for sale$559,900+219.9%$209/sqft
    Source: Re/max 100 Inc. #8715919 Report a problem
    5/26/1998Sold$175,000$65/sqft
    Source: Public Record Report a problem

    Public tax history

    YearProperty taxesTax assessment
    2024$3,240 +14.2%$41,810 -6.9%
    2023$2,837 +3.6%$44,930 +25.9%
    2022$2,739 +26.1%$35,680 -2.8%
    2021$2,172 +2.9%$36,710 +25.4%
    2020$2,112 +1.5%$29,279 -0.7%
    2019$2,080 $29,484 +9.7%
    2018$2,080 +0.3%$26,880
    2017$2,073 +2.5%$26,880 +3.8%
    2016$2,023 +47.1%$25,900
    2015$1,375 0%$25,900 +56.4%
    2014$1,376 -23.5%$16,560
    2013$1,798 +17.9%$16,560 -22.6%
    2012$1,525 +4%$21,390 -5%
    2010$1,466 -11.6%$22,510
    2009$1,659 -0.2%$22,510 -9.4%
    2008$1,662 +16.1%$24,840
    2007$1,431 +1.1%$24,840 +16.2%
    2006$1,415 -3.3%$21,380
    2005$1,464 $21,380
    Find assessor info on the county website

    Neighborhood: Fort Logan

    Nearby schools

    GreatSchools rating
    Schools provided by the listing agent
    • Elementary: Sabin
    • Middle: Strive Federal
    • High: John F. Kennedy
    • District: Denver 1

    Source: The MLS. This data may not be complete. We recommend contacting the local school district to confirm school assignments for this home.

    Get a cash offer in 3 minutes
    Find out how much your home could sell for in as little as 3 minutes with a no-obligation cash offer.
    Estimated market value
    $613,400
    Get a cash offer in 3 minutes
    Find out how much your home could sell for in as little as 3 minutes with a no-obligation cash offer.
    Estimated market value
    $613,400