Skip main navigation
Sold for $195,000
  • $195,000

    6050 Wadsworth Rd, Saginaw, MI 48601

    3beds
    1,021sqft
    Single Family Residence
    Built in 1928
    1 Acres Lot
    $194,900 Zestimate®
    $191/sqft
    $1,066 Estimated rent

    Home value

    $194,900

    $185,000 - $207,000

    $1,066/mo

    Zestimate® history
    Loading
    Loading...

    Owner options

    List your home for rent

    $1,066/mo

    Rent Zestimate®

    Find your next renter with Zillow Rental Manager. Plus, with online applications, you can quickly screen prospective tenants – for free.

    Learn more

    $1,066/mo

    Rent Zestimate®

    Refinance and save

    $1,374/mo

    Est. payment

    Refinancing to a lower rate could help reduce your monthly payments and save thousands over the life of the loan.

    See today's rates

    $1,374/mo

    Est. payment

    Explore your selling options

    Work with a Zillow partner agent

    Leverage their expertise and Zillow's premium Showcase listings to get your home seen by more buyers.

    Get started

    List with your own agent

    Get your home in front of millions of buyers by listing it on Zillow.

    Learn how to do it

    Sell it yourself

    Take full control of how buyers see your home on Zillow by listing For Sale by Owner (FSBO).

    List your home

    What's special

    Arched doorwaysClassic ceramic tilePull-out shelvesStunning quartz countertopsDesirable corner lotStorybook front homeBrand-new kitchen
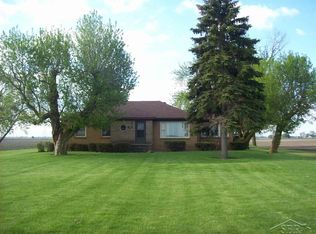
    Discover this charming Cape Cod home with a storybook twist at 6050 Wadsworth Road, featuring three bedrooms and one bathroom across 1,021 square feet of comfortable living space. This storybook front home sits on a desirable corner lot in the highly-rated Frankenmuth School District. The heart of the home showcases a brand-new kitchen with stunning quartz countertops, pull-out shelves, and soft-close doors and drawers. The designer sink includes built-in extras for added convenience. Throughout the home, you'll find classic ceramic tile, subway tile accents, and original wood trim that adds timeless character. Large six-foot windows flood the space with natural light, while arched doorways and a Craftsman-style front door enhance the home's appeal. Recent updates include new windows, roof, flooring, and paint, making this a truly move-in-ready property. The guest foyer offers convenient closet storage, and the home features a two-car garage with its own separate driveway entrance. The real standout is the impressive 60x40 pole barn with electric and water connections, perfect for workshops or storage. The circular driveway provides easy access to both Wadsworth and Portsmouth Roads. This property combines classic charm with modern updates, offering exceptional value in a prime location with excellent schools nearby.

    Zillow last checked:

    Listing updated:

    Listed by:

    Judy King 989-670-5839,

    REMAX Prime Properties

    Bought with:

    Andrew J Keller, 6501404870

    Knockout Real Estate

    Source: MiRealSource,MLS#: 50184701MLS LogoOriginating MLS: East Central Association of REALTORS

    Facts & features

    Interior

    Bedrooms & bathrooms
    • Bedrooms: 3
    • Bathrooms: 1
    • Full bathrooms: 1
    Rooms
    • Room types: Bedroom, Master Bedroom, Living Room, Workshop, Bonus Room
    Primary bedroom
    • Level: First
    Bedroom 1
    • Features: Laminate
    • Level: First
    • Area: 99
    • Dimensions: 9 x 11
    Bedroom 2
    • Features: Laminate
    • Level: First
    • Area: 99
    • Dimensions: 9 x 11
    Bedroom 3
    • Features: Laminate
    • Level: Second
    • Area: 121
    • Dimensions: 11 x 11
    Bathroom 1
    • Features: Ceramic
    • Level: First
    • Area: 48
    • Dimensions: 8 x 6
    Dining room
    • Features: Laminate
    • Level: First
    • Area: 78
    • Dimensions: 13 x 6
    Kitchen
    • Features: Laminate
    • Level: First
    • Area: 90
    • Dimensions: 9 x 10
    Living room
    • Features: Laminate
    • Level: First
    • Area: 187
    • Dimensions: 11 x 17
    Heating
    • Forced Air, Propane
    Appliances
    • Included: Electric Water Heater
    Features
    • Sump Pump
    • Flooring: Ceramic Tile, Laminate
    • Windows: Storms/Screens
    • Has basement: Yes
    • Has fireplace: No
    Interior area
    • Total structure area: 2,042
    • Total interior livable area: 1,021 sqft
    • Finished area above ground: 1,021
    • Finished area below ground: 0

    Property

    Parking
    • Total spaces: 2
    • Parking features: Garage, Detached
    • Garage spaces: 2
    Features
    • Levels: One and One Half
    • Stories: 1.5
    • Patio & porch: Porch
    • Exterior features: Sidewalks
    • Has view: Yes
    • View description: Rural View
    • Frontage type: Road
    • Frontage length: 250
    Lot
    • Size: 1 Acres
    • Dimensions: 250 x 174
    • Features: Corner Lot, Rural, Sidewalks
    Details
    • Additional structures: Pole Barn, Garage(s), Workshop
    • Parcel number: 10125242004000
    • Zoning description: Agricultural,Residential
    • Special conditions: Private

    Construction

    Type & style
    • Home type: SingleFamily
    • Architectural style: Cape Cod
    • Property subtype: Single Family Residence
    Materials
    • Aluminum Siding
    • Foundation: Basement
    Condition
    • New construction: No
    • Year built: 1928

    Utilities & green energy

    • Electric: 100 Amp Service, 220 Volts in Workshop
    • Sewer: Septic Tank
    • Water: Private Well
    • Utilities for property: Cable/Internet Avail., Propane Tank Leased
    Green energy
    • Energy efficient items: Appliances, Lighting, Roof, Windows

    Community & HOA

    Community
    • Subdivision: No
    HOA
    • Has HOA: No
    Location
    • Region: Saginaw

    Financial & listing details

    • Price per square foot: $191/sqft
    • Tax assessed value: $161,200
    • Annual tax amount: $1,950
    • Date on market: 8/9/2025
    • Cumulative days on market: 285 days
    • Listing agreement: Exclusive Right To Sell
    • Listing terms: Cash,Conventional,FHA,VA Loan,USDA Loan
    • Road surface type: Paved

    Price history

    DateEventPrice
    7/6/2026Sold$195,000-2.5%$191/sqft
    Source: MiRealSource #50184701 Report a problem
    5/31/2026Pending sale$199,900$196/sqft
    Source: MiRealSource #50184701 Report a problem
    5/18/2026Listed for sale$199,900$196/sqft
    Source: MiRealSource #50184701 Report a problem
    5/13/2026Pending sale$199,900$196/sqft
    Source: MiRealSource #50184701 Report a problem
    5/2/2026Price change$199,900-20%$196/sqft
    Source: MiRealSource #50184701 Report a problem
    9/29/2025Price change$249,900-10.7%$245/sqft
    Source: MiRealSource #50184701 Report a problem
    8/9/2025Listed for sale$279,900$274/sqft
    Source: MiRealSource #50184701 Report a problem

    Public tax history

    YearProperty taxesTax assessment
    2026$1,661 +3.2%$80,600 +23.2%
    2025$1,610 +9.9%$65,400 +19.6%
    2024$1,466 $54,700 +14.2%
    2023-- $47,900 +14.9%
    2022-- $41,700 +9.7%
    2021$1,198 $38,000 +6.1%
    2020$1,198 -9.7%$35,800 +3%
    2018$1,327 -0.6%$34,750 +0.4%
    2017$1,335 $34,600 +7.1%
    2016$1,335 $32,300 +6.3%
    2014$1,335 $30,400 +2.7%
    2013-- $29,600 -3%
    2012-- $30,500 -7%
    2011-- $32,800 -2.1%
    2010-- $33,500 -10.2%
    2009-- $37,300 +0.8%
    2008-- $37,000
    2007-- $37,000
    2006-- $37,000 +7.6%
    2005-- $34,400 +5.8%
    2003-- $32,500 +8.7%
    2002$310 $29,900 +5.3%
    2001$310 +6.9%$28,400 +4.4%
    2000$290 $27,200
    Find assessor info on the county website

    Neighborhood: 48601

    Nearby schools

    GreatSchools rating
    Schools provided by the listing agent
    • District: Frankenmuth School District

    Source: MiRealSource. This data may not be complete. We recommend contacting the local school district to confirm school assignments for this home.

    Get pre-qualified for a loan
    At Zillow Home Loans, we can pre-qualify you in as little as 5 minutes with no impact to your credit score.

    An equal housing lender. NMLS #10287.