Skip main navigation
Sold for $325,000
  • $325,000

    6050 Wedgewood Cir, Orlando, FL 32808

    3beds
    1,629sqft
    Single Family Residence
    Built in 1972
    7,875 Square Feet Lot
    $327,600 Zestimate®
    $200/sqft
    $2,183 Estimated rent

    Home value

    $327,600

    $308,000 - $347,000

    $2,183/mo

    Zestimate® history
    Loading
    Loading...

    Owner options

    List your home for rent

    $2,183/mo

    Rent Zestimate®

    Find your next renter with Zillow Rental Manager. Plus, with online applications, you can quickly screen prospective tenants – for free.

    Learn more

    $2,183/mo

    Rent Zestimate®

    Refinance and save

    $2,353/mo

    Est. payment

    Refinancing to a lower rate could help reduce your monthly payments and save thousands over the life of the loan.

    See today's rates

    $2,353/mo

    Est. payment

    Explore your selling options

    Work with a Zillow partner agent

    Leverage their expertise and Zillow's premium Showcase listings to get your home seen by more buyers.

    Get started

    List with your own agent

    Get your home in front of millions of buyers by listing it on Zillow.

    Learn how to do it

    Sell it yourself

    Take full control of how buyers see your home on Zillow by listing For Sale by Owner (FSBO).

    List your home

    What's special

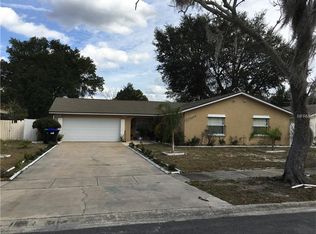
    Buyer financing fell through. Welcome to the pinnacle of comfort and style in the coveted community of Wedgewood Village! This meticulously upgraded residence offers an unparalleled living experience. Step inside and you'll be greeted by a spacious living room featuring a cozy fireplace, perfect for relaxing evenings. To the left, you'll find a beautiful and expansive dining area, ideal for hosting family and friends during the holidays. On the south side of the home, an inviting den awaits, perfect for enjoying a morning coffee or setting up as a home office. Enter through the garage and discover a breathtakingly renovated kitchen—the heart of the home—designed to inspire your culinary adventures. It also includes a charming breakfast nook that adds to its appeal. On the north end of the home, you'll find two generously sized bedrooms and a beautifully renovated bathroom. The large primary bedroom boasts ample natural light from its large window, and features an en-suite bathroom with granite countertops, a private tub and shower area. This residence blends style and comfort seamlessly, creating a living space that feels both luxurious and inviting. Location is key with a short drive from the SR 408; in no time you will be in downtown Orlando in less than 10 minutes. Access the wonderful restaurants, lively nightlife, and scenic walks thru downtowns parks.

    Zillow last checked:

    Listing updated:

    Listed by:

    Aftab Neezamdeen 407-844-7568,

    ERA GRIZZARD REAL ESTATE 352-394-5900

    Bought with:

    John Joseph, 3435311

    CENTRIC REALTY SERVICES LLC

    Source: Stellar MLS,MLS#: O6227651MLS LogoOriginating MLS: Lake and Sumter

    Facts & features

    Interior

    Bedrooms & bathrooms
    • Bedrooms: 3
    • Bathrooms: 2
    • Full bathrooms: 2
    Primary bedroom
    • Description: Room8
    • Features: Ceiling Fan(s), Built-in Closet
    • Level: First
    • Dimensions: 12x14
    Bedroom 1
    • Description: Room5
    • Features: Ceiling Fan(s), Built-in Closet
    • Level: First
    • Dimensions: 10x10
    Bedroom 2
    • Description: Room6
    • Features: Ceiling Fan(s), Built-in Closet
    • Level: First
    • Dimensions: 12x10
    Primary bathroom
    • Description: Room9
    • Features: Stone Counters, Tub With Shower
    • Level: First
    • Dimensions: 6x4
    Bathroom 1
    • Description: Room7
    • Features: Dual Sinks, Stone Counters, Tub With Shower, Built-in Closet
    • Level: First
    • Dimensions: 5x6
    Den
    • Description: Room3
    • Level: First
    • Dimensions: 7x20
    Dining room
    • Description: Room2
    • Features: Ceiling Fan(s)
    • Level: First
    • Dimensions: 18x14
    Kitchen
    • Description: Room4
    • Features: Breakfast Bar, Granite Counters
    • Level: First
    • Dimensions: 9x9
    Living room
    • Description: Room1
    • Level: First
    • Dimensions: 14x18
    Heating
    • Electric
    Cooling
    • Central Air
    Appliances
    • Included: Dryer, Microwave, Range, Refrigerator, Washer
    • Laundry: In Garage
    Features
    • Ceiling Fan(s), Open Floorplan, Stone Counters, Thermostat
    • Flooring: Ceramic Tile, Laminate, Tile
    • Has fireplace: Yes
    Interior area
    • Total structure area: 2,449
    • Total interior livable area: 1,629 sqft

    Property

    Parking
    • Total spaces: 2
    • Parking features: Driveway, Garage Door Opener
    • Attached garage spaces: 2
    • Has uncovered spaces: Yes
    Features
    • Levels: One
    • Stories: 1
    • Exterior features: Private Mailbox, Sidewalk
    Lot
    • Size: 7,875 Square Feet
    • Dimensions: 75' x 105' x 75' x 105'
    Details
    • Parcel number: 282213807800160
    • Zoning: R-1A
    • Special conditions: None

    Construction

    Type & style
    • Home type: SingleFamily
    • Property subtype: Single Family Residence
    Materials
    • Block, Stucco
    • Foundation: Slab
    • Roof: Shingle
    Condition
    • New construction: No
    • Year built: 1972

    Utilities & green energy

    • Sewer: Public Sewer
    • Water: Public
    • Utilities for property: Electricity Connected, Sewer Connected, Water Connected

    Community & HOA

    Community
    • Pet fee: $0 monthly
    • Subdivision: WEDGEWOOD VILLAGE
    HOA
    • Has HOA: No
    Location
    • Region: Orlando

    Financial & listing details

    • Price per square foot: $200/sqft
    • Tax assessed value: $249,851
    • Annual tax amount: $2,534
    • Date on market: 7/30/2024
    • Cumulative days on market: 17 days
    • Ownership: Fee Simple
    • Total actual rent: 0
    • Electric utility on property: Yes
    • Road surface type: Paved

    Price history

    DateEventPrice
    11/21/2024Sold$325,000+1.6%$200/sqft
    Source: Stellar MLS #O6227651 Report a problem
    10/6/2024Pending sale$319,900$196/sqft
    Source: Stellar MLS #O6227651 Report a problem
    9/27/2024Listed for sale$319,900$196/sqft
    Source: Stellar MLS #O6227651 Report a problem
    8/21/2024Pending sale$319,900$196/sqft
    Source: Stellar MLS #O6227651 Report a problem
    8/17/2024Listed for sale$319,900$196/sqft
    Source: Stellar MLS #O6227651 Report a problem
    8/4/2024Pending sale$319,900$196/sqft
    Source: Stellar MLS #O6227651 Report a problem
    7/30/2024Listed for sale$319,900+45.4%$196/sqft
    Source: Stellar MLS #O6227651 Report a problem
    10/12/2020Sold$220,000$135/sqft
    Source: Public Record Report a problem
    8/13/2020Pending sale$220,000$135/sqft
    Source: PREMIUM REAL ESTATE SERVICES #O5884004 Report a problem
    8/10/2020Listed for sale$220,000+51.7%$135/sqft
    Source: PREMIUM REAL ESTATE SERVICES #O5884004 Report a problem
    2/27/2020Sold$145,000+61.1%$89/sqft
    Source: Public Record Report a problem
    3/13/2015Sold$90,000+143.2%$55/sqft
    Source: Public Record Report a problem
    12/13/2013Sold$37,000$23/sqft
    Source: Public Record Report a problem

    Public tax history

    YearProperty taxesTax assessment
    2024$2,722 +7.4%$190,369 +3%
    2023$2,535 +4.3%$184,824 +3%
    2022$2,430 +2%$179,441 +3%
    2021$2,383 -7.1%$174,215 +36%
    2020$2,564 +8.6%$128,103 +10%
    2019$2,360 +3.4%$116,457 +10%
    2018$2,283 $105,870 +6.8%
    2017$2,283 +24.1%$99,121 +13.3%
    2016$1,839 +9.2%$87,495 +4%
    2015$1,684 +24.7%$84,117 +33.2%
    2014$1,350 +118.4%$63,174 +18%
    2013$618 +1.9%$53,522 +16.2%
    2012$607 -2%$46,046 -1.3%
    2011$619 -8.8%$46,662 -10%
    2010$679 $51,847 -38.5%
    2009-- $84,331 -33.8%
    2008$1,203 -9.3%$127,314 -9.5%
    2007$1,326 -4.8%$140,672 +10.9%
    2006$1,393 +1.8%$126,793 +21.5%
    2005$1,369 +5.2%$104,327 +18.6%
    2004$1,301 +0.8%$87,985 +1.9%
    2003$1,291 -23.3%$86,352 +4.8%
    2002$1,683 +5.1%$82,423 +8.8%
    2001$1,601 +3.5%$75,749 +5.3%
    2000$1,547 $71,940
    Find assessor info on the county website

    Neighborhood: 32808

    Nearby schools

    GreatSchools rating
    Schools provided by the listing agent
    • Elementary: Pine Hills Elem
    • Middle: Robinswood Middle
    • High: Evans High

    Source: Stellar MLS. This data may not be complete. We recommend contacting the local school district to confirm school assignments for this home.

    Get a cash offer in 3 minutes
    Find out how much your home could sell for in as little as 3 minutes with a no-obligation cash offer.
    Estimated market value
    $327,600
    Get a cash offer in 3 minutes
    Find out how much your home could sell for in as little as 3 minutes with a no-obligation cash offer.
    Estimated market value
    $327,600