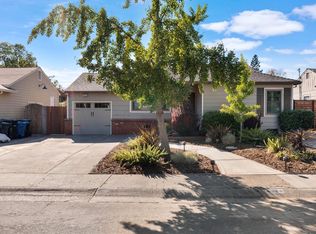
This charming Tallac Village home is located on a quiet corner lot with terrific neighbors. Relax on the front porch with your morning coffee while overlooking the well cared for front yard with beautiful drought tolerant landscaping. Step into inviting living room with fireplace, fresh paint and crown molding (throughout most of the home). Other inside features include upgraded energy efficient lighting, plantation blinds, remodeled bathrooms, dual paned windows, newer HVAC and copper water lines. Step through the beautiful dining room French doors onto the large backyard deck with adjustable overhead shade structure and stair lights. The lush backyard is perfect for entertaining with artistic metal gate panels and a beautiful fountain next to a patio and quiet seating area. The detached workshop is currently used as a photo studio and has heat and air conditioning, plumbing and separate access. Convert to an ADU? Workshop? Catering business? The options could be endless. This street is known for holiday fun, especially Christmas and Halloween! Just blocks from nearby eating establishments, a popular beer garden, coffee shop and groceries. Come take a look today!
Closed
$590,000
6051 19th Ave, Sacramento, CA 95820
3beds
1,299sqft
Single Family Residence
Built in 1948
6,534 Square Feet Lot
$576,900 Zestimate®
$454/sqft
$2,709 Estimated rent
Home value
$576,900
$519,000 - $640,000
$2,709/mo
Zestimate® history
Owner options
List your home for rent
$2,709/mo
Rent Zestimate®
Find your next renter with Zillow Rental Manager. Plus, with online applications, you can quickly screen prospective tenants – for free.
$2,709/mo
Rent Zestimate®
Refinance and save
$3,774/mo
Est. payment
Refinancing to a lower rate could help reduce your monthly payments and save thousands over the life of the loan.
$3,774/mo
Est. payment
Explore your selling options
Work with a Zillow partner agent
Leverage their expertise and Zillow's premium Showcase listings to get your home seen by more buyers.
Get startedList with your own agent
Get your home in front of millions of buyers by listing it on Zillow.
Learn how to do itSell it yourself
Take full control of how buyers see your home on Zillow by listing For Sale by Owner (FSBO).
List your homeWhat's special
Lush backyardFront porchBeautiful fountainPlantation blindsFresh paintCorner lotLarge backyard deck
Zillow last checked:
Listing updated:
Listed by:
David Kirrene DRE #01115041 916-531-7495,
Dunnigan, REALTORS
Bought with:
Tina Costa, DRE #01914547
Grounded R.E.
Source: MetroList Services of CA,MLS#: 225046634Originating MLS: MetroList Services, Inc.
Facts & features
Interior
Bedrooms & bathrooms
- Bedrooms: 3
- Bathrooms: 2
- Full bathrooms: 2
Rooms
- Room types: Master Bathroom, Master Bedroom, Bonus Room, Dining Room, Studio, Kitchen, Living Room
Primary bedroom
- Features: Ground Floor
Primary bathroom
- Features: Shower Stall(s), Skylight/Solar Tube, Low-Flow Shower(s), Tile
Dining room
- Features: Formal Room, Space in Kitchen, Dining/Living Combo
Kitchen
- Features: Breakfast Area, Laminate Counters
Heating
- Central, Fireplace(s)
Cooling
- Central Air
Appliances
- Included: Free-Standing Gas Oven, Free-Standing Gas Range, Free-Standing Refrigerator, Dishwasher, Disposal, Microwave
- Laundry: Electric Dryer Hookup, Ground Floor, In Kitchen
Features
- Flooring: Carpet, Laminate, Tile, Wood
- Number of fireplaces: 1
- Fireplace features: Living Room, Wood Burning
Interior area
- Total interior livable area: 1,299 sqft
Property
Parking
- Total spaces: 2
- Parking features: Covered
- Carport spaces: 2
Features
- Stories: 1
- Fencing: Fenced,Wood
Lot
- Size: 6,534 Square Feet
- Features: Auto Sprinkler F&R, Corner Lot, Curb(s)/Gutter(s), Shape Regular, Landscape Back, Landscape Front
Details
- Additional structures: Workshop
- Parcel number: 02102330050000
- Zoning description: R-1
- Special conditions: Other
Construction
Type & style
- Home type: SingleFamily
- Property subtype: Single Family Residence
Materials
- Cement Siding, Frame, Lap Siding, Wood
- Foundation: Raised
- Roof: Composition
Condition
- Year built: 1948
Utilities & green energy
- Sewer: In & Connected
- Water: Meter on Site, Meter Required, Public
- Utilities for property: Electric, Natural Gas Connected
Community & HOA
Location
- Region: Sacramento
Financial & listing details
- Price per square foot: $454/sqft
- Tax assessed value: $601,800
- Date on market: 7/5/2025
Price history
| Date | Event | Price |
|---|---|---|
| 5/22/2025 | Sold | $590,000+0.9%$454/sqft |
Source: MetroList Services of CA #225046634 Report a problem | ||
| 5/1/2025 | Pending sale | $585,000$450/sqft |
Source: MetroList Services of CA #225046634 Report a problem | ||
| 4/23/2025 | Listed for sale | $585,000$450/sqft |
Source: MetroList Services of CA #225046634 Report a problem | ||
Public tax history
| Year | Property taxes | Tax assessment |
|---|---|---|
| 2026 | -- | $601,800 +122.5% |
| 2025 | $6,871 +117.1% | $270,518 +2% |
| 2024 | $3,165 +2.5% | $265,215 +2% |
| 2023 | $3,088 +1.8% | $260,016 +2% |
| 2022 | $3,034 +5% | $254,919 +2% |
| 2021 | $2,889 -0.7% | $249,922 +1% |
| 2020 | $2,911 +2.2% | $247,360 +2% |
| 2019 | $2,848 +2.7% | $242,511 +2% |
| 2018 | $2,772 +1.5% | $237,757 +2% |
| 2017 | $2,731 +2.8% | $233,096 +2% |
| 2016 | $2,657 +8.1% | $228,527 +1.5% |
| 2015 | $2,458 | $225,095 +5.6% |
| 2014 | $2,458 | $213,095 +15% |
| 2013 | -- | $185,300 -14% |
| 2012 | -- | $215,384 +2% |
| 2011 | -- | $211,162 +0.8% |
| 2010 | -- | $209,585 +1.8% |
| 2008 | -- | $205,966 +2% |
| 2007 | -- | $201,929 +2% |
| 2006 | -- | $197,971 +2% |
| 2005 | -- | $194,090 +2% |
| 2004 | -- | $190,285 +1.9% |
| 2003 | -- | $186,798 +7.1% |
| 2002 | -- | $174,367 +20% |
| 2001 | -- | $145,307 +9% |
| 2000 | -- | $133,310 |
Find assessor info on the county website
Neighborhood: Tahoe Park South
Nearby homes
- $476,5002 bd1 ba846 sqft4328 61st St, Sacramento, CA 95820Off Market
- $525,1002 bd1 ba1.1k sqft6050 19th Ave, Sacramento, CA 95820Off Market
- $565,0003 bd2 ba1.2k sqft4324 61st St, Sacramento, CA 95820Sold
- $632,9002 bd1 ba1.6k sqft6041 19th Ave, Sacramento, CA 95820Off Market
- $504,4003 bd1 ba1k sqft4329 Cabrillo Way, Sacramento, CA 95820Off Market
- $418,4002 bd1 ba846 sqft6101 19th Ave, Sacramento, CA 95820Off Market
- $505,0002 bd1 ba855 sqft6040 19th Ave, Sacramento, CA 95820Sold
- $524,2002 bd1 ba1.3k sqft4325 Cabrillo Way, Sacramento, CA 95820Off Market
Nearby schools
GreatSchools rating
- 4/10Mark Twain Elementary SchoolGrades: K-6Distance: 0.5 mi
- 4/10Omoja International AcademyGrades: 7-12Distance: 1.8 mi
- 3/10Hiram W. Johnson High SchoolGrades: 9-12Distance: 0.6 mi
Get a cash offer in 3 minutes
Find out how much your home could sell for in as little as 3 minutes with a no-obligation cash offer.
Estimated market value
$576,900
Get a cash offer in 3 minutes
Find out how much your home could sell for in as little as 3 minutes with a no-obligation cash offer.
Estimated market value
$576,900
