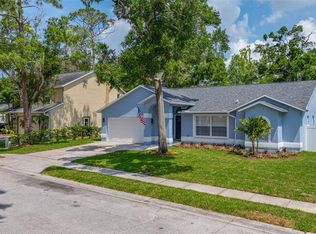
Welcome home! Very rare opportunity to own in BON PARK SUBDIVISION! NO HISTORY OF FLOOD. Situated in a small neighborhood on a cul-de-sac with similar homes, this gorgeous property is nearly 1/3 OF AN ACRE! The private, but central, location is within 2 miles of the zoned elementary, middle, and high schools, and just minutes to our beautiful beaches, downtown St. Petersburg, and the Tyrone shopping district! With 4 bedrooms, a private pool, 2 car garage, and preserve-like back yard, this home has it all. Enjoy the spacious feeling of vaulted ceilings, TONS of living space, and a centralized kitchen. The kitchen hosts one of three sliding door accesses to the beautiful pool area. Feeding a large crowd? This home is PERFECT! A built-in dining nook with seating for 8 people is supplemented by wrap-around bar seating that surrounds the open kitchen as well as a separate formal dining room, and adjacent outdoor seating by the pool! This does not even include the huge living room, which is open to the kitchen! This gorgeous room has a wood-burning fireplace, bright natural light, and space to accompany just about any size furniture! Moving to the bedrooms, a highlight to the split floor plan is a view and access to the pool from the primary suite, which includes a large walk-in closet, walk-in shower, private facilities, garden tub, and dual waterfall sinks. The remaining three bedrooms are close to the second bathroom, which boasts a huge walk-in shower and stone-toped vanity. We haven’t even touched on the outdoor extras! The spacious 2 car garage is AIR CONDITIONED! The screened-in pool opens up to a huge back yard that feels like a nature preserve! A bridge over the pond is a great place to take in the wildlife. Maintenance is a breeze with the automatic sprinkler system on reclaimed water. NO HISTORY OF FLOOD. VERY LOW FLOOD PREMIUM. Don’t miss your opportunity to own this slice of paradise.
Sold for $575,000
$575,000
6051 65TH AVENUE N, PINELLAS PARK, FL 33781
4beds
2,083sqft
Single Family Residence
Built in 1990
0.31 Acres Lot
$563,200 Zestimate®
$276/sqft
$3,584 Estimated rent
Home value
$563,200
$513,000 - $620,000
$3,584/mo
Zestimate® history
Owner options
List your home for rent
$3,584/mo
Rent Zestimate®
Find your next renter with Zillow Rental Manager. Plus, with online applications, you can quickly screen prospective tenants – for free.
$3,584/mo
Rent Zestimate®
Refinance and save
$3,981/mo
Est. payment
Refinancing to a lower rate could help reduce your monthly payments and save thousands over the life of the loan.
$3,981/mo
Est. payment
Explore your selling options
Work with a Zillow partner agent
Leverage their expertise and Zillow's premium Showcase listings to get your home seen by more buyers.
Get startedList with your own agent
Get your home in front of millions of buyers by listing it on Zillow.
Learn how to do itSell it yourself
Take full control of how buyers see your home on Zillow by listing For Sale by Owner (FSBO).
List your homeWhat's special
Screened-in poolPrivate poolDual waterfall sinksTons of living spaceVaulted ceilingsGarden tubWood-burning fireplace
Zillow last checked:
Listing updated:
Listed by:
Amy Boyd 727-743-5186,
LPT REALTY, LLC 877-366-2213
Bought with:
Andrea Hess, 3454400
JAY ALAN REAL ESTATE
Source: Stellar MLS,MLS#: TB8395686 Originating MLS: Orlando Regional
Originating MLS: Orlando Regional
Facts & features
Interior
Bedrooms & bathrooms
- Bedrooms: 4
- Bathrooms: 2
- Full bathrooms: 2
Rooms
- Room types: Dining Room, Living Room
Primary bedroom
- Features: En Suite Bathroom, Walk-In Closet(s)
- Level: First
- Area: 180 Square Feet
- Dimensions: 15x12
Bedroom 2
- Features: Ceiling Fan(s), Built-in Closet
- Level: First
- Area: 132 Square Feet
- Dimensions: 12x11
Bedroom 3
- Features: Ceiling Fan(s), Built-in Closet
- Level: First
- Area: 132 Square Feet
- Dimensions: 12x11
Bedroom 4
- Features: Ceiling Fan(s), Built-in Closet
- Level: First
- Area: 120 Square Feet
- Dimensions: 12x10
Dining room
- Level: First
- Area: 156 Square Feet
- Dimensions: 13x12
Great room
- Level: First
- Area: 240 Square Feet
- Dimensions: 16x15
Kitchen
- Features: Built-in Features
- Level: First
- Area: 169 Square Feet
- Dimensions: 13x13
Living room
- Level: First
- Area: 156 Square Feet
- Dimensions: 13x12
Heating
- Central
Cooling
- Central Air
Appliances
- Included: Dishwasher, Disposal, Dryer, Electric Water Heater, Exhaust Fan, Range, Range Hood, Refrigerator, Washer
- Laundry: Laundry Room
Features
- Eating Space In Kitchen, High Ceilings, Split Bedroom, Walk-In Closet(s)
- Flooring: Ceramic Tile, Laminate
- Has fireplace: Yes
- Fireplace features: Family Room, Wood Burning
Interior area
- Total structure area: 2,779
- Total interior livable area: 2,083 sqft
Property
Parking
- Total spaces: 2
- Parking features: Garage - Attached
- Attached garage spaces: 2
Features
- Levels: One
- Stories: 1
- Exterior features: Irrigation System
- Has private pool: Yes
- Pool features: In Ground, Screen Enclosure
- Spa features: In Ground
- Has view: Yes
- View description: Creek/Stream
- Has water view: Yes
- Water view: Creek/Stream
- Waterfront features: Creek, Creek Access
Lot
- Size: 0.31 Acres
- Dimensions: 75 x 112
Details
- Parcel number: 323016102600020070
- Special conditions: None
Construction
Type & style
- Home type: SingleFamily
- Property subtype: Single Family Residence
Materials
- Block
- Foundation: Slab
- Roof: Shingle
Condition
- New construction: No
- Year built: 1990
Utilities & green energy
- Sewer: Public Sewer
- Water: Public
- Utilities for property: Cable Connected, Electricity Connected, Sewer Connected, Water Connected
Community & HOA
Community
- Pet fee: $0 monthly
- Subdivision: BON PARK SUB
HOA
- Has HOA: No
Location
- Region: Pinellas Park
Financial & listing details
- Price per square foot: $276/sqft
- Tax assessed value: $525,090
- Annual tax amount: $6,140
- Date on market: 6/26/2025
- Cumulative days on market: 18 days
- Listing terms: Cash,Conventional,FHA,VA Loan
- Ownership: Fee Simple
- Total actual rent: 0
- Electric utility on property: Yes
- Road surface type: Asphalt
Price history
| Date | Event | Price |
|---|---|---|
| 8/4/2025 | Sold | $575,000-6.5%$276/sqft |
Source:  Stellar MLS #TB8395686 Report a problem Stellar MLS #TB8395686 Report a problem | ||
| 7/15/2025 | Pending sale | $615,000$295/sqft |
Source: Stellar MLS #TB8395686 Report a problem | ||
| 6/26/2025 | Listed for sale | $615,000+92.2%$295/sqft |
Source: Stellar MLS #TB8395686 Report a problem | ||
| 9/1/2017 | Sold | $320,000-10.8%$154/sqft |
Source: Public Record Report a problem | ||
| 7/7/2017 | Price change | $358,900-0.3%$172/sqft |
Source: BROPHY REAL ESTATE #U7813111 Report a problem | ||
| 6/7/2017 | Price change | $359,900-2.7%$173/sqft |
Source: BROPHY REAL ESTATE #U7813111 Report a problem | ||
| 5/6/2017 | Price change | $369,900-1.3%$178/sqft |
Source: BROPHY REAL ESTATE #U7813111 Report a problem | ||
| 3/28/2017 | Listed for sale | $374,900$180/sqft |
Source: BROPHY REAL ESTATE #U7813111 Report a problem | ||
Public tax history
| Year | Property taxes | Tax assessment |
|---|---|---|
| 2025 | $6,458 +5.2% | $342,451 +2.9% |
| 2024 | $6,140 +1.8% | $332,800 +3% |
| 2023 | $6,033 +2.8% | $323,107 +3% |
| 2022 | $5,868 +0.8% | $313,696 +3% |
| 2021 | $5,820 +2.7% | $304,559 +1.4% |
| 2020 | $5,666 +1.9% | $300,354 +2.3% |
| 2019 | $5,563 | $293,601 +4.8% |
| 2018 | $5,563 -11% | $280,107 +14.1% |
| 2017 | $6,251 +33.3% | $245,387 +17.4% |
| 2016 | $4,690 +8.5% | $208,988 +13.5% |
| 2015 | $4,321 +2.1% | $184,118 |
| 2014 | $4,234 +10.3% | $184,118 +14.1% |
| 2013 | $3,840 +1.4% | $161,388 +0.4% |
| 2012 | $3,786 | $160,687 -7.8% |
| 2011 | -- | $174,306 -8.7% |
| 2010 | -- | $190,849 -10.3% |
| 2009 | -- | $212,771 -19.9% |
| 2008 | $6,039 | $265,600 -3.1% |
| 2007 | -- | $274,200 +24.4% |
| 2005 | -- | $220,500 +8.4% |
| 2004 | $5,148 +11.1% | $203,500 +11.6% |
| 2003 | $4,635 +21.1% | $182,400 +12.7% |
| 2002 | $3,828 | $161,800 +8.5% |
| 2001 | $3,828 +17.8% | $149,100 +17.3% |
| 2000 | $3,250 | $127,100 |
Find assessor info on the county website
Neighborhood: 33781
Nearby homes
- $507,9003 bd2 ba2k sqft6041 65th Ave N, Pinellas Park, FL 33781Off Market
- $690,0004 bd3 ba2.4k sqft6061 65th Ave N, Pinellas Park, FL 33781Sold

- $655,0004 bd2 ba2.1k sqft6031 65th Ave N, Pinellas Park, FL 33781Sold
- $606,4004 bd3 ba1.9k sqft6081 65th Ave N, Pinellas Park, FL 33781Off Market

- $493,100-- bd3 ba2.1k sqft6050 65th Ave N, Pinellas Park, FL 33781Off Market
- $529,3003 bd2 ba1.9k sqft6040 65th Ave N, Pinellas Park, FL 33781Off Market
- $512,9003 bd2 ba1.9k sqft6060 65th Ave N, Pinellas Park, FL 33781Off Market
- $781,0004 bd4 ba2.1k sqft6070 66th Ave N, Pinellas Park, FL 33781Sold
Nearby schools
GreatSchools rating
- 5/10Marjorie Kinnan Rawlings Elementary SchoolGrades: PK-5Distance: 0.8 mi
- 4/10Pinellas Park Middle SchoolGrades: 6-8Distance: 1.1 mi
- 3/10Dixie M. Hollins High SchoolGrades: 9-12Distance: 1.1 mi
Get a cash offer in 3 minutes
Find out how much your home could sell for in as little as 3 minutes with a no-obligation cash offer.
Estimated market value
$563,200
Get a cash offer in 3 minutes
Find out how much your home could sell for in as little as 3 minutes with a no-obligation cash offer.
Estimated market value
$563,200
- Florida
- Pinellas County
- Pinellas Park
- 33781
- 6051 65TH AVENUE N
Nearby cities
Nearby neighborhoods
Nearby zip codes
Other Pinellas Park Topics
