Skip main navigation
Sold for $1,525,000
  • $1,525,000

    60-51 69th Lane, Maspeth, NY 11378

    5beds
    2,600sqft
    Single Family Residence, Residential
    Built in 1935
    3,400 Square Feet Lot
    $1,536,800 Zestimate®
    $587/sqft
    $5,285 Estimated rent

    Home value

    $1,536,800

    $1.46M - $1.63M

    $5,285/mo

    Zestimate® history
    Loading
    Loading...

    Owner options

    List your home for rent

    $5,285/mo

    Rent Zestimate®

    Find your next renter with Zillow Rental Manager. Plus, with online applications, you can quickly screen prospective tenants – for free.

    Learn more

    $5,285/mo

    Rent Zestimate®

    Refinance and save

    $9,238/mo

    Est. payment

    Refinancing to a lower rate could help reduce your monthly payments and save thousands over the life of the loan.

    See today's rates

    $9,238/mo

    Est. payment

    Explore your selling options

    Work with a Zillow partner agent

    Leverage their expertise and Zillow's premium Showcase listings to get your home seen by more buyers.

    Get started

    List with your own agent

    Get your home in front of millions of buyers by listing it on Zillow.

    Learn how to do it

    Sell it yourself

    Take full control of how buyers see your home on Zillow by listing For Sale by Owner (FSBO).

    List your home

    What's special

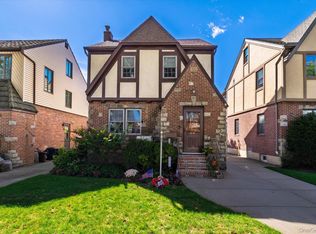
    RARE OPPORTUNITY on one of the nicest tree-lined streets in the Middle Village/Maspeth area! This detached English Tudor was totally renovated and expanded in 2009 offering a main building footprint of 22' by 42' and totals over 2,600 square feet of finished space! The main level offers a bumped out entrance foyer with coat closet, spacious living room, formal dining room, three fixture bathroom, large eat-in kitchen & den with glass doors to the rear private yard! The second level offers a huge master bedroom with full master bath and giant walk-in closet, an additional three bedrooms, an additional full bathroom, and a wide staircase to the finished attic that can be utilized as a fifth bedroom! Additional features include storage closets in the attic, extra closets on main level, wood floors throughout, Andersen windows throughout, finished basement, young four zone heating system, long private driveway lined with pavers, over-sized detached garage, private yard with pavers, grass & landscaping! Located off Eliot Avenue near local & express buses, M train, schools, shops, parks & more!, Additional information: Appearance:Mint,Separate Hotwater Heater:Y

    Zillow last checked:

    Listing updated:

    Listed by:

    Christopher Tscherne 718-672-7400,

    Tscherne Realty Inc 718-672-7400

    Bought with:

    Christopher Tscherne, 10311203698

    Tscherne Realty Inc

    Source: OneKey® MLS as distributed by MLS GRID,MLS#: L3480868MLS Logo

    Facts & features

    Interior

    Bedrooms & bathrooms
    • Bedrooms: 5
    • Bathrooms: 3
    • Full bathrooms: 3
    Heating
    • Hot Water
    Cooling
    • Ductless
    Appliances
    • Included: Dishwasher, Dryer, Refrigerator, Washer, Gas Water Heater
    Features
    • Eat-in Kitchen, Entrance Foyer, Formal Dining
    • Flooring: Hardwood
    • Windows: Insulated Windows, Screens
    • Basement: Finished
    • Attic: Finished,Full
    Interior area
    • Total structure area: 2,600
    • Total interior livable area: 2,600 sqft

    Property

    Parking
    • Parking features: Attached, Driveway, Private
    • Has uncovered spaces: Yes
    Features
    • Levels: Multi/Split
    Lot
    • Size: 3,400 sqft
    • Dimensions: 34 x 100
    • Features: Near Public Transit, Near School, Near Shops
    Details
    • Parcel number: 028400066
    • Zoning: R4A

    Construction

    Type & style
    • Home type: SingleFamily
    • Architectural style: Tudor
    • Property subtype: Single Family Residence, Residential
    Materials
    • Brick, Stucco
    Condition
    • Year built: 1935
    • Major remodel year: 2009

    Utilities & green energy

    • Sewer: Public Sewer
    • Water: Public
    • Utilities for property: Cable Available, Trash Collection Public

    Community & neighborhood

    Location
    • Region: Maspeth

    Other

    Other facts
    • Listing agreement: Exclusive Right To Lease

    Price history

    DateEventPrice
    9/28/2023Sold$1,525,000-3.8%$587/sqft
    Source: OneKey® MLS as distributed by MLS GRID #L3480868 Report a problem
    6/20/2023Pending sale$1,585,000$610/sqft
    Source: OneKey® MLS as distributed by MLS GRID #3480868 Report a problem
    5/26/2023Listed for sale$1,585,000+115.6%$610/sqft
    Source: OneKey® MLS as distributed by MLS GRID #3480868 Report a problem
    12/2/2008Sold$735,000$283/sqft
    Source: Public Record Report a problem

    Public tax history

    YearProperty taxesTax assessment
    2025-- $60,360 +9.5%
    2024-- $55,140 +11.4%
    2023-- $49,500 +3.5%
    2022-- $47,820 -3.5%
    2021-- $49,560 +4.4%
    2020$4,364 -4.8%$47,460 -9.2%
    2019$4,584 -54.4%$52,260 +8.7%
    2018$10,058 +8.8%$48,081 +6%
    2017$9,247 +152.8%$45,360 +3.7%
    2016$3,657 $43,756 +6%
    2015$3,657 +235.4%$41,280
    2014$1,090 $41,280 +3%
    2013-- $40,068 +6%
    2012-- $37,800 -2.4%
    2011-- $38,737 +29.5%
    2010-- $29,917 +1.9%
    2009-- $29,361 +5.4%
    2008-- $27,867

    Find assessor info on the county website

    Neighborhood: Maspeth

    Nearby schools

    GreatSchools rating
    Schools provided by the listing agent
    • Elementary: Ps 58 School Of Heroes
    • Middle: Is 73 Frank Sansivieri Inter School
    • High: Grover Cleveland High School

    Source: OneKey® MLS as distributed by MLS GRID. This data may not be complete. We recommend contacting the local school district to confirm school assignments for this home.