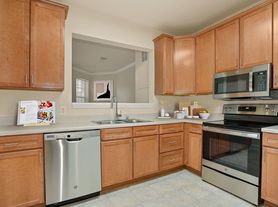
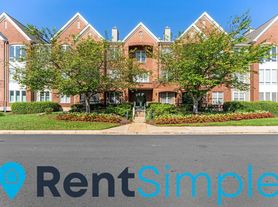
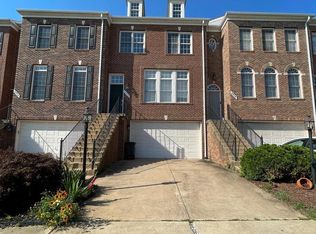
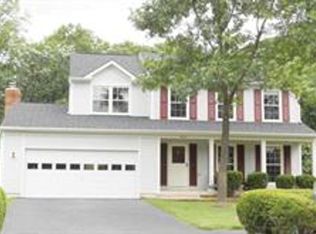
Showings Available starting 8/28 Welcome to a light-filled 4-bedroom, 3.5-bath home featuring an attached 2-car garage. The open-concept main level shines with modern wide-plank LVP flooring, a private balcony off the living area, and a gourmet kitchen complete with quartz countertops, a massive center island, abundant cabinetry, and a cozy breakfast space. Upstairs offers three bedrooms including a primary suite with a double-sink vanity and frameless glass shower plus an upper-level laundry room, while the lower level provides a flexible 4th bedroom or home office with its own full bath. Complete with low-maintenance living (water and exterior upkeep included in the condo fee), and unbeatable access to top-rated schools, shopping, healthcare, and major commuter routes, this move-in ready home offers the perfect balance of luxury and convenience.
Townhouse for rent
$3,250/moFees may apply
6051 Camerons Ferry Dr, Unit 7, Haymarket, VA 20169
4beds
2,128sqft
Price may not include required fees and charges. Learn more|
Townhouse
Available now
Cats, dogs OK
Air conditioner, central air, electric
4 Attached garage spaces parking
Central, electric, forced air, natural gas
What's special
- 5 days |
- -- |
- -- |
Zillow last checked:
Listing updated:
Travel times

Let’s turn your rent into credit progress
Build credit history with every on-time payment and get credit for the payment you’re already making.
Open house
Facts & features
Interior
Bedrooms & bathrooms
- Bedrooms: 4
- Bathrooms: 4
- Full bathrooms: 3
- 1/2 bathrooms: 1
Heating
- Central, Electric, Forced Air, Natural Gas
Cooling
- Air Conditioner, Central Air, Electric
Appliances
- Included: Gas Water Heater
Features
- Has basement: Yes
Interior area
- Total interior livable area: 2,128 sqft
Property
Parking
- Total spaces: 4
- Parking features: Attached, Driveway, Garage, Open
- Has attached garage: Yes
- Has uncovered spaces: Yes
- Details: Contact manager
Features
- Exterior features: Basement
- Pool features: Contact manager
Details
- Additional structures: Garage(s)
- Parcel number: 729864075101
Construction
Type & style
- Home type: Townhouse
- Property subtype: Townhouse
Condition
- Year built: 2020
Utilities & green energy
- Utilities for property: Garbage, Water
Building
Management
- Pets allowed: Yes
Community & HOA
HOA
- Amenities included: Parking, Snow Removal
Location
- Region: Haymarket
Financial & listing details
- Lease term: Contact For Details
Price history
| Date | Event | Price |
|---|---|---|
| 8/21/2026 | Listed for rent | $3,250$2/sqft |
Source: Bright MLS #VAPW2128642 Report a problem | ||
| 8/31/2025 | Listing removed | $3,250$2/sqft |
Source: Bright MLS #VAPW2102994 Report a problem | ||
| 8/29/2025 | Listed for rent | $3,250$2/sqft |
Source: Bright MLS #VAPW2102994 Report a problem | ||
| 6/30/2023 | Listing removed | -- |
Source:  Bright MLS #VAPW521796 Report a problem Bright MLS #VAPW521796 Report a problem | ||
| 6/30/2021 | Sold | $560,000+6.7%$263/sqft |
Source: Public Record Report a problem | ||
| 5/25/2021 | Pending sale | $524,990+17.7%$247/sqft |
Source: Bright MLS #VAPW521796 Report a problem | ||
| 10/9/2020 | Sold | $445,870$210/sqft |
Source: Public Record Report a problem | ||
Neighborhood: 20169
Nearby schools
GreatSchools rating
- 10/10Haymarket Elementary SchoolGrades: PK-5Distance: 1.2 mi
- 8/10Ronald Wilson Reagan Middle SchoolGrades: 6-8Distance: 1.6 mi
- 9/10Battlefield High SchoolGrades: 9-12Distance: 1.7 mi