This beautiful pool home resides in a highly sought after neighborhood , It all starts from the moment you drive up to see the well manicured lawn,
extended driveway, spacious front porch with park-like setting. Once inside you'll be welcomed by a formal living room with vaulted ceiling, fireplace & step down family room and lots of natural light . Kitchen is open with Island seating , stainless steel gas oven, luxury vinyl flooring & granite counters. Primary bathroom has been updated & expanded with tiled surround shower & tub beautiful cabinetry & ample amount of space. The backyard is exceptional & meticulous with private pool , garden , side patio for entertaining & BBQ's. Home also features A/C , recessed lighting , smooth ceilings ,updated doors , hardwood floors underneath carpeting except for the expanded family room. Walk to the neighborhood park , close to beaches
shopping , restaurants & fwy.
Sold for $1,050,000
Listed by: Seven Gables Real Estate • Kelly Hurst • Contact: 714-840-1031
Bought with: Seven Gables Real Estate
$1,050,000
6051 Camphor Ave, Westminster, CA 92683
3beds
1,326sqft
Single Family Residence
Built in 1955
7,241 Square Feet Lot
$1,068,500 Zestimate®
$792/sqft
$4,466 Estimated rent
Home value
$1,068,500
$983,000 - $1.16M
$4,466/mo
Zestimate® history
Owner options
List your home for rent
$4,466/mo
Rent Zestimate®
Find your next renter with Zillow Rental Manager. Plus, with online applications, you can quickly screen prospective tenants – for free.
$4,466/mo
Rent Zestimate®
Refinance and save
$6,609/mo
Est. payment
Refinancing to a lower rate could help reduce your monthly payments and save thousands over the life of the loan.
$6,609/mo
Est. payment
Explore your selling options
Work with a Zillow partner agent
Leverage their expertise and Zillow's premium Showcase listings to get your home seen by more buyers.
Get startedList with your own agent
Get your home in front of millions of buyers by listing it on Zillow.
Learn how to do itSell it yourself
Take full control of how buyers see your home on Zillow by listing For Sale by Owner (FSBO).
List your homeWhat's special
Zillow last checked:
Listing updated:
Listed by:
Kelly Hurst DRE #01036114 714-290-1563,
Seven Gables Real Estate
Bought with:
Kelly Hurst, DRE #01036114
Seven Gables Real Estate
Source: CRMLS,MLS#: OC25074211 Originating MLS: California Regional MLS
Originating MLS: California Regional MLSFacts & features
Interior
Bedrooms & bathrooms
- Bedrooms: 3
- Bathrooms: 2
- Full bathrooms: 2
- Main level bathrooms: 2
- Main level bedrooms: 3
Rooms
- Room types: Bedroom, Family Room, Kitchen, Living Room, Primary Bedroom
Primary bedroom
- Features: Main Level Primary
Bedroom
- Features: All Bedrooms Down
Bathroom
- Features: Bathroom Exhaust Fan, Bathtub, Closet, Separate Shower, Tub Shower
Family room
- Features: Separate Family Room
Kitchen
- Features: Granite Counters, Kitchen/Family Room Combo
Heating
- Forced Air, Fireplace(s)
Cooling
- Central Air
Appliances
- Included: Built-In Range, Disposal, Gas Oven, Gas Range, Water Heater
- Laundry: Washer Hookup, Inside
Features
- Beamed Ceilings, Breakfast Bar, Built-in Features, Ceiling Fan(s), Granite Counters, High Ceilings, Open Floorplan, Recessed Lighting, All Bedrooms Down, Main Level Primary
- Flooring: Carpet, Tile, Wood
- Windows: Custom Covering(s), Screens
- Has fireplace: Yes
- Fireplace features: Living Room
- Common walls with other units/homes: No Common Walls
Interior area
- Total interior livable area: 1,326 sqft
Property
Parking
- Total spaces: 2
- Parking features: Door-Multi, Driveway, Garage
- Attached garage spaces: 2
Features
- Levels: One
- Stories: 1
- Entry location: 1
- Patio & porch: Concrete, Covered, Front Porch, Open, Patio
- Exterior features: Lighting
- Has private pool: Yes
- Pool features: Fenced, In Ground, Private
- Spa features: None
- Fencing: Block
- Has view: Yes
- View description: None
Lot
- Size: 7,241 Square Feet
- Features: Back Yard, Front Yard, Lawn, Landscaped, Near Park, Street Level, Walkstreet
Details
- Additional structures: Shed(s), Storage
- Parcel number: 19525433
- Special conditions: Standard
Construction
Type & style
- Home type: SingleFamily
- Architectural style: Traditional
- Property subtype: Single Family Residence
Materials
- Foundation: Raised, Slab
- Roof: Composition
Condition
- Turnkey
- New construction: No
- Year built: 1955
Utilities & green energy
- Sewer: Public Sewer
- Water: Public
- Utilities for property: Cable Available, Electricity Connected, Natural Gas Connected, Sewer Connected, Water Connected, Overhead Utilities
Community & HOA
Community
- Features: Curbs, Street Lights, Suburban, Sidewalks, Park
- Security: Carbon Monoxide Detector(s), Smoke Detector(s)
- Subdivision: Other
Location
- Region: Westminster
Financial & listing details
- Price per square foot: $792/sqft
- Tax assessed value: $90,504
- Annual tax amount: $1,638
- Date on market: 4/4/2025
- Cumulative days on market: 3 days
- Listing terms: Cash,Cash to New Loan,Conventional
- Exclusions: Windmill & lighthouse in front of house, wishingwell in front lawn
- Road surface type: Paved
Price history
| Date | Event | Price |
|---|---|---|
| 5/7/2025 | Sold | $1,050,000+0.1%$792/sqft |
Source:  CRMLS #OC25074211 Report a problem CRMLS #OC25074211 Report a problem | ||
| 4/11/2025 | Pending sale | $1,049,000$791/sqft |
Source: CRMLS #OC25074211 Report a problem | ||
| 4/4/2025 | Listed for sale | $1,049,000$791/sqft |
Source: CRMLS #OC25074211 Report a problem | ||
Public tax history
| Year | Property taxes | Tax assessment |
|---|---|---|
| 2025 | $1,638 +2.1% | $90,504 +2% |
| 2024 | $1,604 +3.4% | $88,730 +2% |
| 2023 | $1,551 +2.2% | $86,991 +2% |
| 2022 | $1,517 +3.3% | $85,286 +2% |
| 2021 | $1,469 +1% | $83,614 +1% |
| 2020 | $1,454 | $82,757 +2% |
| 2019 | $1,454 +0.8% | $81,135 +2% |
| 2018 | $1,442 +3.2% | $79,545 +2% |
| 2017 | $1,397 | $77,986 +2% |
| 2016 | $1,397 +2.3% | $76,457 +1.5% |
| 2015 | $1,365 +3.5% | $75,309 +2% |
| 2014 | $1,319 | $73,834 +0.5% |
| 2013 | -- | $73,501 +2% |
| 2012 | -- | $72,060 +2% |
| 2011 | -- | $70,648 +0.8% |
| 2010 | -- | $70,120 -0.2% |
| 2009 | -- | $70,287 +2% |
| 2008 | -- | $68,909 +2% |
| 2007 | -- | $67,558 +2% |
| 2006 | -- | $66,234 +2% |
| 2005 | -- | $64,936 +2% |
| 2004 | -- | $63,663 +1.9% |
| 2003 | -- | $62,497 +2% |
| 2002 | -- | $61,272 +2% |
| 2001 | $723 +1.9% | $60,071 +2% |
| 2000 | $710 | $58,894 |
Find assessor info on the county website
Neighborhood: 92683
Nearby homes
- $903,4003 bd1 ba1k sqft6031 Camphor Ave, Westminster, CA 92683Off Market
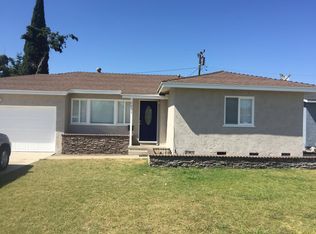
- $898,4003 bd1 ba1k sqft6061 Camphor Ave, Westminster, CA 92683Off Market
- $1,137,4004 bd2 ba1.7k sqft6021 Camphor Ave, Westminster, CA 92683Off Market

- $1,005,2003 bd2 ba1.4k sqft6071 Camphor Ave, Westminster, CA 92683Off Market
- $950,0003 bd2 ba1k sqft6052 Mahogany Ave, Westminster, CA 92683Sold
- $953,9003 bd1 ba1k sqft6032 Mahogany Ave, Westminster, CA 92683Off Market
- $1,058,3004 bd1 ba1.8k sqft6062 Mahogany Ave, Westminster, CA 92683Off Market
- $1,107,0005 bd2 ba1.6k sqft6022 Mahogany Ave, Westminster, CA 92683Off Market
Nearby schools
GreatSchools rating
- 7/10Ada Clegg Elementary SchoolGrades: K-5Distance: 0.6 mi
- 9/10Helen Stacey Middle SchoolGrades: 6-8Distance: 0.6 mi
- 8/10Westminster High SchoolGrades: 9-12Distance: 0.8 mi
Schools provided by the listing agent
- High: Marina
Source: CRMLS. This data may not be complete. We recommend contacting the local school district to confirm school assignments for this home.
Get a cash offer in 3 minutes
Find out how much your home could sell for in as little as 3 minutes with a no-obligation cash offer.
Estimated market value
$1,068,500
Get a cash offer in 3 minutes
Find out how much your home could sell for in as little as 3 minutes with a no-obligation cash offer.
Estimated market value
$1,068,500
- California
- Orange County
- Westminster
- 92683
- 6051 Camphor Ave
Nearby cities
Nearby zip codes
Other Westminster Topics
