Spacious and rarely available 3 bedroom, 3.5 bathroom townhome in Canterbury Fields! This well maintained home features a bright two story foyer and a large family room with high ceilings, recessed lighting, upgraded flooring, and a electric fireplace. The kitchen offers granite countertops, tons of cabinet space, a pantry, and a separate eating area. The second level includes the spacious primary suite with vaulted ceilings, a walk in closet, and a private bathroom with dual sinks, along with convenient second floor laundry. Upper level features two additional bedrooms with upgraded flooring, crown molding, ceiling fans, and another full bathroom. Fully finished basement adds excellent extra living space and includes recessed lighting, upgraded flooring, and a full bathroom, making it perfect for hosting, a recreation area, home office, or potential guest space. Long driveway and attached 2 car garage provide plenty of parking. Enjoy the private backyard with a deck. Amazing location near shopping, restaurants, grocery stores, and major roadways including Route 25, Route 58, Route 59, Congdon Avenue, and Interstate 90. Move in ready home with great space, layout, and location. Schedule your showing today!
Closed
$395,000
6051 Canterbury Ln, Hoffman Estates, IL 60192
3beds
2,400sqft
Townhouse, Single Family Residence
Built in 2005
-- sqft lot
$395,100 Zestimate®
$165/sqft
$3,210 Estimated rent
Home value
$395,100
$360,000 - $435,000
$3,210/mo
Zestimate® history
Owner options
List your home for rent
$3,210/mo
Rent Zestimate®
Find your next renter with Zillow Rental Manager. Plus, with online applications, you can quickly screen prospective tenants – for free.
$3,210/mo
Rent Zestimate®
Refinance and save
$3,060/mo
Est. payment
Refinancing to a lower rate could help reduce your monthly payments and save thousands over the life of the loan.
$3,060/mo
Est. payment
Explore your selling options
Work with a Zillow partner agent
Leverage their expertise and Zillow's premium Showcase listings to get your home seen by more buyers.
Get startedList with your own agent
Get your home in front of millions of buyers by listing it on Zillow.
Learn how to do itSell it yourself
Take full control of how buyers see your home on Zillow by listing For Sale by Owner (FSBO).
List your homeWhat's special
Zillow last checked:
Listing updated:
Listed by:
Emir Vulic 312-944-8900,
Berkshire Hathaway HomeServices Chicago
Bought with:
Kamran Khan
Real People Realty
Source: MRED as distributed by MLS GRID,MLS#: 12648420
Facts & features
Interior
Bedrooms & bathrooms
- Bedrooms: 3
- Bathrooms: 4
- Full bathrooms: 3
- 1/2 bathrooms: 1
Rooms
- Room types: Storage
Primary bedroom
- Features: Flooring (Wood Laminate), Bathroom (Full)
- Level: Second
- Area: 168 Square Feet
- Dimensions: 14X12
Bedroom 2
- Features: Flooring (Wood Laminate)
- Level: Second
- Area: 180 Square Feet
- Dimensions: 15X12
Bedroom 3
- Features: Flooring (Wood Laminate)
- Level: Second
- Area: 169 Square Feet
- Dimensions: 13X13
Dining room
- Features: Flooring (Tile)
- Level: Main
- Area: 117 Square Feet
- Dimensions: 13X9
Family room
- Features: Flooring (Vinyl)
- Level: Basement
- Area: 525 Square Feet
- Dimensions: 25X21
Kitchen
- Features: Kitchen (Eating Area-Breakfast Bar, Pantry-Closet, Custom Cabinetry, Granite Counters), Flooring (Tile)
- Level: Main
- Area: 169 Square Feet
- Dimensions: 13X13
Laundry
- Features: Flooring (Vinyl)
- Level: Second
- Area: 35 Square Feet
- Dimensions: 5X7
Living room
- Features: Flooring (Hardwood)
- Level: Main
- Area: 312 Square Feet
- Dimensions: 26X12
Storage
- Level: Basement
- Area: 117 Square Feet
- Dimensions: 13X9
Heating
- Natural Gas, Forced Air
Cooling
- Central Air
Appliances
- Included: Range, Microwave, Dishwasher, Refrigerator, Washer, Dryer, Disposal, Humidifier
- Laundry: Upper Level, Gas Dryer Hookup, Laundry Closet
Features
- Vaulted Ceiling(s), Walk-In Closet(s), Separate Dining Room
- Flooring: Hardwood, Laminate, Carpet
- Basement: Finished,Full
- Number of fireplaces: 1
- Fireplace features: Family Room
Interior area
- Total structure area: 0
- Total interior livable area: 2,400 sqft
Property
Parking
- Total spaces: 2
- Parking features: Asphalt, Garage Door Opener, Yes, Garage Owned, Attached, Garage
- Attached garage spaces: 2
- Has uncovered spaces: Yes
Accessibility
- Accessibility features: No Disability Access
Features
- Has spa: Yes
- Spa features: Indoor Hot Tub
Details
- Parcel number: 06081110071186
- Special conditions: None
- Other equipment: Ceiling Fan(s), Sump Pump, Backup Sump Pump;
Construction
Type & style
- Home type: Townhouse
- Property subtype: Townhouse, Single Family Residence
Materials
- Vinyl Siding, Brick
- Foundation: Concrete Perimeter
Condition
- New construction: No
- Year built: 2005
Utilities & green energy
- Electric: Circuit Breakers
- Sewer: Public Sewer
- Water: Public
Community & HOA
Community
- Security: Fire Sprinkler System
HOA
- Has HOA: Yes
- Services included: Insurance, Exterior Maintenance, Lawn Care, Scavenger, Snow Removal
- HOA fee: $225 monthly
Location
- Region: Hoffman Estates
Financial & listing details
- Price per square foot: $165/sqft
- Annual tax amount: $6,714
- Date on market: 5/14/2026
- Listing terms: Conventional
- Ownership: Condo
Price history
| Date | Event | Price |
|---|---|---|
| 7/27/2026 | Sold | $395,000-1%$165/sqft |
Source:  MRED as distributed by MLS GRID #12648420 Report a problem MRED as distributed by MLS GRID #12648420 Report a problem | ||
| 6/19/2026 | Contingent | $399,000$166/sqft |
Source: MRED as distributed by MLS GRID #12648420 Report a problem | ||
| 6/11/2026 | Listed for sale | $399,000$166/sqft |
Source: MRED as distributed by MLS GRID #12648420 Report a problem | ||
| 6/5/2026 | Contingent | $399,000$166/sqft |
Source: MRED as distributed by MLS GRID #12648420 Report a problem | ||
| 5/29/2026 | Listed for sale | $399,000$166/sqft |
Source: MRED as distributed by MLS GRID #12648420 Report a problem | ||
| 5/20/2026 | Contingent | $399,000$166/sqft |
Source: MRED as distributed by MLS GRID #12648420 Report a problem | ||
| 5/14/2026 | Listed for sale | $399,000+28.7%$166/sqft |
Source: MRED as distributed by MLS GRID #12648420 Report a problem | ||
| 8/22/2022 | Sold | $310,000+3.4%$129/sqft |
Source: MRED as distributed by MLS GRID #11455772 Report a problem | ||
| 8/12/2022 | Pending sale | $299,900$125/sqft |
Source: MRED as distributed by MLS GRID #11455772 Report a problem | ||
| 7/11/2022 | Contingent | $299,900$125/sqft |
Source: MRED as distributed by MLS GRID #11455772 Report a problem | ||
| 7/6/2022 | Listed for sale | $299,900+27.7%$125/sqft |
Source: MRED as distributed by MLS GRID #11455772 Report a problem | ||
| 10/8/2010 | Listing removed | $234,900$98/sqft |
Source: BIRDVIEW Technologies. Inc. #07642034 Report a problem | ||
| 9/30/2010 | Listed for sale | $234,900-13%$98/sqft |
Source: BIRDVIEW Technologies. Inc. #07642034 Report a problem | ||
| 8/21/2010 | Listing removed | $270,000$113/sqft |
Source: keller williams success realty, inc #07506788 Report a problem | ||
| 7/16/2010 | Listed for sale | $270,000$113/sqft |
Source: keller williams success realty, inc #07506788 Report a problem | ||
Public tax history
Tax history is unavailable.
Neighborhood: 60192
Nearby homes
- $416,6003 bd3 ba-- sqft1907 Maureen Dr #29-3, Hoffman Estates, IL 60192Off Market
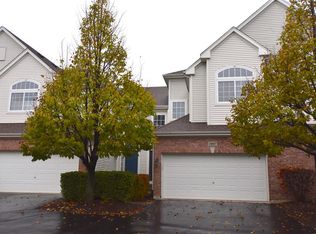
- $385,6003 bd-- ba-- sqft6075 Canterbury Ln #32-5, Hoffman Estates, IL 60192Off Market
- $381,5002 bd-- ba-- sqft6078 Halloran Ln #37-1, Hoffman Estates, IL 60192Off Market
- $367,9003 bd3 ba1.7k sqft6119 Halloran Ln #41-3, Hoffman Estates, IL 60192Off Market
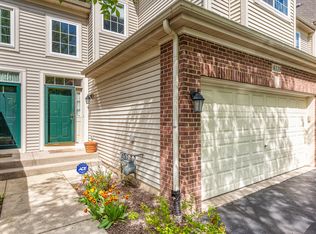
- $395,9003 bd4 ba-- sqft6103 Halloran Ln #43-2, Hoffman Estates, IL 60192Off Market
- $347,3002 bd-- ba-- sqft6077 Halloran Ln #45-4, Hoffman Estates, IL 60192Off Market
- $353,0002 bd4 ba1.8k sqft6067 Halloran Ln #46-2, Hoffman Estates, IL 60192Off Market
- $419,9002 bd2 ba-- sqft1834 Kelberg Ave #47-5, Hoffman Estates, IL 60192Off Market
- $385,0002 bd-- ba-- sqft1851 Kelberg Ave #13-4, Hoffman Estates, IL 60192Off Market
Nearby schools
GreatSchools rating
- 6/10Lincoln Elementary SchoolGrades: PK-6Distance: 0.2 mi
- 3/10Larsen Middle SchoolGrades: 7-8Distance: 1.8 mi
- 2/10Elgin High SchoolGrades: 9-12Distance: 2.2 mi
Schools provided by the listing agent
- Elementary: Lincoln Elementary School
- Middle: Larsen Middle School
- High: Elgin High School
- District: 46
Source: MRED as distributed by MLS GRID. This data may not be complete. We recommend contacting the local school district to confirm school assignments for this home.
Get a cash offer in 3 minutes
Find out how much your home could sell for in as little as 3 minutes with a no-obligation cash offer.
Estimated market value
$395,100
Get a cash offer in 3 minutes
Find out how much your home could sell for in as little as 3 minutes with a no-obligation cash offer.
Estimated market value
$395,100
- Illinois
- Cook County
- Hoffman Estates
- 60192
- 6051 Canterbury Ln
Nearby cities
Nearby neighborhoods
Nearby zip codes
Other Hoffman Estates Topics
