Welcome to 6051 Christman Drive—a beautifully maintained 4-bedroom, 2.5-bath Colonial nestled in a quiet North Olmsted neighborhood. This home offers the perfect blend of comfort and functionality with two generous living spaces, ideal for both relaxation and entertaining. Step inside to find a bright, inviting layout with neutral tones and an abundance of natural light throughout. The kitchen features crisp white cabinetry, granite countertops, stainless steel appliances, and a stylish tile backsplash—flowing seamlessly into the formal dining area and cozy family room with a fireplace. Upstairs, you’ll find four spacious bedrooms, including a serene primary suite with a private bath. Each bathroom has been thoughtfully updated with modern fixtures and clean, timeless finishes. Out back, the large yard provides plenty of space to play, garden, or host summer gatherings on the patio. Whether you're enjoying your morning coffee or watching the kids on the playset, this backyard is ready for every season of life. With an attached two-car garage, great curb appeal, and convenient access to schools, parks, and shopping, this home checks all the boxes. Schedule your tour today and fall in love with this North Olmsted gem!
Closed
$331,800
6051 Christman Dr, North Olmsted, OH 44070
4beds
3,132sqft
Single Family Residence
Built in 1965
0.3 Acres Lot
$347,800 Zestimate®
$106/sqft
$2,931 Estimated rent
Home value
$347,800
$316,000 - $383,000
$2,931/mo
Zestimate® history
Owner options
List your home for rent
$2,931/mo
Rent Zestimate®
Find your next renter with Zillow Rental Manager. Plus, with online applications, you can quickly screen prospective tenants – for free.
$2,931/mo
Rent Zestimate®
Refinance and save
$2,640/mo
Est. payment
Refinancing to a lower rate could help reduce your monthly payments and save thousands over the life of the loan.
$2,640/mo
Est. payment
Explore your selling options
Work with a Zillow partner agent
Leverage their expertise and Zillow's premium Showcase listings to get your home seen by more buyers.
Get startedList with your own agent
Get your home in front of millions of buyers by listing it on Zillow.
Learn how to do itSell it yourself
Take full control of how buyers see your home on Zillow by listing For Sale by Owner (FSBO).
List your homeWhat's special
Modern fixturesClean timeless finishesBright inviting layoutGenerous living spacesSerene primary suiteStylish tile backsplashAbundance of natural light
Zillow last checked:
Listing updated:
Listed by:
Erin M Turbett erinturbett@howardhanna.com440-346-3919,
Howard Hanna
Bought with:
Laura E Bainbridge, 2012002074
Century 21 DeAnna Realty
Jon Legato, 2014004623
Century 21 DeAnna Realty
Source: MLS Now,MLS#: 5116787Originating MLS: Akron Cleveland Association of REALTORS
Facts & features
Interior
Bedrooms & bathrooms
- Bedrooms: 4
- Bathrooms: 3
- Full bathrooms: 2
- 1/2 bathrooms: 1
- Main level bathrooms: 1
Primary bedroom
- Description: Flooring: Wood
- Level: Second
- Dimensions: 16.00 x 12.00
Bedroom
- Level: Second
- Dimensions: 20.00 x 13.00
Bedroom
- Description: Flooring: Wood
- Level: Second
- Dimensions: 12.00 x 12.00
Bedroom
- Description: Flooring: Wood
- Level: Second
- Dimensions: 12.00 x 13.00
Dining room
- Description: Flooring: Wood
- Level: First
- Dimensions: 12.00 x 10.00
Great room
- Features: Fireplace
- Level: First
- Dimensions: 31.00 x 19.00
Kitchen
- Description: Flooring: Laminate
- Level: First
- Dimensions: 18.00 x 10.00
Living room
- Description: Flooring: Wood
- Level: First
- Dimensions: 18.00 x 12.00
Recreation
- Level: Lower
- Dimensions: 16.00 x 10.00
Heating
- Forced Air, Gas
Cooling
- Central Air
Features
- Basement: Partially Finished
- Number of fireplaces: 1
Interior area
- Total structure area: 3,132
- Total interior livable area: 3,132 sqft
- Finished area above ground: 2,460
- Finished area below ground: 672
Property
Parking
- Parking features: Attached, Garage, Paved
- Attached garage spaces: 2
Accessibility
- Accessibility features: None
Features
- Levels: Two
- Stories: 2
- Patio & porch: Patio, Porch
- Has private pool: Yes
- Pool features: Indoor, Community
Lot
- Size: 0.3 Acres
Details
- Parcel number: 23421153
Construction
Type & style
- Home type: SingleFamily
- Architectural style: Colonial
- Property subtype: Single Family Residence
Materials
- Brick, Vinyl Siding
- Roof: Asphalt,Fiberglass
Condition
- Year built: 1965
Details
- Warranty included: Yes
Utilities & green energy
- Sewer: Public Sewer
- Water: Public
Community & HOA
Community
- Features: Playground, Park, Shopping, Tennis Court(s), Pool, Public Transportation
- Subdivision: Bretton Ridge Estate
HOA
- Has HOA: Yes
- Services included: Recreation Facilities
- HOA fee: $300 annually
- HOA name: Bretton Ridge
Location
- Region: North Olmsted
Financial & listing details
- Price per square foot: $106/sqft
- Tax assessed value: $259,900
- Annual tax amount: $6,246
- Date on market: 4/25/2025
- Cumulative days on market: 55 days
- Listing agreement: Exclusive Right To Sell
- Listing terms: Cash,Conventional,FHA,VA Loan
Price history
| Date | Event | Price |
|---|---|---|
| 6/18/2025 | Sold | $331,800+3.7%$106/sqft |
Source: MLS Now #5116787 Report a problem | ||
| 5/17/2025 | Contingent | $320,000$102/sqft |
Source: MLS Now #5116787 Report a problem | ||
| 5/13/2025 | Listed for sale | $320,000$102/sqft |
Source: MLS Now #5116787 Report a problem | ||
| 4/28/2025 | Contingent | $320,000$102/sqft |
Source: MLS Now #5116787 Report a problem | ||
| 4/25/2025 | Listed for sale | $320,000+23.1%$102/sqft |
Source: MLS Now #5116787 Report a problem | ||
| 7/1/2021 | Sold | $259,900$83/sqft |
Source:  MLS Now #4270782 Report a problem MLS Now #4270782 Report a problem | ||
| 5/6/2021 | Pending sale | $259,900$83/sqft |
Source: MLS Now #4270782 Report a problem | ||
| 5/4/2021 | Price change | $259,900-3.7%$83/sqft |
Source: MLS Now #4270782 Report a problem | ||
| 4/30/2021 | Listed for sale | $269,900+30.1%$86/sqft |
Source: MLS Now #4270782 Report a problem | ||
| 9/8/2017 | Listing removed | $207,500$66/sqft |
Source: Greater Cleveland West #3923165 Report a problem | ||
| 7/25/2017 | Price change | $207,500-4.6%$66/sqft |
Source: Greater Cleveland West #3923165 Report a problem | ||
| 7/17/2017 | Listed for sale | $217,500+26.5%$69/sqft |
Source: Keller Williams Grt Cleve West #3923165 Report a problem | ||
| 4/18/2014 | Sold | $172,000-1.7%$55/sqft |
Source: Public Record Report a problem | ||
| 3/18/2014 | Pending sale | $174,900$56/sqft |
Source: Coldwell Banker Hunter Realty #3453137 Report a problem | ||
| 2/27/2014 | Price change | $174,900-2.8%$56/sqft |
Source: Coldwell Banker Hunter Realty #3453137 Report a problem | ||
| 11/30/2013 | Price change | $179,900-2.8%$57/sqft |
Source: Coldwell Banker Hunter Realty #3453137 Report a problem | ||
| 10/23/2013 | Listed for sale | $185,000+12.1%$59/sqft |
Source: Coldwell Banker Hunter Realty #3453137 Report a problem | ||
| 3/15/1999 | Sold | $165,000$53/sqft |
Source: Public Record Report a problem | ||
Public tax history
| Year | Property taxes | Tax assessment |
|---|---|---|
| 2025 | $6,166 -1.1% | $90,970 |
| 2024 | $6,234 -0.2% | $90,970 +18.9% |
| 2023 | $6,246 +0.5% | $76,480 |
| 2022 | $6,213 +10.5% | $76,480 |
| 2021 | $5,623 +3.6% | $76,480 +17% |
| 2020 | $5,428 +0.3% | $65,380 |
| 2019 | $5,411 +1% | $65,380 |
| 2018 | $5,357 +5.2% | $65,380 +14.3% |
| 2017 | $5,090 +1.7% | $57,190 |
| 2016 | $5,005 | $57,190 |
| 2015 | $5,005 +8.9% | $57,190 +10.4% |
| 2014 | $4,597 +7.8% | $51,810 |
| 2013 | $4,265 +2.7% | $51,810 |
| 2012 | $4,154 -3.9% | $51,810 -7% |
| 2011 | $4,325 +0% | $55,720 |
| 2010 | $4,324 +10.5% | $55,720 |
| 2009 | $3,913 -4.6% | $55,720 -10% |
| 2008 | $4,101 +2% | $61,920 |
| 2007 | $4,019 +9.7% | $61,920 |
| 2006 | $3,665 +0.4% | $61,920 +5.5% |
| 2005 | $3,649 +1.2% | $58,700 |
| 2004 | $3,604 +2% | $58,700 |
| 2003 | $3,532 +4.1% | $58,700 +6.5% |
| 2002 | $3,393 -40.1% | $55,130 |
| 2001 | $5,662 -0.1% | $55,130 |
| 2000 | $5,667 | $55,130 |
Find assessor info on the county website
Neighborhood: 44070
Nearby homes
- $369,3005 bd3 ba2.5k sqft6037 Christman Dr, North Olmsted, OH 44070Off Market
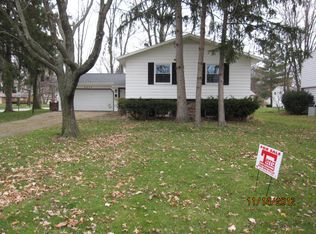
- $323,7004 bd2 ba1.8k sqft6065 Christman Dr, North Olmsted, OH 44070Off Market
- $337,2004 bd2 ba1.9k sqft6079 Christman Dr, North Olmsted, OH 44070Off Market
- $256,8004 bd1 ba1.5k sqft6050 Stafford Dr, North Olmsted, OH 44070Off Market
- $332,5004 bd2 ba1.9k sqft29535 Stewart Dr, North Olmsted, OH 44070Off Market
- $310,1004 bd2 ba1.8k sqft6064 Stafford Dr, North Olmsted, OH 44070Off Market
- $290,5004 bd1 ba1.8k sqft6078 Stafford Dr, North Olmsted, OH 44070Off Market
- $322,5004 bd2 ba2.3k sqft6038 Christman Dr, North Olmsted, OH 44070Off Market
Nearby schools
GreatSchools rating
- 7/10Chestnut Intermediate Elementary SchoolGrades: 1-3Distance: 0.4 mi
- 8/10North Olmsted Middle SchoolGrades: 6-8Distance: 1.3 mi
- 5/10North Olmsted High SchoolGrades: 9-12Distance: 1.3 mi
Schools provided by the listing agent
- District: North Olmsted CSD - 1820
Source: MLS Now. This data may not be complete. We recommend contacting the local school district to confirm school assignments for this home.
Get a cash offer in 3 minutes
Find out how much your home could sell for in as little as 3 minutes with a no-obligation cash offer.
Estimated market value
$347,800
Get a cash offer in 3 minutes
Find out how much your home could sell for in as little as 3 minutes with a no-obligation cash offer.
Estimated market value
$347,800
- Ohio
- Cuyahoga County
- North Olmsted
- 44070
- 6051 Christman Dr
Nearby cities
Nearby zip codes
Other North Olmsted Topics
