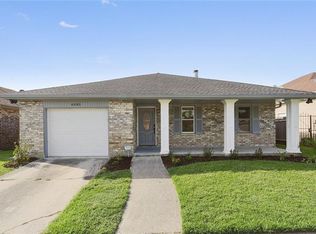
Beautiful 3 bedroom, 2 bathroom home with TONS of New Orleans Charm! The home features open and bright living / dining areas and a delightful eat-in kitchen with granite countertops and Stainless-Steel Appliances (including a BRAND NEW refrigerator and dishwasher). The primary suite has a spacious bedroom with a well appointed ensuite bathroom, complete with a spa-like bathtub. The thoughtful layout of this home is designed for a family seeking both comfort and functionality. The tray ceilings, established landscaping, cutting edge security system, generous two car garage, engineered wood deck, and beautiful fenced in back yard, are just a few of the property's highlights!! Some photographs include virtual staging. Don't miss the opportunity to make this haven your own. Schedule your showing today! Located in preferred Flood Zone X!
Closed
Street View
Price Unknown
6051 Erin Dr, New Orleans, LA 70126
3beds
1,603sqft
Single Family Residence
Built in 2013
5,318 Square Feet Lot
$212,700 Zestimate®
$--/sqft
$2,070 Estimated rent
Home value
$212,700
$202,000 - $223,000
$2,070/mo
Zestimate® history
Owner options
List your home for rent
$2,070/mo
Rent Zestimate®
Find your next renter with Zillow Rental Manager. Plus, with online applications, you can quickly screen prospective tenants – for free.
$2,070/mo
Rent Zestimate®
Refinance and save
Refinancing to a lower rate could help reduce your monthly payments and save thousands over the life of the loan.
Explore your selling options
Work with a Zillow partner agent
Leverage their expertise and Zillow's premium Showcase listings to get your home seen by more buyers.
Get startedList with your own agent
Get your home in front of millions of buyers by listing it on Zillow.
Learn how to do itSell it yourself
Take full control of how buyers see your home on Zillow by listing For Sale by Owner (FSBO).
List your homeWhat's special
Established landscapingPrimary suiteGenerous two car garageStainless - steel appliancesBrand new refrigeratorSpacious bedroomBright living
Zillow last checked:
Listing updated:
Listed by:
Toni Mobley 504-418-5632,
ZMD Realty,
Karen Cantrelle 504-723-8715,
ZMD Realty
Bought with:
Chantille Giron
WEICHERT, REALTORS - LaBranch & Associates
Source: GSREIN,MLS#: 2438708
Facts & features
Interior
Bedrooms & bathrooms
- Bedrooms: 3
- Bathrooms: 2
- Full bathrooms: 2
Primary bedroom
- Description: Flooring: Tile
- Level: Lower
- Dimensions: 11.7000 x 16.2000
Bedroom
- Description: Flooring: Laminate,Simulated Wood
- Level: Lower
- Dimensions: 11.6000 x 11.2000
Bedroom
- Description: Flooring: Laminate,Simulated Wood
- Level: Lower
- Dimensions: 11.6000 x 9.9000
Primary bathroom
- Description: Flooring: Tile
- Level: Lower
- Dimensions: 9.1000 x 9.8000
Bathroom
- Description: Flooring: Tile
- Level: Lower
- Dimensions: 7.9000 x 4.1100
Breakfast room nook
- Description: Flooring: Tile
- Level: Lower
- Dimensions: 11.5000 x 6.5000
Den
- Description: Flooring: Tile
- Level: Lower
- Dimensions: 19.2000 x 14.3000
Kitchen
- Description: Flooring: Tile
- Level: Lower
- Dimensions: 11.5000 x 8.3000
Laundry
- Description: Flooring: Tile
- Level: Lower
- Dimensions: 6.0000 x 3.0000
Living room
- Description: Flooring: Tile
- Level: Lower
- Dimensions: 17.8000 x 18.9000
Patio
- Description: Flooring: Engineered Hardwood
- Level: Lower
- Dimensions: 19.2000 x 5.3000
Heating
- Central
Cooling
- Central Air
Appliances
- Included: Dryer, Dishwasher, Ice Maker, Microwave, Oven, Range, Refrigerator, Washer
- Laundry: Washer Hookup, Dryer Hookup
Features
- Ceiling Fan(s), Granite Counters, Stainless Steel Appliances
- Has fireplace: Yes
- Fireplace features: Wood Burning
Interior area
- Total structure area: 2,181
- Total interior livable area: 1,603 sqft
Property
Parking
- Parking features: Garage, Two Spaces, Garage Door Opener
- Has garage: Yes
Features
- Levels: One
- Stories: 1
- Patio & porch: Covered, Wood, Porch
- Exterior features: Fence, Porch
- Pool features: None
Lot
- Size: 5,318 Square Feet
- Dimensions: 5,317
- Features: City Lot, Rectangular Lot
Details
- Parcel number: 39W084325
- Special conditions: None
Construction
Type & style
- Home type: SingleFamily
- Architectural style: Traditional
- Property subtype: Single Family Residence
Materials
- Brick, Stucco
- Foundation: Slab
- Roof: Shingle
Condition
- Excellent
- Year built: 2013
Utilities & green energy
- Sewer: Public Sewer
- Water: Public
Green energy
- Energy efficient items: Insulation
Community & HOA
Community
- Security: Security System
HOA
- Has HOA: No
Location
- Region: New Orleans
Financial & listing details
- Tax assessed value: $183,200
- Annual tax amount: $1,514
- Date on market: 3/27/2024
Price history
| Date | Event | Price |
|---|---|---|
| 4/30/2024 | Sold | -- |
Source:  GSREIN #2438708 Report a problem GSREIN #2438708 Report a problem | ||
| 3/30/2024 | Contingent | $189,900$118/sqft |
Source: GSREIN #2438708 Report a problem | ||
| 3/27/2024 | Listed for sale | $189,900$118/sqft |
Source: GSREIN #2438708 Report a problem | ||
Public tax history
| Year | Property taxes | Tax assessment |
|---|---|---|
| 2026 | $1,514 | $18,320 |
| 2025 | $1,514 -38.3% | $18,320 |
| 2024 | $2,455 +9.7% | $18,320 +19.3% |
| 2023 | $2,237 +8.6% | $15,350 +4.8% |
| 2022 | $2,060 -6.8% | $14,640 -4.6% |
| 2021 | $2,210 | $15,350 |
| 2020 | -- | $15,350 |
| 2019 | $2,319 | $15,350 |
| 2018 | $2,319 | $15,350 |
| 2017 | $2,319 -1.9% | $15,350 |
| 2016 | $2,365 +1.5% | $15,350 -10% |
| 2015 | $2,330 | $17,060 +387.4% |
| 2014 | $2,330 -8.1% | $3,500 |
| 2013 | $2,536 | $3,500 |
| 2012 | -- | $3,500 |
| 2011 | -- | $3,500 -58.6% |
| 2010 | -- | $8,450 |
| 2009 | -- | $8,450 +289.4% |
| 2007 | -- | $2,170 -74.3% |
| 2006 | -- | $8,450 |
| 2004 | -- | $8,450 |
| 2002 | -- | $8,450 |
| 2001 | -- | $8,450 |
| 2000 | -- | $8,450 |
Find assessor info on the county website
Neighborhood: Little Woods
Nearby homes
- $191,0004 bd2 ba1.8k sqft6055 Erin Dr, New Orleans, LA 70126Off Market
- $210,4003 bd2 ba1.9k sqft6045 Erin Dr, New Orleans, LA 70126Off Market
- $155,2003 bd2 ba1.3k sqft6052 Craigie Rd, New Orleans, LA 70126Off Market
- $220,6003 bd2 ba2.3k sqft6101 Erin Dr, New Orleans, LA 70126Off Market
- $192,5003 bd2 ba2.1k sqft6039 Erin Dr, New Orleans, LA 70126Off Market
- $183,4003 bd2 ba1.7k sqft6046 Craigie Rd, New Orleans, LA 70126Off Market
- $172,0003 bd2 ba1.5k sqft6056 Craigie Rd, New Orleans, LA 70126Off Market
- $178,2003 bd2 ba1.5k sqft6040 Craigie Rd, New Orleans, LA 70126Off Market
Nearby schools
GreatSchools rating
- 8/10Mary McLeod Bethune Elementary School of Literature & TechnologyGrades: PK-8Distance: 3.2 mi
- 3/10The Delores Taylor Arthur School for Young MenGrades: 8-12Distance: 2.4 mi
- 7/10Benjamin Franklin Elementary Math And ScienceGrades: PK-8Distance: 9.2 mi
Schools provided by the listing agent
- Elementary: Osborne Elem
- High: Sara T Reed
Source: GSREIN. This data may not be complete. We recommend contacting the local school district to confirm school assignments for this home.
Nearby cities
Nearby neighborhoods
Nearby zip codes
Other New Orleans Topics
