Fully renovated 3-bedroom, 3-bath interior row home offering a fresh, modern feel throughout. New flooring and crisp neutral paint create a clean canvas ready for a new owner’s personal style. The main level features an updated kitchen with stainless steel appliances, granite countertops, and a classic tile backsplash, complemented by recessed lighting and contemporary fixtures. Large windows throughout the home allow abundant natural light to fill the space. The primary suite includes oversized mirrored-door closets and a private, updated full bath with a walk-in shower. Two additional bedrooms are located on the second floor along with another updated full bathroom featuring a tub and a conveniently placed washer and dryer. The walk-out basement provides exceptional flexibility with space that can be used as additional bedrooms, a family room, home office, or recreation area. A fully fenced backyard offers a great setting for outdoor entertaining or relaxing. A thoughtfully renovated home with versatile living space and modern finishes throughout. Mortgage savings may be available for buyers of this listing.
Sold for $235,000
Zestimate®
$235,000
6051 Haverford Ave, Philadelphia, PA 19151
3beds
1,232sqft
Townhouse
Built in 1925
2,601 Square Feet Lot
$235,000 Zestimate®
$191/sqft
$1,808 Estimated rent
Home value
$235,000
$223,000 - $247,000
$1,808/mo
Zestimate® history
Owner options
List your home for rent
$1,808/mo
Rent Zestimate®
Find your next renter with Zillow Rental Manager. Plus, with online applications, you can quickly screen prospective tenants – for free.
$1,808/mo
Rent Zestimate®
Refinance and save
$1,534/mo
Est. payment
Refinancing to a lower rate could help reduce your monthly payments and save thousands over the life of the loan.
$1,534/mo
Est. payment
Explore your selling options
Work with a Zillow partner agent
Leverage their expertise and Zillow's premium Showcase listings to get your home seen by more buyers.
Get startedList with your own agent
Get your home in front of millions of buyers by listing it on Zillow.
Learn how to do itSell it yourself
Take full control of how buyers see your home on Zillow by listing For Sale by Owner (FSBO).
List your homeWhat's special
Contemporary fixturesModern finishes throughoutFully fenced backyardWalk-out basementAbundant natural lightPrimary suiteVersatile living space
Zillow last checked:
Listing updated:
Listed by:
Adam St. Clair 215-519-3905,
Redfin Corporation
Bought with:
Brittney Gillespie, RS367512
EXP Realty, LLC
Source: Bright MLS,MLS#: PAPH2598930
Facts & features
Interior
Bedrooms & bathrooms
- Bedrooms: 3
- Bathrooms: 3
- Full bathrooms: 3
- Main level bathrooms: 2
- Main level bedrooms: 3
Basement
- Area: 0
Heating
- Forced Air, Central, Natural Gas
Cooling
- Central Air, Natural Gas
Appliances
- Included: Dishwasher, Oven, Refrigerator, Stainless Steel Appliance(s), Electric Water Heater
- Laundry: Upper Level
Features
- Basement: Full,Finished
- Has fireplace: No
Interior area
- Total structure area: 1,232
- Total interior livable area: 1,232 sqft
- Finished area above ground: 1,232
- Finished area below ground: 0
Property
Parking
- Parking features: On Street
- Has uncovered spaces: Yes
Accessibility
- Accessibility features: None
Features
- Levels: Two
- Stories: 2
- Pool features: None
Lot
- Size: 2,601 Square Feet
- Dimensions: 16.00 x 168.00
Details
- Additional structures: Above Grade, Below Grade
- Parcel number: 342002300
- Zoning: RSA5
- Special conditions: Standard
Construction
Type & style
- Home type: Townhouse
- Architectural style: Straight Thru
- Property subtype: Townhouse
Materials
- Brick, Vinyl Siding
- Foundation: Brick/Mortar
- Roof: Flat,Rubber
Condition
- New construction: No
- Year built: 1925
- Major remodel year: 2025
Utilities & green energy
- Sewer: Public Septic
- Water: Public
Community & HOA
Community
- Subdivision: Haddington
HOA
- Has HOA: No
Location
- Region: Philadelphia
- Municipality: PHILADELPHIA
Financial & listing details
- Price per square foot: $191/sqft
- Tax assessed value: $153,400
- Annual tax amount: $2,147
- Date on market: 3/26/2026
- Listing agreement: Exclusive Right To Sell
- Listing terms: Cash,Conventional,FHA,VA Loan
- Ownership: Fee Simple
Price history
| Date | Event | Price |
|---|---|---|
| 6/29/2026 | Sold | $235,000+2.6%$191/sqft |
Source:  Bright MLS #PAPH2598930 Report a problem Bright MLS #PAPH2598930 Report a problem | ||
| 4/4/2026 | Contingent | $229,000$186/sqft |
Source: Bright MLS #PAPH2598930 Report a problem | ||
| 3/26/2026 | Listed for sale | $229,000+273.2%$186/sqft |
Source: Bright MLS #PAPH2598930 Report a problem | ||
| 2/10/2025 | Sold | $61,364-5.4%$50/sqft |
Source: Bright MLS #PAPH2388230 Report a problem | ||
| 12/16/2024 | Pending sale | $64,900$53/sqft |
Source: Bright MLS #PAPH2388230 Report a problem | ||
| 11/4/2024 | Contingent | $64,900$53/sqft |
Source: Bright MLS #PAPH2388230 Report a problem | ||
| 10/25/2024 | Listed for sale | $64,900$53/sqft |
Source: Bright MLS #PAPH2388230 Report a problem | ||
| 8/22/2024 | Listing removed | -- |
Source: Bright MLS #PAPH2388230 Report a problem | ||
| 8/20/2024 | Listed for sale | $64,900$53/sqft |
Source: Bright MLS #PAPH2388230 Report a problem | ||
Public tax history
| Year | Property taxes | Tax assessment |
|---|---|---|
| 2025 | $2,147 +24.9% | $153,400 +24.9% |
| 2024 | $1,719 | $122,800 |
| 2023 | $1,719 +31.2% | $122,800 |
| 2022 | $1,310 | -- |
| 2021 | $1,310 +3.9% | -- |
| 2018 | $1,261 -84.8% | -- |
| 2017 | $8,276 | -- |
| 2016 | $8,276 | -- |
| 2015 | $8,276 | -- |
| 2014 | $8,276 | $84,700 +1142.7% |
| 2012 | -- | $6,816 |
| 2011 | -- | $6,816 |
| 2010 | -- | $6,816 |
| 2009 | -- | $6,816 |
| 2008 | -- | $6,816 |
| 2007 | -- | $6,816 +7.6% |
| 2006 | -- | $6,336 |
| 2005 | -- | $6,336 |
| 2004 | -- | $6,336 +7% |
| 2003 | -- | $5,920 |
| 2002 | -- | $5,920 +12.1% |
| 2000 | -- | $5,280 |
| 1999 | -- | $5,280 |
Find assessor info on the county website
Neighborhood: Carroll Park
Nearby homes
- $132,6003 bd1 ba1.2k sqft6053 Haverford Ave, Philadelphia, PA 19151Off Market
- $94,0003 bd1 ba1.2k sqft6049 Haverford Ave, Philadelphia, PA 19151Sold
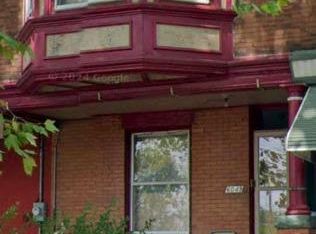
- $245,5003 bd2 ba1.2k sqft6055 Haverford Ave, Philadelphia, PA 19151Off Market
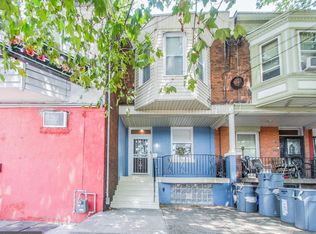
- $135,0003 bd1 ba1.2k sqft6047 Haverford Ave, Philadelphia, PA 19151Off Market
- $132,7003 bd1 ba1.2k sqft6045 Haverford Ave, Philadelphia, PA 19151Off Market
- $202,500-- bd-- ba2.5k sqft6057 Haverford Ave, Philadelphia, PA 19151Off Market
- $100,0003 bd2 ba1.2k sqft6043 Haverford Ave, Philadelphia, PA 19151Sold
- $155,0003 bd1 ba1.2k sqft6041 Haverford Ave, Philadelphia, PA 19151Off Market
Nearby schools
GreatSchools rating
- 5/10GUIDON S BLUFORD EL SCHGrades: K-8Distance: 0.3 mi
- 2/10Overbrook High SchoolGrades: 9-12Distance: 0.7 mi
Schools provided by the listing agent
- District: Philadelphia City
Source: Bright MLS. This data may not be complete. We recommend contacting the local school district to confirm school assignments for this home.
Get a cash offer in 3 minutes
Find out how much your home could sell for in as little as 3 minutes with a no-obligation cash offer.
Estimated market value
$235,000
Get a cash offer in 3 minutes
Find out how much your home could sell for in as little as 3 minutes with a no-obligation cash offer.
Estimated market value
$235,000
- Pennsylvania
- Philadelphia County
- Philadelphia
- 19151
- Carroll Park
- 6051 Haverford Ave
Nearby cities
Nearby neighborhoods
Nearby zip codes
Other Philadelphia Topics
