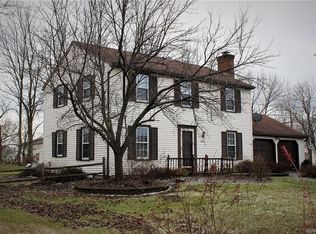
Welcome to this pristine Farmington (Victor Schools) Colonial nestled in the Pumpkin Hook Park neighborhood featuring 4 bedrooms, 2.5 bathrooms, 2,224 square feet and a finished basement. The airy front porch and hardwood floors greet you into the cozy living room w/ a working fireplace and opens to the large kitchen w/ solid surface countertops, updated tile backsplash, double oven, 5-gas burner cooktop and ample cabinet/pantry space. The kitchen flows into the back family room w/ sliding glass door to the deck and hot tub and plenty of windows for natural sunlight and scenery. The first floor office/den/possible bedroom has its own walkout to the back deck and convenient access to the first floor bathroom. The upstairs main bedroom suite offers privacy, new carpet and a brand new bathroom w/ a walk-in shower and tiled backsplash to the ceiling, double sink vanity, wainscoting and large double closets. The laundry room is conveniently located on the 2nd floor complete w/ a storage and folding station and the main bathroom is fully updated w/ gleaming white tile floors. New carpets in two of the upstairs bedrooms and hardwood floors in the third bedroom closest to the laundry room. Enjoy the private and fully-fenced backyard w/ a large composite deck, hot tub, 12x18 barn/shed w/ new metal roof and siding and the scenic views of Farmington. The good-sized mudroom is conveniently located between the attached 2-car garage and living room. The finished basement provides great additional space for activities. Fresh paint throughout the house! Just a short distance away from the Pumpkin Hook Park w/ a playground, basketball courts, athletic fields and more. This beautifully maintained home offers the perfect blend of comfort, style, and convenience—ready for you to move in and start making memories. Delayed negotiations begin Wednesday, 11/5 at 4pm.
Closed
$425,000
6051 Holly Ln, Farmington, NY 14425
4beds
2,224sqft
Single Family Residence
Built in 1970
0.34 Acres Lot
$43,400 Zestimate®
$191/sqft
$2,588 Estimated rent
Home value
$43,400
$37,000 - $51,000
$2,588/mo
Zestimate® history
Owner options
List your home for rent
$2,588/mo
Rent Zestimate®
Find your next renter with Zillow Rental Manager. Plus, with online applications, you can quickly screen prospective tenants – for free.
$2,588/mo
Rent Zestimate®
Refinance and save
$2,936/mo
Est. payment
Refinancing to a lower rate could help reduce your monthly payments and save thousands over the life of the loan.
$2,936/mo
Est. payment
Explore your selling options
Work with a Zillow partner agent
Leverage their expertise and Zillow's premium Showcase listings to get your home seen by more buyers.
Get startedList with your own agent
Get your home in front of millions of buyers by listing it on Zillow.
Learn how to do itSell it yourself
Take full control of how buyers see your home on Zillow by listing For Sale by Owner (FSBO).
List your homeWhat's special
Working fireplacePrivate and fully-fenced backyardFront porchNatural sunlightFinished basementLarge composite deckBrand new bathroom
Zillow last checked:
Listing updated:
Listed by:
Paul Banach 585-269-4230,
eXp Realty, LLC
Bought with:
Danielle M. Clement, 10311210210
Tru Agent Real Estate
Source: NYSAMLSs,MLS#: R1648099 Originating MLS: Rochester
Originating MLS: RochesterFacts & features
Interior
Bedrooms & bathrooms
- Bedrooms: 4
- Bathrooms: 3
- Full bathrooms: 2
- 1/2 bathrooms: 1
- Main level bathrooms: 1
Bedroom 1
- Level: Second
Bedroom 2
- Level: Second
Bedroom 3
- Level: Second
Bedroom 4
- Level: Second
Basement
- Level: Basement
Family room
- Level: First
Kitchen
- Level: First
Living room
- Level: First
Other
- Level: First
Other
- Level: First
Heating
- Gas, Forced Air
Cooling
- Central Air
Appliances
- Included: Double Oven, Dishwasher, Gas Cooktop, Disposal, Gas Water Heater, Microwave, Refrigerator
- Laundry: Upper Level
Features
- Ceiling Fan(s), Eat-in Kitchen, Separate/Formal Living Room, Living/Dining Room, Pantry, Sliding Glass Door(s), Solid Surface Counters, Window Treatments, Convertible Bedroom, Bath in Primary Bedroom, Programmable Thermostat
- Flooring: Carpet, Ceramic Tile, Hardwood, Marble, Other, See Remarks, Tile, Varies
- Doors: Sliding Doors
- Windows: Drapes, Thermal Windows
- Basement: Full,Partially Finished,Sump Pump
- Number of fireplaces: 1
Interior area
- Total structure area: 2,224
- Total interior livable area: 2,224 sqft
Property
Parking
- Total spaces: 2
- Parking features: Attached, Electricity, Garage, Storage, Workshop in Garage, Garage Door Opener
- Attached garage spaces: 2
Features
- Levels: Two
- Stories: 2
- Patio & porch: Deck
- Exterior features: Blacktop Driveway, Deck, Fully Fenced, Hot Tub/Spa, Private Yard, See Remarks
- Has spa: Yes
- Fencing: Full
Lot
- Size: 0.34 Acres
- Dimensions: 100 x 150
- Features: Other, Rectangular, Rectangular Lot, Residential Lot, See Remarks
Details
- Additional structures: Barn(s), Outbuilding
- Parcel number: 3228000010180002020000
- Special conditions: Standard
Construction
Type & style
- Home type: SingleFamily
- Architectural style: Colonial
- Property subtype: Single Family Residence
Materials
- Vinyl Siding, Copper Plumbing, PEX Plumbing
- Foundation: Block
- Roof: Asphalt,Shingle
Condition
- Resale
- Year built: 1970
Utilities & green energy
- Electric: Circuit Breakers
- Sewer: Septic Tank
- Water: Connected, Public
- Utilities for property: Cable Available, High Speed Internet Available, Water Connected
Green energy
- Energy efficient items: Windows
Community & HOA
Community
- Security: Radon Mitigation System
Location
- Region: Farmington
Financial & listing details
- Price per square foot: $191/sqft
- Tax assessed value: $297,000
- Annual tax amount: $8,195
- Date on market: 10/30/2025
- Cumulative days on market: 6 days
- Listing terms: Cash,Conventional,FHA,VA Loan
Price history
| Date | Event | Price |
|---|---|---|
| 12/12/2025 | Sold | $425,000+13.3%$191/sqft |
Source:  NYSAMLSs #R1648099 Report a problem NYSAMLSs #R1648099 Report a problem | ||
| 11/7/2025 | Pending sale | $375,000$169/sqft |
Source: NYSAMLSs #R1648099 Report a problem | ||
| 10/30/2025 | Listed for sale | $375,000+53.1%$169/sqft |
Source: NYSAMLSs #R1648099 Report a problem | ||
| 10/16/2025 | Listing removed | $4,250$2/sqft |
Source: Zillow Rentals Report a problem | ||
| 9/29/2025 | Listed for rent | $4,250$2/sqft |
Source: Zillow Rentals Report a problem | ||
| 11/2/2018 | Sold | $245,000+4.3%$110/sqft |
Source: NYSAMLSs #R1138085 Report a problem | ||
| 10/4/2018 | Pending sale | $234,900$106/sqft |
Source: Keller Williams Realty Gateway #R1138085 Report a problem | ||
| 8/15/2018 | Price change | $234,900-4.1%$106/sqft |
Source: Keller Williams Realty Gateway #R1138085 Report a problem | ||
| 8/1/2018 | Listed for sale | $244,900+11.3%$110/sqft |
Source: Keller Williams Realty Gateway #R1138085 Report a problem | ||
| 6/10/2013 | Sold | $220,000+2.4%$99/sqft |
Source: Public Record Report a problem | ||
| 3/20/2013 | Listed for sale | $214,900+31%$97/sqft |
Source: Tilton Realty, LLC Report a problem | ||
| 8/29/2008 | Sold | $164,000$74/sqft |
Source: Public Record Report a problem | ||
Public tax history
| Year | Property taxes | Tax assessment |
|---|---|---|
| 2025 | -- | $402,800 +35.6% |
| 2024 | -- | $297,000 |
| 2023 | -- | $297,000 +30.3% |
| 2022 | -- | $228,000 |
| 2021 | -- | $228,000 |
| 2020 | -- | $228,000 |
| 2019 | -- | $228,000 +3.6% |
| 2018 | -- | $220,000 |
| 2017 | $5,155 | $220,000 |
| 2016 | -- | $220,000 |
| 2015 | -- | $220,000 +29.8% |
| 2014 | -- | $169,500 |
| 2013 | -- | $169,500 +3.4% |
| 2012 | -- | $164,000 |
| 2011 | -- | $164,000 |
| 2010 | -- | $164,000 |
| 2009 | -- | $164,000 -6% |
| 2008 | -- | $174,500 |
| 2007 | -- | $174,500 +22.9% |
| 2006 | -- | $142,000 |
| 2005 | -- | $142,000 |
| 2004 | -- | $142,000 +4.8% |
| 2003 | -- | $135,500 |
| 2002 | -- | $135,500 |
| 2001 | -- | $135,500 |
| 2000 | -- | $135,500 |
Find assessor info on the county website
Neighborhood: 14425
Nearby homes
- $271,9003 bd1 ba1k sqft6043 Holly Ln, Farmington, NY 14425Off Market
- $334,5004 bd2 ba1.5k sqft6059 Holly Ln, Farmington, NY 14425Off Market
- $345,7003 bd2 ba1.6k sqft6065 Holly Ln, Farmington, NY 14425Off Market
- $330,6003 bd1 ba1.5k sqft6037 Holly Ln, Farmington, NY 14425Off Market
- $358,2004 bd2 ba1.6k sqft6046 Holly Ln, Farmington, NY 14425Off Market
- $312,8004 bd2 ba1.5k sqft6054 Holly Ln, Farmington, NY 14425Off Market
- $442,5004 bd3 ba2.1k sqft6063 Marcus Way, Farmington, NY 14425Off Market
- $458,6003 bd2 ba1.8k sqft6061 Marcus Way, Farmington, NY 14425Off Market
Nearby schools
GreatSchools rating
- 8/10Victor Intermediate SchoolGrades: 4-6Distance: 3.8 mi
- 10/10Victor Junior High SchoolGrades: 7-8Distance: 3.8 mi
- 8/10Victor Senior High SchoolGrades: 9-12Distance: 3.8 mi
Schools provided by the listing agent
- District: Victor
Source: NYSAMLSs. This data may not be complete. We recommend contacting the local school district to confirm school assignments for this home.
Sell for more on Zillow
Get a Zillow Showcase℠ listing at no additional cost and you could sell for .
$43,400
2% more
+$868
With Zillow Showcase(estimated)
$44,268
- New York
- Ontario County
- Farmington
- 14425
- 6051 Holly Ln
Nearby cities
Nearby zip codes
Other Farmington Topics
