Skip main navigation
Closed
  • $355,000

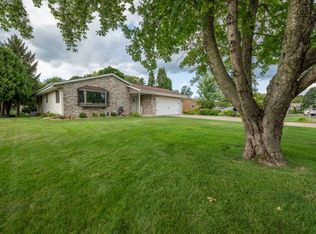
    6051 Holly LANE, West Bend, WI 53095

    4beds
    1,656sqft
    Single Family Residence
    Built in 1968
    0.43 Acres Lot
    $406,900 Zestimate®
    $214/sqft
    $2,366 Estimated rent

    Home value

    $406,900

    $387,000 - $431,000

    $2,366/mo

    Zestimate® history
    Loading
    Loading...

    Owner options

    List your home for rent

    $2,366/mo

    Rent Zestimate®

    Find your next renter with Zillow Rental Manager. Plus, with online applications, you can quickly screen prospective tenants – for free.

    Learn more

    $2,366/mo

    Rent Zestimate®

    Refinance and save

    $1,785/mo

    Est. payment

    Refinancing to a lower rate could help reduce your monthly payments and save thousands over the life of the loan.

    See today's rates

    $1,785/mo

    Est. payment

    Explore your selling options

    Work with a Zillow partner agent

    Leverage their expertise and Zillow's premium Showcase listings to get your home seen by more buyers.

    Get started

    List with your own agent

    Get your home in front of millions of buyers by listing it on Zillow.

    Learn how to do it

    Sell it yourself

    Take full control of how buyers see your home on Zillow by listing For Sale by Owner (FSBO).

    List your home

    What's special

    Nfp in the frLarge yardBuilt in hutchUpdated kitchenLaminated wood floorsAwesome patio and firepitWork island
    Warm & welcoming Cape Cod, West Bend /Town of Trenton quiet country setting. 4 Bedrooms, 2 Bath 2.5 car garage. NFP in the FR to warm you on chilly nights leads into the updated kitchen with work island, Maple cabinets, built in hutch, laminated wood floors, Full bathroom and 2 bedrooms on the first floor. 2 Large bedrooms with HWF and full bath complete the upstairs, plenty of storage! Large yard with an awesome patio & firepit for entertaining, playset for the kids! Quiet neighborhood with easy access to Hwy 45/33. A must see!!

    Zillow last checked:

    Listing updated:

    Listed by:

    Jean Runte 262-224-3718,

    Coldwell Banker Realty

    Bought with:

    Royce B Fortier

    Source: WIREX MLS,MLS#: 1891810MLS LogoOriginating MLS: Metro MLS

    Facts & features

    Interior

    Bedrooms & bathrooms
    • Bedrooms: 4
    • Bathrooms: 2
    • Full bathrooms: 2
    • Main level bedrooms: 2
    Primary bedroom
    • Level: Main
    • Area: 144
    • Dimensions: 12 x 12
    Bedroom 2
    • Level: Main
    • Area: 108
    • Dimensions: 12 x 9
    Bedroom 3
    • Level: Upper
    • Area: 221
    • Dimensions: 17 x 13
    Bedroom 4
    • Level: Upper
    • Area: 204
    • Dimensions: 17 x 12
    Bathroom
    • Features: Shower Over Tub, Shower Stall
    Family room
    • Level: Main
    • Area: 156
    • Dimensions: 13 x 12
    Kitchen
    • Level: Main
    • Area: 204
    • Dimensions: 17 x 12
    Living room
    • Level: Main
    • Area: 180
    • Dimensions: 15 x 12
    Heating
    • Natural Gas, Forced Air
    Cooling
    • Central Air
    Appliances
    • Included: Dishwasher, Dryer, Microwave, Range, Refrigerator, Washer, Water Softener
    Features
    • High Speed Internet
    • Flooring: Wood or Sim.Wood Floors
    • Basement: Block,Full,Partially Finished,Sump Pump
    Interior area
    • Total structure area: 1,656
    • Total interior livable area: 1,656 sqft

    Property

    Parking
    • Total spaces: 2.5
    • Parking features: Garage Door Opener, Attached, 2 Car
    • Attached garage spaces: 2.5
    Features
    • Levels: One and One Half
    • Stories: 1
    • Patio & porch: Patio
    Lot
    • Size: 0.43 Acres
    Details
    • Parcel number: T11 0534019
    • Zoning: Rsidential

    Construction

    Type & style
    • Home type: SingleFamily
    • Architectural style: Cape Cod
    • Property subtype: Single Family Residence
    Materials
    • Vinyl Siding
    Condition
    • 21+ Years
    • New construction: No
    • Year built: 1968

    Utilities & green energy

    • Sewer: Septic Tank
    • Water: Municipal Shared Well, Shared Well

    Community & HOA

    Location
    • Region: West Bend
    • Municipality: Trenton

    Financial & listing details

    • Price per square foot: $214/sqft
    • Tax assessed value: $346,700
    • Annual tax amount: $2,500
    • Date on market: 9/13/2024
    • Inclusions: Refridgerator, Stove, Microwave, Dishwasher, Washer, Dryer, Water Softener (Owned) Playset, Small Storage Shed, Firewood, Blinds In Bedrooms, Tv & Mount In 1st Floor Bedroom.
    • Exclusions: Refrigerator In Garage, Freezer & Frig In Basement, Basement Shelving, Tv & Tv Mount In Lr, Curtains In Kids Bedrooms, Apple Tv Device On Bedroom Tv.

    Price history

    DateEventPrice
    11/8/2024Sold$355,000-4%$214/sqft
    Source: WIREX MLS #1891810 Report a problem
    10/16/2024Contingent$369,900$223/sqft
    Source: WIREX MLS #1891810 Report a problem
    10/16/2024Pending sale$369,900$223/sqft
    Source: WIREX MLS #1891810 Report a problem
    10/13/2024Price change$369,900-1.4%$223/sqft
    Source: WIREX MLS #1891810 Report a problem
    9/30/2024Price change$375,000-1.2%$226/sqft
    Source: WIREX MLS #1891810 Report a problem
    9/13/2024Listed for sale$379,500+75.7%$229/sqft
    Source: WIREX MLS #1891810 Report a problem
    6/22/2016Sold$216,000-1.8%$130/sqft
    Source: Public Record Report a problem
    5/20/2016Pending sale$219,900$133/sqft
    Source: Coldwell Banker Residential Brokerage - West Bend #1469305 Report a problem
    4/9/2016Listed for sale$219,900+12.8%$133/sqft
    Source: Coldwell Banker Residential Brokerage - West Bend #1469305 Report a problem
    7/24/2012Sold$195,000-6.7%$118/sqft
    Source: Public Record Report a problem
    3/24/2011Listing removed$209,000$126/sqft
    Source: Owner Report a problem
    10/28/2009Listed for sale$209,000$126/sqft
    Source: Owner Report a problem

    Public tax history

    YearProperty taxesTax assessment
    2024$3,046 +21.8%$346,700 +34.1%
    2023$2,500 -8.9%$258,500
    2022$2,745 -1.4%$258,500
    2021$2,784 -4.4%$258,500 +17.7%
    2020$2,912 +2.3%$219,700
    2019$2,848 +5.4%$219,700
    2018$2,703 +6.8%$219,700
    2017$2,530 -0.3%$219,700 +4.7%
    2016$2,537 -6%$209,800
    2015$2,699 -2.9%$209,800
    2014$2,780 -1.4%$209,800 -6.1%
    2013$2,820 -2%$223,400
    2012$2,878 -2.9%$223,400
    2011$2,965 +0.2%$223,400
    2010$2,959 +5.4%$223,400
    2009$2,807 +3.9%$223,400
    2008$2,702 -1.3%$223,400
    2007$2,738 +1.4%$223,400 +32.7%
    2006$2,699 +3.7%$168,400
    2005$2,603 -1.9%$168,400
    2004$2,653 +1.8%$168,400
    2003$2,607 +10.2%$168,400
    2002$2,365 -4.4%$168,400 +16.8%
    2001$2,473 +1.5%$144,200
    2000$2,435 +5.8%$144,200
    1999$2,302 $144,200
    Find assessor info on the county website

    Neighborhood: 53095

    Nearby schools

    GreatSchools rating
    Schools provided by the listing agent
    • Middle: Badger
    • District: West Bend

    Source: WIREX MLS. This data may not be complete. We recommend contacting the local school district to confirm school assignments for this home.

    Get a cash offer in 3 minutes
    Find out how much your home could sell for in as little as 3 minutes with a no-obligation cash offer.
    Estimated market value
    $406,900
    Get a cash offer in 3 minutes
    Find out how much your home could sell for in as little as 3 minutes with a no-obligation cash offer.
    Estimated market value
    $406,900