Welcome to 6051 Kimberly Drive, a beautifully updated 4-bedroom, 2-bathroom home tucked away on a quiet cul-de-sac with no one directly behind you, in one of Huntington Beach’s most desirable family-friendly neighborhoods. Move-in ready and thoughtfully updated throughout, this exceptional Huntington Beach home is attractively priced below market value, presenting an incredible opportunity for buyers seeking both value and lifestyle. Recently refreshed with interior and exterior paint, the home showcases a crisp white and black exterior palette paired with a newer modern front door—creating striking curb appeal and a clean, contemporary feel from the moment you arrive. Inside, you’re greeted by an inviting open-concept layout filled with natural light, enhanced by recessed lighting, laminate and tile flooring, and dual-pane windows. The updated kitchen serves as the heart of the home, featuring updated cabinetry, granite countertops, stainless steel appliances, and a seamless flow into the main living and dining areas—perfect for both everyday living and entertaining. Both bathrooms have been beautifully renovated with modern finishes, offering a fresh, elevated aesthetic. Each of the four bedrooms provides ample space and flexibility for growing families, guests, or a home office. Step outside to a backyard designed for both entertaining and everyday enjoyment. The space features a grassy area, along with a built-in BBQ island complete with bar seating, sink, and refrigerator—perfect for hosting gatherings year-round. Tucked away is a charming, built-in playground with a treehouse feel, creating a fun and private retreat kids will love. From the elevated play area, enjoy a peaceful outlook toward the nearby channel, where turtles, herons, and local birdlife are often seen. The property is complemented by an abundance of mature fruit trees, including a large avocado tree out front, a Meyer lemon tree, and a diverse collection in the backyard—featuring key lime, nectarine, pomegranate, banana, and fig—creating a lush, productive landscape that enhances both beauty and everyday living. Additional highlights include central heating and air conditioning, direct access to the two-car garage, and an extended driveway with ample parking. Located just moments from Schroeder Elementary, neighborhood parks, and everything Huntington Beach has to offer, this home presents an incredible opportunity to enjoy coastal living in a welcoming and established community.
Sold for $1,275,000
Listed by: Compass • Chrissy Reilly • Contact: 714-406-2880
Bought with: Compass
$1,275,000
6051 Kimberly Dr, Huntington Beach, CA 92647
4beds
1,404sqft
Single Family Residence
Built in 1964
6,420 Square Feet Lot
$1,279,500 Zestimate®
$908/sqft
$4,869 Estimated rent
Home value
$1,279,500
$1.19M - $1.38M
$4,869/mo
Zestimate® history
Owner options
List your home for rent
$4,869/mo
Rent Zestimate®
Find your next renter with Zillow Rental Manager. Plus, with online applications, you can quickly screen prospective tenants – for free.
$4,869/mo
Rent Zestimate®
Refinance and save
$8,059/mo
Est. payment
Refinancing to a lower rate could help reduce your monthly payments and save thousands over the life of the loan.
$8,059/mo
Est. payment
Explore your selling options
Work with a Zillow partner agent
Leverage their expertise and Zillow's premium Showcase listings to get your home seen by more buyers.
Get startedList with your own agent
Get your home in front of millions of buyers by listing it on Zillow.
Learn how to do itSell it yourself
Take full control of how buyers see your home on Zillow by listing For Sale by Owner (FSBO).
List your homeWhat's special
Zillow last checked:
Listing updated:
Listed by:
Chrissy Reilly DRE #02149595 760-519-4811,
Compass,
Diane Kutinsky DRE #02077623,
Compass
Bought with:
Diane Kutinsky, DRE #02077623
Compass
Chrissy Reilly, DRE #02149595
Compass
Source: CRMLS,MLS#: OC26090940 Originating MLS: California Regional MLS
Originating MLS: California Regional MLSFacts & features
Interior
Bedrooms & bathrooms
- Bedrooms: 4
- Bathrooms: 2
- Full bathrooms: 2
- Main level bathrooms: 2
- Main level bedrooms: 4
Rooms
- Room types: Bedroom, Entry/Foyer, Family Room, Kitchen, Primary Bedroom
Primary bedroom
- Features: Main Level Primary
Bedroom
- Features: All Bedrooms Down
Bathroom
- Features: Bathroom Exhaust Fan, Bathtub, Remodeled, Tub Shower, Upgraded, Walk-In Shower
Kitchen
- Features: Built-in Trash/Recycling, Granite Counters, Kitchen/Family Room Combo, Remodeled, Updated Kitchen
Heating
- Central, Fireplace(s)
Cooling
- Central Air
Appliances
- Included: Barbecue, Double Oven, Dishwasher, Free-Standing Range, Gas Oven, Gas Range, Microwave, Refrigerator, Water Heater
- Laundry: Washer Hookup, Gas Dryer Hookup, In Garage
Features
- Ceiling Fan(s), Eat-in Kitchen, Granite Counters, Open Floorplan, Recessed Lighting, All Bedrooms Down, Main Level Primary
- Flooring: Laminate, Tile
- Doors: Mirrored Closet Door(s), Sliding Doors
- Windows: Double Pane Windows
- Has fireplace: Yes
- Fireplace features: Family Room
- Common walls with other units/homes: No Common Walls
Interior area
- Total interior livable area: 1,404 sqft
Property
Parking
- Total spaces: 2
- Parking features: Direct Access, Door-Single, Driveway, Garage Faces Front, Garage
- Attached garage spaces: 2
Accessibility
- Accessibility features: No Stairs
Features
- Levels: One
- Stories: 1
- Entry location: Front Door
- Patio & porch: Concrete, Open, Patio
- Exterior features: Barbecue, Lighting
- Pool features: None
- Spa features: None
- Fencing: Block,Excellent Condition
- Has view: Yes
- View description: None
Lot
- Size: 6,420 Square Feet
- Features: Cul-De-Sac, Front Yard, Landscaped
Details
- Additional structures: Shed(s)
- Parcel number: 14537111
- Special conditions: Standard
Construction
Type & style
- Home type: SingleFamily
- Architectural style: Bungalow
- Property subtype: Single Family Residence
Materials
- Drywall, Stucco, Wood Siding
- Foundation: Slab
- Roof: Tile
Condition
- Updated/Remodeled,Turnkey
- New construction: No
- Year built: 1964
Utilities & green energy
- Sewer: Public Sewer
- Water: Public
- Utilities for property: Cable Available, Electricity Connected, Natural Gas Connected, Sewer Connected, Water Connected
Community & HOA
Community
- Features: Curbs, Park, Sidewalks
- Security: Prewired, Security System, Carbon Monoxide Detector(s), Smoke Detector(s)
Location
- Region: Huntington Beach
Financial & listing details
- Price per square foot: $908/sqft
- Tax assessed value: $1,017,485
- Annual tax amount: $11,694
- Date on market: 5/1/2026
- Cumulative days on market: 33 days
- Listing terms: Cash,Cash to New Loan,Conventional
Price history
| Date | Event | Price |
|---|---|---|
| 6/24/2026 | Sold | $1,275,000+2%$908/sqft |
Source:  CRMLS #OC26090940 Report a problem CRMLS #OC26090940 Report a problem | ||
| 6/18/2026 | Pending sale | $1,250,000$890/sqft |
Source: CRMLS #OC26090940 Report a problem | ||
| 5/30/2026 | Contingent | $1,250,000$890/sqft |
Source: CRMLS #OC26090940 Report a problem | ||
| 5/22/2026 | Price change | $1,250,000-3.8%$890/sqft |
Source: CRMLS #OC26090940 Report a problem | ||
| 5/15/2026 | Listed for sale | $1,299,000$925/sqft |
Source: CRMLS #OC26090940 Report a problem | ||
| 5/9/2026 | Contingent | $1,299,000$925/sqft |
Source: CRMLS #OC26090940 Report a problem | ||
| 5/1/2026 | Listed for sale | $1,299,000+38.2%$925/sqft |
Source: CRMLS #OC26090940 Report a problem | ||
| 6/28/2021 | Sold | $940,000$670/sqft |
Source: Public Record Report a problem | ||
Public tax history
| Year | Property taxes | Tax assessment |
|---|---|---|
| 2025 | $11,694 +1.3% | $1,017,485 +2% |
| 2024 | $11,548 +3.5% | $997,535 +2% |
| 2023 | $11,158 -38.8% | $977,976 +2% |
| 2022 | $18,237 +363.1% | $958,800 +198.7% |
| 2021 | $3,938 +1.2% | $320,943 +1% |
| 2020 | $3,890 | $317,653 +2% |
| 2019 | $3,890 +1.1% | $311,425 +2% |
| 2018 | $3,847 +4% | $305,319 +2% |
| 2017 | $3,699 | $299,333 +2% |
| 2016 | $3,699 +3.3% | $293,464 +1.5% |
| 2015 | $3,582 +6.6% | $289,056 +2% |
| 2014 | $3,362 | $283,394 +0.5% |
| 2013 | -- | $282,114 +2% |
| 2012 | -- | $276,583 +2% |
| 2011 | -- | $271,160 +0.8% |
| 2010 | -- | $269,134 -0.2% |
| 2009 | -- | $269,775 +2% |
| 2008 | -- | $264,486 +2% |
| 2007 | -- | $259,300 +2% |
| 2006 | -- | $254,216 +2% |
| 2005 | -- | $249,232 +2% |
| 2004 | -- | $244,346 +1.9% |
| 2003 | -- | $239,868 +2% |
| 2002 | -- | $235,165 +2% |
| 2001 | $2,345 -2.6% | $230,554 +2% |
| 2000 | $2,408 | $226,034 |
Find assessor info on the county website
Neighborhood: 92647
Nearby homes
- $1,203,9005 bd2 ba1.6k sqft6031 Kimberly Dr, Huntington Beach, CA 92647Off Market
- $1,291,1005 bd2 ba1.6k sqft6061 Kimberly Dr, Huntington Beach, CA 92647Off Market
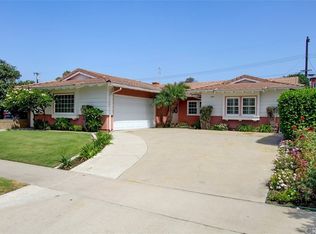
- $1,246,6003 bd2 ba1.3k sqft6071 Kimberly Dr, Huntington Beach, CA 92647Off Market
- $1,207,9003 bd2 ba1.7k sqft6021 Kimberly Dr, Huntington Beach, CA 92647Off Market
- $1,561,9003 bd3 ba2.3k sqft6052 Kimberly Dr, Huntington Beach, CA 92647Off Market
- $1,542,0004 bd3 ba2k sqft6062 Kimberly Dr, Huntington Beach, CA 92647Off Market
- $1,213,2004 bd2 ba1.4k sqft6081 Kimberly Dr, Huntington Beach, CA 92647Off Market
- $1,256,0004 bd2 ba1.4k sqft6032 Kimberly Dr, Huntington Beach, CA 92647Off Market
Nearby schools
GreatSchools rating
- 7/10Schroeder Elementary SchoolGrades: K-6Distance: 0.3 mi
- 9/10Helen Stacey Middle SchoolGrades: 6-8Distance: 0.5 mi
- 9/10Marina High SchoolGrades: 9-12Distance: 0.7 mi
Schools provided by the listing agent
- High: Marina
Source: CRMLS. This data may not be complete. We recommend contacting the local school district to confirm school assignments for this home.
Get a cash offer in 3 minutes
Find out how much your home could sell for in as little as 3 minutes with a no-obligation cash offer.
Estimated market value
$1,279,500
Get a cash offer in 3 minutes
Find out how much your home could sell for in as little as 3 minutes with a no-obligation cash offer.
Estimated market value
$1,279,500
- California
- Orange County
- Huntington Beach
- 92647
- 6051 Kimberly Dr
Nearby cities
Nearby neighborhoods
Nearby zip codes
Other Huntington Beach Topics
- Apartments for Rent in 92647
- Houses for Sale in 92647
- Houses for Rent in 92647
- 92647 Real Estate
- Huntington Beach Condos
- Houses for Sale in Huntington Beach
- Newest Listings in Huntington Beach
- Huntington Beach Home Values
- Huntington Beach Real Estate Agents
- Huntington Beach Refinance
- Huntington Beach Mortgage Rates
