Skip main navigation
Sold for $1,600,000
  • $1,600,000

    6051 N 23RD Place, Phoenix, AZ 85016

    3beds
    2,965sqft
    Single Family Residence
    Built in 1966
    0.58 Acres Lot
    $1,600,000 Zestimate®
    $540/sqft
    $5,508 Estimated rent

    Home value

    $1,600,000

    $1.47M - $1.74M

    $5,508/mo

    Zestimate® history
    Loading
    Loading...

    Owner options

    List your home for rent

    $5,508/mo

    Rent Zestimate®

    Find your next renter with Zillow Rental Manager. Plus, with online applications, you can quickly screen prospective tenants – for free.

    Learn more

    $5,508/mo

    Rent Zestimate®

    Refinance and save

    $7,311/mo

    Est. payment

    Refinancing to a lower rate could help reduce your monthly payments and save thousands over the life of the loan.

    See today's rates

    $7,311/mo

    Est. payment

    Explore your selling options

    Work with a Zillow partner agent

    Leverage their expertise and Zillow's premium Showcase listings to get your home seen by more buyers.

    Get started

    List with your own agent

    Get your home in front of millions of buyers by listing it on Zillow.

    Learn how to do it

    Sell it yourself

    Take full control of how buyers see your home on Zillow by listing For Sale by Owner (FSBO).

    List your home

    What's special

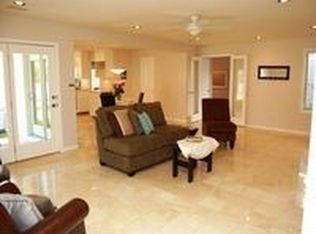
    Perfectly positioned just west of the Biltmore, this completely renovated residence offers the rare combination of location, privacy, and timeless quality, with no HOA and set among classic homes on expansive lots. Situated on an exceptional 25,295 sq ft cul-de-sac lot, this single-level block construction home has been fully remodeled from top to bottom, delivering a true move-in-ready experience. The backyard offers a private setting with no neighbors behind, creating a quiet and peaceful environment, while the saltwater pool, refinished with PebbleSheen, serves as the centerpiece, complemented by tumbled travertine patio pavers for a clean, elevated outdoor aesthetic. Inside, the home features an expansive, light-filled kitchen and great room, designed for both everyday living and... entertaining. Large sliding glass doors open seamlessly to the backyard, creating effortless indoor-outdoor living and allowing natural light to flood the space. The home offers 3 spacious bedrooms and 3 full bathrooms, providing both functionality and flexibility. Thoughtfully redesigned with generous room sizes and a cohesive layout, the home blends comfort with modern style. Major system upgrades include a new roof, new A/C system, new water heater, and two new electrical panels, ensuring both efficiency and peace of mind. The 2-car garage with epoxy flooring and extended driveway provide ample parking and convenience. Located within the highly sought-after Madison School District, this home delivers the perfect balance of an in-town lifestyle with a quiet, neighborhood feel, surrounded by higher-priced homes in one of Phoenix's most desirable pockets. This is your opportunity to enter a premium neighborhood at an exceptional value, a rare chance to own a fully renovated home on a private cul-de-sac lot in a prime Biltmore-adjacent location.

    Zillow last checked:

    Listing updated:

    Listed by:

    Alexia Bertsatos 480-277-4120,

    SERHANT.

    Bought with:

    Alexia Bertsatos, SA644901000

    SERHANT.

    Source: ARMLS,MLS#: 7009294MLS Logo

    Facts & features

    Interior

    Bedrooms & bathrooms
    • Bedrooms: 3
    • Bathrooms: 3
    • Full bathrooms: 3
    Heating
    • Electric
    Cooling
    • Central Air, Ceiling Fan(s)
    Appliances
    • Included: Reverse Osmosis, Refrigerator, Dishwasher, Disposal, Electric Cooktop, Built-In Electric Oven
    • Laundry: Inside
    Features
    • Quartz Countertops, High Speed Internet, Double Vanity, Eat-in Kitchen, Breakfast Bar, No Interior Steps, Kitchen Island, Pantry, Full Bth Master Bdrm
    • Flooring: Tile
    • Has basement: No
    • Has fireplace: No
    Interior area
    • Total structure area: 2,965
    • Total interior livable area: 2,965 sqft

    Property

    Parking
    • Total spaces: 10
    • Parking features: Attached, Garage Door Opener, Direct Access
    • Attached garage spaces: 2
    • Uncovered spaces: 8
    Features
    • Stories: 1
    • Patio & porch: Covered
    • Has private pool: Yes
    • Pool features: Variable Speed Pump, Outdoor Pool, Fenced
    • Spa features: None
    • Fencing: Back Yard,Block
    • Has view: Yes
    • View description: Mountain(s)
    Lot
    • Size: 0.58 Acres
    • Features: North/South Exposure, Sprinklers In Rear, Sprinklers In Front, Desert Front, Cul-De-Sac, Gravel/Stone Front, Gravel/Stone Back, Grass Front, Grass Back
    Details
    • Additional structures: Shed(s)
    • Parcel number: 16442035

    Construction

    Type & style
    • Home type: SingleFamily
    • Architectural style: Ranch
    • Property subtype: Single Family Residence
    Materials
    • Stucco, Wood Frame, Painted
    • Foundation: Slab
    • Roof: Composition
    Condition
    • Year built: 1966

    Utilities & green energy

    • Sewer: Public Sewer
    • Water: City Water

    Community & neighborhood

    Community
    • Community features: Biking/Walking Path
    Location
    • Region: Phoenix
    • Subdivision: BEL AIRE ESTATES 3

    Other

    Other facts
    • Listing terms: Cash,Conventional,FHA,VA Loan
    • Ownership: Fee Simple

    Price history

    DateEventPrice
    5/29/2026Sold$1,600,000-8.6%$540/sqft
    Source: ARMLS #7009294 Report a problem
    4/12/2026Listed for sale$1,750,000+9.4%$590/sqft
    Source: ARMLS #7009294 Report a problem
    9/17/2024Sold$1,600,000+137%$540/sqft
    Source: Public Record Report a problem
    1/24/2017Sold$675,000-6.9%$228/sqft
    Source: ARMLS #5486780 Report a problem
    8/20/2016Listed for sale$725,000+38.1%$245/sqft
    Source: Realty Executives #5486780 Report a problem
    11/15/2012Sold$525,000-8.7%$177/sqft
    Source: Public Record Report a problem
    9/18/2012Price change$575,000-8%$194/sqft
    Source: Realty Executives #4788982 Report a problem
    7/15/2012Listed for sale$625,000$211/sqft
    Source: Realty Executives #4788982 Report a problem

    Public tax history

    YearProperty taxesTax assessment
    2025$9,917 +5.2%$109,530 -12.6%
    2024$9,426 +2.9%$125,380 +71.2%
    2023$9,158 +3.3%$73,223 -9.1%
    2022$8,867 +0.8%$80,530 +7.1%
    2021$8,800 +2.4%$75,170 +11.4%
    2020$8,593 +2.7%$67,450 +11.4%
    2019$8,368 $60,550 +2%
    2018$8,368 +5.3%$59,370 -0.4%
    2017$7,945 +12.5%$59,600 +6.3%
    2016$7,063 +9.6%$56,080 -1.2%
    2015$6,443 $56,780 +20.3%
    2014-- $47,200 +5.9%
    2013-- $44,580 -3%
    2012-- $45,960 -6.2%
    2011-- $48,980 -27.9%
    2010-- $67,960 -3.5%
    2009-- $70,410 -5.7%
    2008-- $74,650 +5.5%
    2007-- $70,750 +59.2%
    2006-- $44,450
    2005-- $44,450 +24.5%
    2004-- $35,700
    2003-- $35,700 +25.7%
    2002-- $28,400

    Find assessor info on the county website

    Neighborhood: Camelback East

    Nearby schools

    GreatSchools rating
    Schools provided by the listing agent
    • Elementary: Madison Rose Lane School
    • Middle: Madison #1 Elementary School
    • High: Camelback High School
    • District: Madison Elementary District

    Source: ARMLS. This data may not be complete. We recommend contacting the local school district to confirm school assignments for this home.

    Get a cash offer in 3 minutes
    Find out how much your home could sell for in as little as 3 minutes with a no-obligation cash offer.
    Estimated market value
    $1,600,000
    Get a cash offer in 3 minutes
    Find out how much your home could sell for in as little as 3 minutes with a no-obligation cash offer.
    Estimated market value
    $1,600,000