This sun-drenched top floor 3 bedroom, 2 bath condo offers an exceptional blend of space, comfort and flexibility. The well designed floor plan flows seamlessly for everyday living and entertaining, featuring a large family room and dining area that is adjacent to the kitchen. The kitchen has beautiful maple cabinets, stainless steel appliances and granite countertops along with a large breakfast bar with room for bar stools. Gather around the cozy gas fireplace on chilly evenings or step outside to the private deck-perfect for summer grilling, morning coffee, and relaxing outdoors. Retreat to the spacious primary suite, complete with a walk-in closet and an en-suite bathroom featuring dual vanities, a whirlpool tub and a linen closet. A separate living room provides valuable versatility and is currently configured as a fourth bedroom, offering flexibility for additional living space to suit your needs. Additional highlights include gorgeous hardwood floors throughout, in-unit laundry, central heating and air conditioning, access to a shared yard and a dedicated parking space. This inviting home is waiting for you!
Contingent
$359,900
6051 N Mozart St APT 4, Chicago, IL 60659
3beds
1,600sqft
Condominium, Single Family Residence
Built in 2001
-- sqft lot
$-- Zestimate®
$225/sqft
$325/mo HOA
What's special
- --
- on Zillow |
- 403
- views |
- 35
- saves |
Likely to sell faster than
Zillow last checked:
Listed by:
Christina Carmody christie@fultongrace.com,
Fulton Grace Realty
Source: MRED as distributed by MLS GRID,MLS#: 12682017
Facts & features
Interior
Bedrooms & bathrooms
- Bedrooms: 3
- Bathrooms: 2
- Full bathrooms: 2
Rooms
- Room types: No additional rooms
Primary bedroom
- Features: Flooring (Hardwood), Bathroom (Full)
- Level: Main
- Area: 165 Square Feet
- Dimensions: 15X11
Bedroom 2
- Features: Flooring (Hardwood)
- Level: Main
- Area: 108 Square Feet
- Dimensions: 12X9
Bedroom 3
- Level: Main
- Area: 108 Square Feet
- Dimensions: 12X9
Dining room
- Features: Flooring (Hardwood)
- Level: Main
- Area: 100 Square Feet
- Dimensions: 10X10
Family room
- Features: Flooring (Hardwood)
- Level: Main
- Area: 182 Square Feet
- Dimensions: 14X13
Kitchen
- Features: Kitchen (Eating Area-Breakfast Bar), Flooring (Hardwood)
- Level: Main
- Area: 96 Square Feet
- Dimensions: 12X8
Laundry
- Features: Flooring (Ceramic Tile)
- Level: Main
- Area: 54 Square Feet
- Dimensions: 9X6
Living room
- Features: Flooring (Hardwood)
- Level: Main
- Area: 221 Square Feet
- Dimensions: 17X13
Heating
- Natural Gas, Forced Air
Cooling
- Central Air
Appliances
- Included: Range, Microwave, Dishwasher, Refrigerator, Washer, Dryer, Disposal, Stainless Steel Appliance(s)
- Laundry: In Unit
Features
- Flooring: Hardwood
- Windows: Screens
- Basement: None
- Number of fireplaces: 1
- Fireplace features: Gas Log, Family Room
Interior area
- Total structure area: 0
- Total interior livable area: 1,600 sqft
Property
Parking
- Total spaces: 1
- Parking features: Assigned, Yes, Owned
Accessibility
- Accessibility features: No Disability Access
Features
- Patio & porch: Deck
- Exterior features: Balcony
Details
- Parcel number: 13011300361004
- Special conditions: None
Construction
Type & style
- Home type: Condo
- Property subtype: Condominium, Single Family Residence
Materials
- Brick, Block
Condition
- New construction: No
- Year built: 2001
Utilities & green energy
- Sewer: Public Sewer
- Water: Lake Michigan, Public
Community & HOA
HOA
- Has HOA: Yes
- Services included: Water, Insurance, Exterior Maintenance, Scavenger
- HOA fee: $325 monthly
Location
- Region: Chicago
Financial & listing details
- Price per square foot: $225/sqft
- Tax assessed value: $304,070
- Annual tax amount: $5,447
- Ownership: Condo
Estimated market value
Not available
Estimated sales range
Not available
Not available
Price history
| Date | Event | Price |
|---|---|---|
| 5/15/2020 | Sold | $276,000-3.2%$173/sqft |
Source:  MRED as distributed by MLS GRID #10661074 Report a problem MRED as distributed by MLS GRID #10661074 Report a problem | ||
| 3/17/2020 | Pending sale | $285,000$178/sqft |
Source: Redfin Corporation #10661074 Report a problem | ||
| 3/12/2020 | Listed for sale | $285,000+43.9%$178/sqft |
Source: Redfin Corporation #10661074 Report a problem | ||
| 7/24/2014 | Sold | $198,000+7%$124/sqft |
Source: MRED as distributed by MLS GRID #08591563 Report a problem | ||
| 3/23/2011 | Sold | $185,000-23.7%$116/sqft |
Source: Public Record Report a problem | ||
| 5/7/2001 | Sold | $242,500$152/sqft |
Source: Public Record Report a problem | ||
Public tax history
| Year | Property taxes | Tax assessment |
|---|---|---|
| 2024 | -- | $30,407 +8.6% |
| 2023 | $5,208 +3% | $27,999 |
| 2022 | $5,055 -10.2% | $27,999 |
| 2021 | $5,630 +37.4% | $27,999 +30.2% |
| 2020 | $4,098 -1.5% | $21,498 -10.9% |
| 2019 | $4,161 +1.7% | $24,141 |
| 2018 | $4,090 +4.5% | $24,141 +12% |
| 2017 | $3,915 +2.5% | $21,561 |
| 2016 | $3,818 +10% | $21,561 |
| 2015 | $3,470 +10% | $21,561 +10.2% |
| 2014 | $3,155 +2.4% | $19,572 |
| 2013 | $3,081 -12.3% | $19,572 |
| 2012 | $3,512 -26.8% | $19,572 -38.1% |
| 2011 | $4,795 +5.7% | $31,611 |
| 2010 | $4,538 +13.3% | $31,611 |
| 2009 | $4,004 +3.4% | $31,611 0% |
| 2008 | $3,871 +3.2% | $31,612 |
| 2007 | $3,752 +0.8% | $31,612 |
| 2006 | $3,723 +5% | $31,612 +34.4% |
| 2005 | $3,544 +1.5% | $23,518 |
| 2004 | $3,490 +1.7% | $23,518 |
| 2003 | $3,432 | $23,518 |
Find assessor info on the county website
Monthly payment
Est. payment
Payment breakdown
Explore the cost of this home by adjusting the details. Changes won't be saved.Climate risks
Neighborhood: West Ridge
Nearby schools
GreatSchools rating
- 5/10Clinton Elementary SchoolGrades: PK-8Distance: 0.1 mi
- 2/10Mather High SchoolGrades: 9-12Distance: 0.3 mi
Schools provided by the listing agent
- District: 299
Source: MRED as distributed by MLS GRID. This data may not be complete. We recommend contacting the local school district to confirm school assignments for this home.
- $364,9003 bd2 ba1.6k sqft6051 N Mozart St APT 2, Chicago, IL 60659Off Market
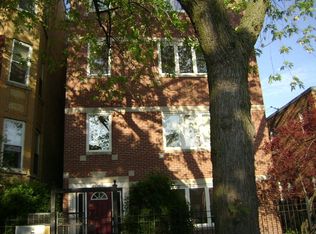
- $357,300-- bd-- ba6.1k sqft6051 N Mozart St APT 3, Chicago, IL 60659Off Market
- $326,000-- bd-- ba6.1k sqft6051 N Mozart St APT 1, Chicago, IL 60659Off Market
- $380,0004 bd3 ba2.2k sqft6045 N Mozart St, Chicago, IL 60659Sold

- $505,1004 bd3 ba2.2k sqft6043 N Mozart St, Chicago, IL 60659Off Market
- $910,9003 bd1 ba1.5k sqft6039 N Mozart St, Chicago, IL 60659Off Market
- $--3 bd1 ba1.5k sqft6039 N Mozart St APT 1, Chicago, IL 60659Off Market
- $--2 bd1 ba1.1k sqft6039 N Mozart St APT 3, Chicago, IL 60659Off Market
A local agent can set up tours, give advice and negotiate with sellers.
A local lender can help you make sure your offer is ready when you are.
Similar homes
- $350,0002 bd2 ba1.2k sqft4457 N Magnolia Ave #G, Chicago, IL 60640New
 MLS ID #12698085, Nancy Huetteman, Redfin Corporation. MRED as distributed by MLS GRID
 - $394,0003 bd3 ba1.3k sqft4910 N Spaulding Ave APT 1E, Chicago, IL 60625Active
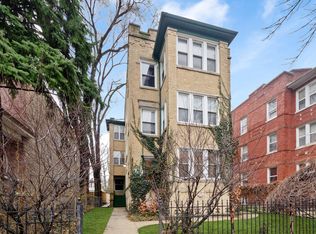 MLS ID #12697974, Paul Frischer, SFR, Berkshire Hathaway HomeServices Chicago. MRED as distributed by MLS GRID
 - $342,5003 bd2 ba1.2k sqft7942 W Addison St APT 1, Chicago, IL 60634Re-activated
 MLS ID #12693347, Cory Tanzer, Option Premier LLC. MRED as distributed by MLS GRID
 - $205,9002 bd2 ba1k sqft6319 N Sacramento Ave APT 3E, Chicago, IL 60659Active
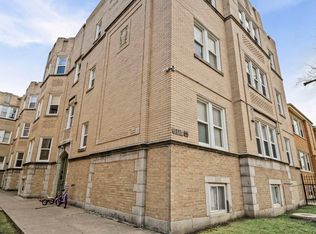 MLS ID #12603523, Mercedes Avila, HomeSmart Connect LLC. MRED as distributed by MLS GRID
 - $395,0002 bd1 ba1.2k sqft1730 W Foster Ave APT 1, Chicago, IL 60640ActiveMLS ID #12696418, Randolph Romano, Baird & Warner. MRED as distributed by MLS GRID
- $349,9003 bd2 ba1.2k sqft2665 W Warren Blvd #3, Chicago, IL 60612ActiveMLS ID #12682811, Konstantin Shelegeda, Inter Properties Inc. MRED as distributed by MLS GRID
- $395,0004 bd2 ba1.1k sqft3123 W Howard St, Chicago, IL 60645ActiveMLS ID #12695971, Vicky Silvano, CIPS,CRS, Real Broker LLC. MRED as distributed by MLS GRID
- $275,9993 bd2 ba1.2k sqft2656 W Lunt Ave APT 1, Chicago, IL 60645Re-activatedMLS ID #12599798, Iryna Dzhudzhuk, Core Realty & Investments Inc.. MRED as distributed by MLS GRID
- $300,0002 bd2 ba1k sqft3128 W Carmen Ave APT 1, Chicago, IL 60625ActiveMLS ID #12697736, David Betancourt, Redfin Corporation. MRED as distributed by MLS GRID
- $337,9003 bd3 ba1.6k sqft212 E 44th St APT 3, Chicago, IL 60653ActiveMLS ID #12699813, Kywana S Ross, United Real Estate-Chicago. MRED as distributed by MLS GRID
- $365,0004 bd2 ba1.7k sqft850 N Keystone Ave, Chicago, IL 60651ActiveMLS ID #12657541, Theodoris Napier, Napier Real Estate Consultants Inc.. MRED as distributed by MLS GRID
- $499,9994 bd3 ba2.3k sqft2551 W Arthur Ave APT 1W, Chicago, IL 60645ActiveMLS ID #12675972, Ramsin Benjamin, American International Realty. MRED as distributed by MLS GRID
- $420,0002 bd2 ba1.3k sqft1834 Ridge Ave Unit 102, Evanston, IL 60201ActiveMLS ID #12566018, Maria Buitron, RE/MAX LOYALTY. MRED as distributed by MLS GRID
- $375,0003 bd2 ba1.4k sqft344 S Maple Ave APT 2B, Oak Park, IL 60302ActiveMLS ID #12698107, Cathy Yanda, Baird & Warner. MRED as distributed by MLS GRID
- $325,0003 bd2 ba1.7k sqft530 Washington Blvd APT 3W, Oak Park, IL 60302ActiveMLS ID #12698080, Alan Cosby, Westward360 RM. MRED as distributed by MLS GRID
- $500,0002 bd2 ba1.1k sqft1436 N Bosworth Ave #2, Chicago, IL 60642NewMLS ID #12706036, Phillip Judge, @properties Christie's International Real Estate. MRED as distributed by MLS GRID
- $415,0002 bd1 ba1.2k sqft(Undisclosed Address), Chicago, IL 60640ActiveMLS ID #12678882, Jaime Campos, RE/MAX LOYALTY. MRED as distributed by MLS GRID
- $369,9002 bd1 ba900 sqft938 N Damen Ave APT 3F, Chicago, IL 60622ActiveMLS ID #12671171, Mark Stanojevic, Command Realty Group LLC. MRED as distributed by MLS GRID
- $300,0002 bd2 ba1.3k sqft2204 N Natchez Ave APT 1N, Chicago, IL 60707ActiveMLS ID #12698254, Jacqueline Alter, Redfin Corporation. MRED as distributed by MLS GRID
- $379,0003 bd2 ba1.3k sqft6602 W Montrose Ave, Harwood Heights, IL 60706Price ChangeMLS ID #12656480, Gerard Scheffler, GRI,SFR, Home Gallery Realty Corp.. MRED as distributed by MLS GRID
