Skip main navigation
Sale closed
  • $133,100

    6051 NW 80th St, Chiefland, FL 32626

    2beds
    1,768sqft
    Mobile Home
    Built in 1990
    2.5 Acres Lot
    $133,100 Zestimate®
    $75/sqft
    $-- Estimated rent

    Home value

    $133,100

    $98,000 - $169,000

    Not available

    Zestimate® history
    Loading
    Loading...

    Owner options

    List your home for rent

    Find your next renter with Zillow Rental Manager. Plus, with online applications, you can quickly screen prospective tenants – for free.

    Learn more
    Refinance and save

    $957/mo

    Est. payment

    Refinancing to a lower rate could help reduce your monthly payments and save thousands over the life of the loan.

    See today's rates

    $957/mo

    Est. payment

    Explore your selling options

    Work with a Zillow partner agent

    Leverage their expertise and Zillow's premium Showcase listings to get your home seen by more buyers.

    Get started

    List with your own agent

    Get your home in front of millions of buyers by listing it on Zillow.

    Learn how to do it

    Sell it yourself

    Take full control of how buyers see your home on Zillow by listing For Sale by Owner (FSBO).

    List your home

    What's special

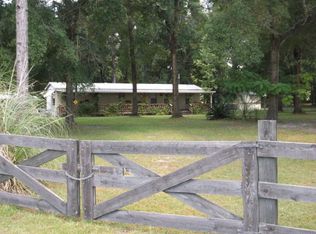
    CHIEFLAND 2/2 SINGLEWIDE MOBILE HOME on 2.5 acres fully fenced beautiful park-like setting, desirable corner lot, wooden fence on paved road, split floor plan, laundry area with built-in cabinets, huge 15x24 bonus room, full length covered wooden porch across the front for those quiet rocking chair moments, pump house with water softener system, double roof, updated with real wood kitchen cabinets, wood laminate flooring, You'll have all the storage you need with a huge pump house, a storage shed with an attached pole barn extension to park your tractor, 4-wheeler, or lawn mower, an additional utility shed/workshop & a detached 2-car carport. Perimeter is mostly lined with trees for privacy & approx half the property is wooded. Great neighborhood only minutes to the Chiefland Golf Course, Manatee Springs & Clay Landing for recreation on the Suwannee River & Gulf of Mexico, & only 45 minutes to Gainesville, 20 minutes to the island of Cedar Key for waterfront dining & festivities. WOW!

    This property is off market, which means it's not currently listed for sale or rent on Zillow. This may be different from what's available on other websites or public sources.

    Zillow last checked:

    Listing updated:

    Listed by:

    Deborah Drummond 352-221-1677,

    Drummond Realty Inc. 352-221-1677

    Bought with:

    Andrew Drummond, SL3275971

    Drummond Realty Inc.

    Source: Dixie-Gilchrist Levy Counties BOR,MLS#: 785038MLS Logo

    Facts & features

    Interior

    Bedrooms & bathrooms
    • Bedrooms: 2
    • Bathrooms: 2
    • Full bathrooms: 2
    Rooms
    • Room types: Bonus Room, Family Room, Kitchen/Dining Combo
    Primary bedroom
    • Features: 1 Master Suite
    Primary bathroom
    • Features: Shower Only, Vanity, Walk-in Shower
    Heating
    • Central, Heat Pump, Window Unit(s)
    Cooling
    • Central Air, Window Unit(s)
    Appliances
    • Included: Refrigerator, Water Softener, Dryer, Gas Range, Washer, Range Hood
    • Laundry: W/D Hookups
    Features
    • Laminate Counters, Other, Split Floor Plan, Wood Cabinets, Ceiling Fan(s), Open Floorplan, Utility Living Area
    • Flooring: Carpet, Laminate, Vinyl
    • Doors: Other Windows/Doors
    • Windows: Other Windows/Doors, Blinds
    • Has fireplace: No
    • Fireplace features: None
    • Furnished: Yes
    Interior area
    • Total structure area: 1,768
    • Total interior livable area: 1,768 sqft

    Property

    Parking
    • Total spaces: 2
    • Parking features: Semi Truck, 2 Car Detached Carport, Boat, Dirt, Private
    • Carport spaces: 2
    • Has uncovered spaces: Yes
    Accessibility
    • Accessibility features: Handicap Access/Ramped
    Features
    • Patio & porch: Porch, Patio
    • Exterior features: Slab, Lighting
    • Pool features: None
    Lot
    • Size: 2.5 Acres
    • Dimensions: 296.96 x 338.20 x 322 x 313.16
    • Features: Corner Lot, Rectangular Lot, Room for a Pool, Fruit Trees, Partially Landscaped, Native Plants, Wooded, Horses Allowed
    • Topography: Level,Topo Mix
    • Residential vegetation: Wooded, Grassed
    Details
    • Additional structures: Barn(s), Workshop, Pump House, Shed(s), Utility Building
    • Parcel number: 1761800000
    • Other equipment: Satellite Dish
    • Horses can be raised: Yes

    Construction

    Type & style
    • Home type: MobileManufactured
    • Property subtype: Mobile Home
    Materials
    • Aluminum Siding, Other
    • Foundation: Pillar/Post/Pier
    • Roof: Metal
    Condition
    • Year built: 1990

    Utilities & green energy

    • Sewer: Septic Tank
    • Water: Well, 4 Inch

    Community & HOA

    Community
    • Security: Smoke Detector(s)
    • Subdivision: Rustling Pines
    Location
    • Region: Chiefland

    Financial & listing details

    • Price per square foot: $75/sqft
    • Annual tax amount: $1,131
    • Date on market: 1/25/2023
    • Listing terms: Cash,Conventional
    • Inclusions: Gas Stove, New Refrigerator, Washer & Dryer Only 8 Months Old, Mostly Furnished
    • Road surface type: Paved
    • Body type: Single Wide

    Price history

    DateEventPrice
    10/20/2022Sold$108,400+8.5%$61/sqft
    Source: Dixie-Gilchrist Levy Counties BOR #785038 Report a problem
    8/9/2022Pending sale$99,900$57/sqft
    Source: Dixie-Gilchrist Levy Counties BOR #785038 Report a problem
    8/9/2022Listed for sale$99,900+72.2%$57/sqft
    Source: Dixie-Gilchrist Levy Counties BOR #785038 Report a problem
    10/20/2014Sold$58,000$33/sqft
    Source: Dixie-Gilchrist Levy Counties BOR #768580 Report a problem

    Public tax history

    Tax history is unavailable.

    Neighborhood: 32626

    Nearby schools

    GreatSchools rating
    Schools provided by the listing agent
    • District: Levy

    Source: Dixie-Gilchrist Levy Counties BOR. This data may not be complete. We recommend contacting the local school district to confirm school assignments for this home.