***OPEN HOUSE CANCELED. HOME IS UNDER CONTRACT. Walk up the stone walk to this beautifully maintained and highly sought-after Lakemont floor plan in the prestigious, gated 55+ community of Heritage Hunt. Enjoy morning coffee or evening relaxation in the screened-in porch, or host guests on the stone patio overlooking expansive open green space and picturesque golf course views. This spacious 4-bedroom, 3-full-bath home offers an ideal blend of comfort, modern updates, and serene outdoor living. Step into the updated kitchen, featuring brand-new stainless steel appliances (2025), sleek quartz countertops (2024), hood venting to the outside (2023), island with plenty of space for barstools and ample cabinetry – perfect for everyday living and entertaining. Open floor plan from the kitchen, breakfast room and family room with dual-sided gas fireplace and supplemental heat (2017) for chilly evenings. On the other side of the fireplace, there is more living space with a formal dining and living room. You will love the additional light flooding the space through the skylights. The owner’s bedroom offers huge windows overlooking the beautiful backyard views, vaulted ceilings, plenty of closet space and an en-suite bath with dual sinks, soaking tub and stand-alone shower. Before heading to the finished basement, you’ll find the main level also includes a second bedroom, full bath and separate office. The HUGE finished basement provides space for guests, a game room, home gym, craft area, wood shop and/or media room. With two additional bedrooms, a full bathroom, expansive recreation room and more storage than you could ever want, spanning three separate spaces, you will love the flexibility to use this space however you desire. Home features a new heat pump (2023), roof replacement (2016), a central vacuum system, sprinkler system, vinyl trim on exterior wood surfaces (2017) and a premium refinished garage floor (2021). This home truly has it all – from its thoughtful layout to premium finishes and unbeatable location.
Sold for $850,000
$850,000
6051 Piney Grove Way, Gainesville, VA 20155
4beds
3,590sqft
Single Family Residence
Built in 2005
8,890 Square Feet Lot
$857,600 Zestimate®
$237/sqft
$3,701 Estimated rent
Home value
$857,600
$798,000 - $926,000
$3,701/mo
Zestimate® history
Owner options
List your home for rent
$3,701/mo
Rent Zestimate®
Find your next renter with Zillow Rental Manager. Plus, with online applications, you can quickly screen prospective tenants – for free.
$3,701/mo
Rent Zestimate®
Refinance and save
$5,877/mo
Est. payment
Refinancing to a lower rate could help reduce your monthly payments and save thousands over the life of the loan.
$5,877/mo
Est. payment
Explore your selling options
Work with a Zillow partner agent
Leverage their expertise and Zillow's premium Showcase listings to get your home seen by more buyers.
Get startedList with your own agent
Get your home in front of millions of buyers by listing it on Zillow.
Learn how to do itSell it yourself
Take full control of how buyers see your home on Zillow by listing For Sale by Owner (FSBO).
List your homeWhat's special
Dual-sided gas fireplacePicturesque golf course viewsFinished basementWood shopHome gymStone patioOpen floor plan
Zillow last checked:
Listing updated:
Listed by:
Hailey Helton 703-919-4664,
Real Broker, LLC,
Listing Team: Dwellus
Bought with:
Paul Gunning, 0225194317
Samson Properties
Source: Bright MLS,MLS#: VAPW2094496
Facts & features
Interior
Bedrooms & bathrooms
- Bedrooms: 4
- Bathrooms: 3
- Full bathrooms: 3
- Main level bathrooms: 2
- Main level bedrooms: 2
Basement
- Area: 2244
Heating
- Central, Natural Gas
Cooling
- Central Air, Electric
Appliances
- Included: Central Vacuum, Dishwasher, Disposal, Dryer, Exhaust Fan, Ice Maker, Microwave, Oven/Range - Gas, Range Hood, Refrigerator, Stainless Steel Appliance(s), Washer, Gas Water Heater
- Laundry: Main Level
Features
- Soaking Tub, Bathroom - Walk-In Shower, Breakfast Area, Ceiling Fan(s), Central Vacuum, Crown Molding, Dining Area, Entry Level Bedroom, Family Room Off Kitchen, Open Floorplan, Formal/Separate Dining Room, Eat-in Kitchen, Kitchen - Gourmet, Kitchen Island, Kitchen - Table Space, Pantry, Recessed Lighting, Upgraded Countertops, Walk-In Closet(s), Vaulted Ceiling(s)
- Flooring: Carpet, Ceramic Tile, Hardwood, Wood
- Windows: Skylight(s), Window Treatments
- Basement: Partial,Heated,Interior Entry,Exterior Entry,Partially Finished,Windows
- Number of fireplaces: 1
- Fireplace features: Double Sided
Interior area
- Total structure area: 4,488
- Total interior livable area: 3,590 sqft
- Finished area above ground: 2,244
- Finished area below ground: 1,346
Property
Parking
- Total spaces: 4
- Parking features: Garage Faces Front, Garage Door Opener, Concrete, Attached, Driveway
- Attached garage spaces: 2
- Uncovered spaces: 2
Accessibility
- Accessibility features: Accessible Entrance
Features
- Levels: Three
- Stories: 3
- Patio & porch: Patio, Screened, Porch
- Pool features: Community
- Has view: Yes
- View description: Golf Course
Lot
- Size: 8,890 Square Feet
- Features: Backs - Open Common Area, Landscaped
Details
- Additional structures: Above Grade, Below Grade
- Parcel number: 7398942680
- Zoning: PMR
- Special conditions: Standard
Construction
Type & style
- Home type: SingleFamily
- Architectural style: Ranch/Rambler
- Property subtype: Single Family Residence
Materials
- Vinyl Siding
- Foundation: Permanent
- Roof: Composition
Condition
- Very Good
- New construction: No
- Year built: 2005
Details
- Builder model: Lakemont
Utilities & green energy
- Sewer: Public Sewer
- Water: Public
- Utilities for property: Cable Connected, Natural Gas Available
Community & HOA
Community
- Features: Pool
- Security: Security Gate, Fire Sprinkler System
- Senior community: Yes
- Subdivision: Heritage Hunt
HOA
- Has HOA: Yes
- Amenities included: Bar/Lounge, Bike Trail, Clubhouse, Common Grounds, Community Center, Dining Rooms, Fitness Center, Game Room, Gated, Golf Course Membership Available, Golf Course, Jogging Path, Meeting Room, Indoor Pool, Pool, Recreation Facilities, Tennis Court(s)
- Services included: Common Area Maintenance, Health Club, Management, Pool(s), Recreation Facility, Reserve Funds, Road Maintenance, Sewer, Snow Removal, Trash, Cable TV
- HOA fee: $400 monthly
- HOA name: HERITAGE HUNT HOMEOWNERS ASSOCIATION, INC
Location
- Region: Gainesville
Financial & listing details
- Price per square foot: $237/sqft
- Tax assessed value: $740,400
- Annual tax amount: $6,902
- Date on market: 5/22/2025
- Listing agreement: Exclusive Right To Sell
- Listing terms: Cash,Conventional,FHA,VA Loan
- Ownership: Fee Simple
Price history
| Date | Event | Price |
|---|---|---|
| 7/3/2025 | Sold | $850,000$237/sqft |
Source:  Bright MLS #VAPW2094496 Report a problem Bright MLS #VAPW2094496 Report a problem | ||
| 5/31/2025 | Pending sale | $850,000$237/sqft |
Source: Bright MLS #VAPW2094496 Report a problem | ||
| 5/22/2025 | Listed for sale | $850,000+49.7%$237/sqft |
Source: Bright MLS #VAPW2094496 Report a problem | ||
| 9/30/2005 | Sold | $567,755$158/sqft |
Source: Public Record Report a problem | ||
Public tax history
| Year | Property taxes | Tax assessment |
|---|---|---|
| 2025 | $7,260 +7.1% | $740,400 +8.6% |
| 2024 | $6,780 -0.4% | $681,700 +4.2% |
| 2023 | $6,809 -3.2% | $654,400 +4.8% |
| 2022 | $7,033 +4.2% | $624,700 +12.7% |
| 2021 | $6,747 +4.6% | $554,300 +5.6% |
| 2020 | $6,449 +108.3% | $525,000 +2.4% |
| 2019 | $3,095 -45.9% | $512,700 +8.2% |
| 2018 | $5,721 +1.7% | $473,800 +1.6% |
| 2017 | $5,626 -2.9% | $466,200 -2% |
| 2016 | $5,796 +5% | $475,900 -1.7% |
| 2015 | $5,521 | $484,300 +9.3% |
| 2014 | $5,521 | $443,200 +1.1% |
| 2013 | -- | $438,200 +9.8% |
| 2012 | -- | $399,100 +7.6% |
| 2010 | -- | $370,800 +17.2% |
| 2009 | -- | $316,300 -20.7% |
| 2008 | -- | $398,800 -3.1% |
| 2007 | -- | $411,400 -15.7% |
| 2006 | -- | $487,900 |
Find assessor info on the county website
Neighborhood: 20155
Nearby homes
- $748,7002 bd2 ba2.3k sqft6059 Piney Grove Way, Gainesville, VA 20155Off Market
- $853,6003 bd4 ba2.4k sqft6043 Piney Grove Way, Gainesville, VA 20155Off Market
- $884,8003 bd4 ba2.8k sqft6063 Piney Grove Way, Gainesville, VA 20155Off Market
- $742,6002 bd4 ba3.1k sqft6052 Piney Grove Way, Gainesville, VA 20155Off Market
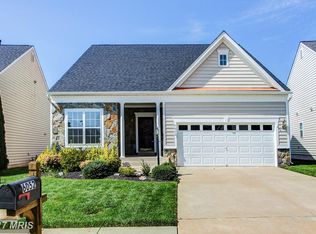
- $907,8004 bd4 ba4k sqft13509 Cavaletti Ct, Gainesville, VA 20155Off Market
- $737,6003 bd4 ba1.9k sqft6056 Piney Grove Way, Gainesville, VA 20155Off Market
- $767,0003 bd4 ba2k sqft6048 Piney Grove Way, Gainesville, VA 20155Off Market
- $777,5003 bd4 ba2.5k sqft13513 Cavaletti Ct, Gainesville, VA 20155Off Market
Nearby schools
GreatSchools rating
- 8/10George G. Tyler Elementary SchoolGrades: PK-5Distance: 1.8 mi
- 6/10Bull Run Middle SchoolGrades: 6-8Distance: 0.3 mi
- 7/10Gainesville HighGrades: 9-11Distance: 3 mi
Schools provided by the listing agent
- District: Prince William County Public Schools
Source: Bright MLS. This data may not be complete. We recommend contacting the local school district to confirm school assignments for this home.
Get a cash offer in 3 minutes
Find out how much your home could sell for in as little as 3 minutes with a no-obligation cash offer.
Estimated market value
$857,600
Get a cash offer in 3 minutes
Find out how much your home could sell for in as little as 3 minutes with a no-obligation cash offer.
Estimated market value
$857,600
- Virginia
- Prince William County
- Gainesville
- 20155
- 6051 Piney Grove Way
