Beautifully maintained classic home in fairway of Preston Hollow! Lightly scraped hardwoods throughout and large windows let in much light.Large landscaped front yard leads to covered porch and lovely entry. Living and dining rooms flank foyer, which also leads to warm wood paneled library with great builtins and double sided fireplace. Large family room with beautiful vaulted and beamed ceiling has fireplace and wall of french doors leading to patio and rear yard. Family room opens to kitchen, also with beamed ceiling, builtin stainless appliances, large island and adjacent breakfast room. Downstairs primary bedroom overlooks rear yard and has spacious bath with dual sinks, large jetted tub, separate shower and spacious walk in closet. Secondary downstairs bedroom is off kitchen has adjacent full bath. Laundry and another smaller office also off kitchen. Upstairs there are 3 additional bedrooms with ensuite baths, another living area and gameroom. 3 car attached garage. Backhouse may become pool or guest house or storage. This home has everything and is close to shopping, restaurants, and schools!
Sold
Price Unknown
6051 Prestonshire Ln, Dallas, TX 75225
5beds
6,509sqft
Single Family Residence
Built in 2004
0.43 Acres Lot
$2,994,600 Zestimate®
$--/sqft
$12,067 Estimated rent
Home value
$2,994,600
$2.70M - $3.32M
$12,067/mo
Zestimate® history
Owner options
List your home for rent
$12,067/mo
Rent Zestimate®
Find your next renter with Zillow Rental Manager. Plus, with online applications, you can quickly screen prospective tenants – for free.
$12,067/mo
Rent Zestimate®
Refinance and save
Refinancing to a lower rate could help reduce your monthly payments and save thousands over the life of the loan.
Explore your selling options
Work with a Zillow partner agent
Leverage their expertise and Zillow's premium Showcase listings to get your home seen by more buyers.
Get startedList with your own agent
Get your home in front of millions of buyers by listing it on Zillow.
Learn how to do itSell it yourself
Take full control of how buyers see your home on Zillow by listing For Sale by Owner (FSBO).
List your homeWhat's special
Double sided fireplaceLandscaped front yardLarge windowsLightly scraped hardwoodsSpacious walk in closetLarge jetted tubWall of french doors
Zillow last checked:
Listing updated:
Listed by:
Joan Eleazer 0364698 214-537-5923,
Compass RE Texas, LLC. 214-814-8100
Bought with:
Sarah Kelly
Dave Perry Miller Real Estate
Source: NTREIS,MLS#: 20933499
Facts & features
Interior
Bedrooms & bathrooms
- Bedrooms: 5
- Bathrooms: 6
- Full bathrooms: 5
- 1/2 bathrooms: 1
Primary bedroom
- Features: Dual Sinks, Double Vanity, En Suite Bathroom, Jetted Tub, Sitting Area in Primary, Separate Shower, Walk-In Closet(s)
- Level: First
- Dimensions: 21 x 19
Bedroom
- Features: Built-in Features
- Level: First
- Dimensions: 14 x 14
Bedroom
- Features: En Suite Bathroom
- Level: Second
- Dimensions: 14 x 14
Bedroom
- Features: En Suite Bathroom
- Level: Second
- Dimensions: 15 x 15
Bedroom
- Features: En Suite Bathroom
- Level: Second
- Dimensions: 19 x 14
Breakfast room nook
- Level: First
- Dimensions: 15 x 14
Dining room
- Level: First
- Dimensions: 16 x 14
Family room
- Features: Built-in Features, Fireplace
- Level: First
- Dimensions: 22 x 20
Game room
- Level: Second
- Dimensions: 20 x 14
Kitchen
- Features: Breakfast Bar, Built-in Features, Butler's Pantry, Granite Counters, Kitchen Island
- Level: First
- Dimensions: 17 x 14
Laundry
- Features: Utility Sink
- Level: First
- Dimensions: 8 x 6
Library
- Features: Built-in Features, Fireplace
- Level: First
- Dimensions: 17 x 13
Living room
- Features: Fireplace
- Level: First
- Dimensions: 17 x 14
Living room
- Features: Built-in Features
- Level: Second
- Dimensions: 20 x 15
Office
- Features: Built-in Features
- Level: First
- Dimensions: 7 x 6
Heating
- Natural Gas, Zoned
Cooling
- Electric, Zoned
Appliances
- Included: Some Gas Appliances, Built-In Refrigerator, Dishwasher, Disposal, Gas Range, Plumbed For Gas, Range, Some Commercial Grade
- Laundry: Washer Hookup
Features
- Wet Bar, Built-in Features, Cathedral Ceiling(s), Decorative/Designer Lighting Fixtures, Granite Counters, Kitchen Island, Multiple Staircases, Open Floorplan, Paneling/Wainscoting, Vaulted Ceiling(s), Walk-In Closet(s)
- Flooring: Carpet, Hardwood
- Windows: Window Coverings
- Has basement: No
- Number of fireplaces: 2
- Fireplace features: Double Sided, Family Room, Gas
Interior area
- Total interior livable area: 6,509 sqft
Property
Parking
- Total spaces: 3
- Parking features: Driveway, Garage, Garage Door Opener, Inside Entrance, Kitchen Level, Garage Faces Side
- Attached garage spaces: 3
- Has uncovered spaces: Yes
Features
- Levels: Two
- Stories: 2
- Exterior features: Lighting, Rain Gutters
- Pool features: None
- Fencing: Wood
Lot
- Size: 0.43 Acres
- Dimensions: 100 x 188
- Features: Interior Lot, Landscaped, Sprinkler System
Details
- Additional structures: Outbuilding, Storage
- Parcel number: 00000408475000000
Construction
Type & style
- Home type: SingleFamily
- Architectural style: Traditional,Detached
- Property subtype: Single Family Residence
Materials
- Brick, Rock, Stone
- Foundation: Pillar/Post/Pier
- Roof: Composition
Condition
- Year built: 2004
Utilities & green energy
- Sewer: Public Sewer
- Utilities for property: Sewer Available
Community & HOA
Community
- Security: Security System
- Subdivision: Prestonshire
HOA
- Has HOA: No
Location
- Region: Dallas
Financial & listing details
- Tax assessed value: $3,100,000
- Annual tax amount: $67,464
- Date on market: 5/13/2025
- Cumulative days on market: 23 days
- Listing terms: Cash,Conventional
Price history
| Date | Event | Price |
|---|---|---|
| 7/24/2025 | Sold | -- |
Source: NTREIS #20933499 Report a problem | ||
| 6/16/2025 | Pending sale | $3,295,000$506/sqft |
Source: NTREIS #20933499 Report a problem | ||
| 6/8/2025 | Contingent | $3,295,000$506/sqft |
Source: NTREIS #20933499 Report a problem | ||
| 5/13/2025 | Listed for sale | $3,295,000+85.6%$506/sqft |
Source: NTREIS #20933499 Report a problem | ||
| 4/10/2014 | Sold | -- |
Source: Agent Provided Report a problem | ||
| 3/22/2014 | Listed for sale | $1,775,000$273/sqft |
Source: Dave Perry Miller & Associates - An Ebby Halliday Company #12110061 Report a problem | ||
Public tax history
| Year | Property taxes | Tax assessment |
|---|---|---|
| 2025 | $37,561 -0.6% | $3,100,000 +2.7% |
| 2024 | $37,777 +2.3% | $3,018,480 +7.5% |
| 2023 | $36,918 -16.1% | $2,808,630 +3% |
| 2022 | $43,977 +2.3% | $2,727,900 +22.1% |
| 2021 | $42,986 -0.7% | $2,234,490 |
| 2020 | $43,290 +4.2% | $2,234,490 +9.5% |
| 2019 | $41,526 -1.1% | $2,040,870 -4% |
| 2018 | $42,003 +4.3% | $2,126,060 +13.2% |
| 2017 | $40,271 -0.6% | $1,877,880 |
| 2016 | $40,498 +6.3% | $1,877,880 +3.8% |
| 2015 | $38,098 | $1,808,570 +5.5% |
| 2014 | $38,098 | $1,714,110 |
| 2013 | -- | -- |
| 2012 | -- | -- |
| 2011 | -- | -- |
| 2010 | -- | -- |
| 2009 | -- | -- |
| 2008 | -- | -- |
| 2007 | -- | -- |
| 2005 | -- | -- |
| 2004 | -- | -- |
| 2003 | -- | -- |
| 2002 | -- | -- |
| 2001 | -- | -- |
Find assessor info on the county website
Neighborhood: 75225
Nearby homes
- $--6 bd8 ba7.2k sqft6107 Prestonshire Ln, Dallas, TX 75225Sold

- $2,075,9004 bd4 ba3.8k sqft6043 Prestonshire Ln, Dallas, TX 75225Off Market
- $2,278,9004 bd3 ba3.2k sqft6046 Lupton Dr, Dallas, TX 75225Off Market
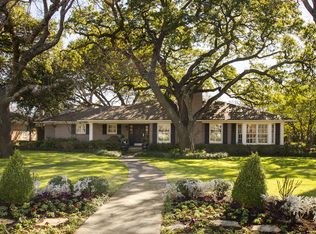
- $2,959,6004 bd4 ba5.3k sqft6115 Prestonshire Ln, Dallas, TX 75225Off Market
- $4,391,2005 bd6 ba7.1k sqft6035 Prestonshire Ln, Dallas, TX 75225Off Market
- $1,884,0004 bd3 ba3.3k sqft6106 Lupton Dr, Dallas, TX 75225Off Market
- $2,046,4003 bd3 ba3.1k sqft6038 Lupton Dr, Dallas, TX 75225Off Market
- $3,533,9005 bd7 ba6.4k sqft6050 Prestonshire Ln, Dallas, TX 75225Off Market
Nearby schools
GreatSchools rating
- 6/10Preston Hollow Elementary SchoolGrades: PK-5Distance: 0.5 mi
- 5/10Benjamin Franklin Middle SchoolGrades: 6-8Distance: 1.2 mi
- 4/10Hillcrest High SchoolGrades: 9-12Distance: 1.1 mi
Schools provided by the listing agent
- Elementary: Prestonhol
- Middle: Benjamin Franklin
- High: Hillcrest
- District: Dallas ISD
Source: NTREIS. This data may not be complete. We recommend contacting the local school district to confirm school assignments for this home.
Get a cash offer in 3 minutes
Find out how much your home could sell for in as little as 3 minutes with a no-obligation cash offer.
Estimated market value
$2,994,600
Get a cash offer in 3 minutes
Find out how much your home could sell for in as little as 3 minutes with a no-obligation cash offer.
Estimated market value
$2,994,600
- Texas
- Dallas County
- Dallas
- 75225
- 6051 Prestonshire Ln
