Relax and enjoy a more leisurely life in the golf community of Stone Creek with this bright and tasteful Nottingham Garden Home , as lawn maintenance, irrigation, weekly trash/recycling pickup, and basic internet are all included within the HOA fees. For further enjoyment and convenience, at closing this home will also include a golf cart and 3 mounted flat screen TVs with an acceptable purchase contract! This home was built with a few handicap accessibility features in mind, as well as numerous post-build upgrades =$17K. The epoxy stamped driveway and walkway add a beautiful aesthetic, perfectly complimenting the upgraded landscaping, curbing, and overall exterior color scheme. A charming screened front porch provides welcome shade, a protected entryway, and a perfect spot to enjoy a breeze or fabulous sunsets. A handy closet is located just off the foyer, as well as the cheerful carpeted Flex Room, which can be utilized as an office, a cozy den, TV room, art studio, or even an overflow area for visiting guests. The upgraded kitchen boasts granite countertops, stainless steel appliances, level 3 cabinets with soft close drawers and doors, double trash/recycle bins, pull out lower cabinet shelves, and a corner Lazy Susan. The ample center island provides an eat-in breakfast area complete with pendant lighting. A closet style pantry is located within quick reach for ease of meal prep. Right off the kitchen, the dining area with dimmable chandelier sets the mood for wonderful meals with access to the living room, French doors, and lanai beyond. The neutral ceramic tile flooring and no/low threshold doorways allow for smooth push-thru transitions between areas for handicap mobility while still maintaining an updated, tasteful design aesthetic for all occupants. The generous primary bedroom includes an en-suite bath with dual vanity, solid surface countertops, full width mirror, an open roll-in tiled shower with grab bar and adjustable height shower wand, a spacious open commode area with grab bar, a linen closet, and a large walk-in clothes closet with additional shelving. The desirable Guest Bedroom and Bath gives guests privacy and comfort, with a walk-in closet to handle their luggage storage needs. An indoor laundry room consists of a Whirlpool washer and dryer set, plus built-in overhead shelving. The screened lanai with sun shades, flood lights and open patio provide great relaxation and entertaining space overlooking the landscaped dry retention greenbelt area. The garage has upgraded epoxy floor, water softener, energy efficient hybrid water heater and garage door opener with 2 remotes and a keypad. Enjoy the DelWebb 55+ lifestyle of the Stone Creek community with many amazing amenities including Full Service Health and Fitness/Spa Center, Heated Resort Outdoor Pool and Heated Indoor 25 meter Lap Pool, 5 Tennis Courts, 16 lit Pickleball Courts, 8 Bocce Ball Lanes, Basketball Court, Horseshoe Pits, Community Garden, Dog Park with agility course, Softball Field, numerous Fishing Ponds and miles of walking, biking, golf cart trails and optional RV storage. Socially active, with a dedicated Lifestyle Director and Spa Director and over 60 clubs and interest groups to join, Stone Creek is located within proximity to golf, shopping, dining, medical services, the World Equestrian Center, local attractions and numerous outdoor activities. *All room dimensions are approximate; Buyer/Buyer’s Representative to verify*
Sold for $265,000
$265,000
6051 SW 93RD CIRCLE, OCALA, FL 34481
2beds
1,404sqft
Single Family Residence
Built in 2022
5,227 Square Feet Lot
$265,100 Zestimate®
$189/sqft
$1,978 Estimated rent
Home value
$265,100
$239,000 - $294,000
$1,978/mo
Zestimate® history
Owner options
List your home for rent
$1,978/mo
Rent Zestimate®
Find your next renter with Zillow Rental Manager. Plus, with online applications, you can quickly screen prospective tenants – for free.
$1,978/mo
Rent Zestimate®
Refinance and save
$2,312/mo
Est. payment
Refinancing to a lower rate could help reduce your monthly payments and save thousands over the life of the loan.
$2,312/mo
Est. payment
Explore your selling options
Work with a Zillow partner agent
Leverage their expertise and Zillow's premium Showcase listings to get your home seen by more buyers.
Get startedList with your own agent
Get your home in front of millions of buyers by listing it on Zillow.
Learn how to do itSell it yourself
Take full control of how buyers see your home on Zillow by listing For Sale by Owner (FSBO).
List your homeWhat's special
Center islandScreened lanaiGuest bedroom and bathGranite countertopsSolid surface countertopsFlood lightsIndoor laundry room
Zillow last checked:
Listing updated:
Listed by:
Bernii Coppola 941-504-7099,
COPPOLA REALTY LLC 941-504-7152
Bought with:
Carol Krokel, 3308064
OAK & SAGE REALTY LLC
Source: Stellar MLS,MLS#: OM702238 Originating MLS: Ocala - Marion
Originating MLS: Ocala - Marion
Facts & features
Interior
Bedrooms & bathrooms
- Bedrooms: 2
- Bathrooms: 2
- Full bathrooms: 2
Rooms
- Room types: Den/Library/Office, Utility Room
Primary bedroom
- Features: Ceiling Fan(s), Walk-In Closet(s)
- Level: First
- Area: 182 Square Feet
- Dimensions: 14x13
Bedroom 2
- Features: Ceiling Fan(s), Walk-In Closet(s)
- Level: First
- Area: 110 Square Feet
- Dimensions: 11x10
Primary bathroom
- Features: Dual Sinks, En Suite Bathroom, Exhaust Fan, Handicapped Accessible, Shower No Tub, Stone Counters, Window/Skylight in Bath, Linen Closet
- Level: First
Bathroom 2
- Features: Exhaust Fan, Single Vanity, Stone Counters, Tub With Shower
- Level: First
Balcony porch lanai
- Features: Ceiling Fan(s)
- Level: First
- Area: 71.25 Square Feet
- Dimensions: 7.5x9.5
Den
- Features: Ceiling Fan(s), No Closet
- Level: First
- Area: 83.7 Square Feet
- Dimensions: 9x9.3
Dining room
- Level: First
- Area: 109.2 Square Feet
- Dimensions: 13x8.4
Kitchen
- Features: Breakfast Bar, Pantry, Granite Counters, Kitchen Island
- Level: First
- Dimensions: 14x13
Laundry
- Level: First
Living room
- Features: Ceiling Fan(s)
- Level: First
- Area: 182 Square Feet
- Dimensions: 14x13
Heating
- Electric, Heat Pump
Cooling
- Central Air
Appliances
- Included: Dishwasher, Disposal, Dryer, Electric Water Heater, Exhaust Fan, Microwave, Range, Range Hood, Refrigerator, Washer, Water Softener
- Laundry: Electric Dryer Hookup, Inside, Laundry Room, Washer Hookup
Features
- Accessibility Features, Ceiling Fan(s), Eating Space In Kitchen, In Wall Pest System, Open Floorplan, Primary Bedroom Main Floor, Solid Surface Counters, Stone Counters, Walk-In Closet(s)
- Flooring: Carpet, Ceramic Tile
- Doors: French Doors
- Has fireplace: No
Interior area
- Total structure area: 2,230
- Total interior livable area: 1,404 sqft
Property
Parking
- Total spaces: 2
- Parking features: Driveway, Garage Door Opener
- Attached garage spaces: 2
- Has uncovered spaces: Yes
Features
- Levels: One
- Stories: 1
- Patio & porch: Front Porch, Patio, Rear Porch, Screened
- Exterior features: Irrigation System, Lighting, Rain Gutters, Sidewalk
- Has view: Yes
- View description: Park/Greenbelt
- Waterfront features: Lake
Lot
- Size: 5,227 Square Feet
- Dimensions: 45 x 120
- Features: Greenbelt, Landscaped, Level, Sidewalk
- Residential vegetation: Trees/Landscaped
Details
- Parcel number: 34891900107
- Zoning: PUD
- Special conditions: None
Construction
Type & style
- Home type: SingleFamily
- Architectural style: Florida
- Property subtype: Single Family Residence
Materials
- Block, Concrete, Stucco
- Foundation: Slab
- Roof: Shingle
Condition
- New construction: No
- Year built: 2022
Details
- Builder model: Contour
- Builder name: Pulte
Utilities & green energy
- Sewer: Public Sewer
- Water: Public
- Utilities for property: BB/HS Internet Available, Electricity Connected, Fire Hydrant, Public, Sewer Connected, Sprinkler Recycled, Street Lights, Underground Utilities, Water Connected
Green energy
- Water conservation: Drip Irrigation, Irrig. System-Drip/Microheads, Irrigation-Reclaimed Water
Community & HOA
Community
- Features: Fishing, Lake, Association Recreation - Owned, Clubhouse, Deed Restrictions, Dog Park, Fitness Center, Gated Community - Guard, Golf Carts OK, Golf, Irrigation-Reclaimed Water, Pool, Restaurant, Sidewalks, Special Community Restrictions, Tennis Court(s), Wheelchair Access
- Security: Gated Community, Smoke Detector(s)
- Pet fee: $0 monthly
- Senior community: Yes
- Subdivision: STONE CREEK BY DEL WEBB NOTTINGHAM
HOA
- Has HOA: Yes
- Amenities included: Basketball Court, Clubhouse, Fence Restrictions, Fitness Center, Gated, Golf Course, Optional Additional Fees, Pickleball Court(s), Pool, Recreation Facilities, Sauna, Shuffleboard Court, Spa/Hot Tub, Tennis Court(s), Trail(s), Vehicle Restrictions
- Services included: 24-Hour Guard, Common Area Taxes, Community Pool, Reserve Fund, Internet, Maintenance Grounds, Manager, Pool Maintenance, Private Road, Recreational Facilities, Trash
- HOA fee: $396 monthly
- HOA name: First Service Residential / Rachel Mayer, GM
- HOA phone: 352-237-8418
Location
- Region: Ocala
Financial & listing details
- Price per square foot: $189/sqft
- Tax assessed value: $251,058
- Annual tax amount: $3,822
- Date on market: 6/26/2025
- Cumulative days on market: 95 days
- Listing terms: Cash,Conventional
- Ownership: Fee Simple
- Total actual rent: 0
- Electric utility on property: Yes
- Road surface type: Paved, Asphalt
Price history
| Date | Event | Price |
|---|---|---|
| 11/17/2025 | Sold | $265,000-1.8%$189/sqft |
Source:  Stellar MLS #OM702238 Report a problem Stellar MLS #OM702238 Report a problem | ||
| 9/30/2025 | Pending sale | $269,800$192/sqft |
Source: Stellar MLS #OM702238 Report a problem | ||
| 6/27/2025 | Listed for sale | $269,800$192/sqft |
Source: Stellar MLS #OM702238 Report a problem | ||
Public tax history
| Year | Property taxes | Tax assessment |
|---|---|---|
| 2025 | $3,676 -3.9% | $251,058 -7.1% |
| 2024 | $3,823 +2.5% | $270,102 +3% |
| 2023 | $3,730 +488.3% | $262,235 +935.7% |
| 2022 | $634 +61.3% | $25,320 +10% |
| 2021 | $393 -11.7% | $23,018 -11.5% |
| 2020 | $445 | $26,000 +8.3% |
| 2019 | -- | $24,000 |
Find assessor info on the county website
Neighborhood: 34481
Nearby homes
- $347,9975,227 sqft6055 SW 93rd Cir, Ocala, FL 34481Off Market
- $274,2002 bd2 ba1.4k sqft6047 SW 93rd Cir, Ocala, FL 34481Off Market
- $344,5002 bd2 ba1.6k sqft6059 SW 93rd Cir, Ocala, FL 34481Sold
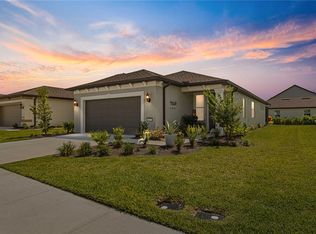
- $347,7002 bd2 ba2k sqft6059 SW 93rd Cir, Ocala, FL 34481Off Market
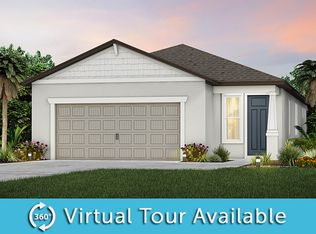
- $334,9502 bd2 ba1.6k sqft6043 SW 93rd Cir, Ocala, FL 34481For Sale
- $---- sqft6063 SW 93rd Ter, Ocala, FL 34481Off Market
- $---- sqft6079 SW 93rd Ter, Ocala, FL 34481Off Market
- $298,5005,227 sqft6039 SW 93rd Cir, Ocala, FL 34481Off Market
Nearby schools
GreatSchools rating
- 6/10Saddlewood Elementary SchoolGrades: PK-5Distance: 5.2 mi
- 5/10Liberty Middle SchoolGrades: 6-8Distance: 5.5 mi
- 4/10West Port High SchoolGrades: 9-12Distance: 2.5 mi
Get a cash offer in 3 minutes
Find out how much your home could sell for in as little as 3 minutes with a no-obligation cash offer.
Estimated market value
$265,100
Get a cash offer in 3 minutes
Find out how much your home could sell for in as little as 3 minutes with a no-obligation cash offer.
Estimated market value
$265,100
- Florida
- Marion County
- Ocala
- 34481
- 6051 SW 93RD CIRCLE
