Skip main navigation
Closed
  • $724,900

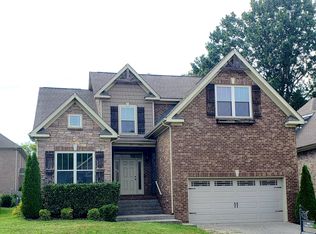
    6051 Sanmar Dr, Spring Hill, TN 37174

    5beds
    2,803sqft
    Single Family Residence, Residential
    Built in 2017
    9,147.6 Square Feet Lot
    $700,000 Zestimate®
    $259/sqft
    $3,556 Estimated rent

    Home value

    $700,000

    $665,000 - $735,000

    $3,556/mo

    Zestimate® history
    Loading
    Loading...

    Owner options

    List your home for rent

    $3,556/mo

    Rent Zestimate®

    Find your next renter with Zillow Rental Manager. Plus, with online applications, you can quickly screen prospective tenants – for free.

    Learn more

    $3,556/mo

    Rent Zestimate®

    Refinance and save

    $4,162/mo

    Est. payment

    Refinancing to a lower rate could help reduce your monthly payments and save thousands over the life of the loan.

    See today's rates

    $4,162/mo

    Est. payment

    Explore your selling options

    Work with a Zillow partner agent

    Leverage their expertise and Zillow's premium Showcase listings to get your home seen by more buyers.

    Get started

    List with your own agent

    Get your home in front of millions of buyers by listing it on Zillow.

    Learn how to do it

    Sell it yourself

    Take full control of how buyers see your home on Zillow by listing For Sale by Owner (FSBO).

    List your home

    What's special

    Welcome to a showcase of a home in the heart of Spring Hill. This beautifully designed home combines comfort, elegance, & functionality, creating an inviting atmosphere. The moment you step inside, you'll be captivated by the open, airy layout, perfect for both relaxed living & stylish entertaining. This culinary and entertainer's kitchen is equipped with high-end appliances, white cabinets, plenty of countertops including an expansive island, pantry & work station. The spacious living areas flow seamlessly, providing ample space for gatherings. The master suite offers a private sanctuary with a luxurious en-suite bath & a walk-in closet, while additional 4 bedrooms provide flexibility for guests, a home office, or a growing family. Outside, the generous backyard invites endless possibilities for gardening, play, & dining. Located in a vibrant community with top-rated schools, parks, June Lake, & shopping nearby, 6051 Sanmar Rd is more than a home—it's a place to live, grow, & thrive.

    Zillow last checked:

    Listing updated:

    Listing Provided by:

    David Alan Fountain, ABR®, CNE®, CRS®, SRS®, CLE® 321-279-3634,

    Synergy Realty Network, LLC

    Bought with:

    Janet Denton Gatewood, 315765

    Pilkerton Realtors

    Source: RealTracs MLS as distributed by MLS GRID,MLS#: 2671470MLS Logo

    Facts & features

    Interior

    Bedrooms & bathrooms
    • Bedrooms: 5
    • Bathrooms: 3
    • Full bathrooms: 2
    • 1/2 bathrooms: 1
    Bedroom 1
    • Features: Suite
    • Level: Suite
    • Area: 238 Square Feet
    • Dimensions: 17x14
    Bedroom 2
    • Features: Extra Large Closet
    • Level: Extra Large Closet
    • Area: 130 Square Feet
    • Dimensions: 13x10
    Bedroom 3
    • Features: Extra Large Closet
    • Level: Extra Large Closet
    • Area: 121 Square Feet
    • Dimensions: 11x11
    Bedroom 4
    • Features: Extra Large Closet
    • Level: Extra Large Closet
    • Area: 121 Square Feet
    • Dimensions: 11x11
    Dining room
    • Features: Separate
    • Level: Separate
    • Area: 132 Square Feet
    • Dimensions: 12x11
    Kitchen
    • Area: 459 Square Feet
    • Dimensions: 27x17
    Living room
    • Features: Formal
    • Level: Formal
    • Area: 247 Square Feet
    • Dimensions: 19x13
    Heating
    • Central, Dual, Electric, Natural Gas
    Cooling
    • Central Air
    Appliances
    • Included: Dishwasher, Dryer, Microwave, Refrigerator, Washer, Electric Oven, Electric Range
    • Laundry: Electric Dryer Hookup, Washer Hookup
    Features
    • High Speed Internet, Kitchen Island
    • Flooring: Carpet, Wood, Tile
    • Basement: Crawl Space
    • Number of fireplaces: 1
    • Fireplace features: Gas, Living Room
    Interior area
    • Total structure area: 2,803
    • Total interior livable area: 2,803 sqft
    • Finished area above ground: 2,803

    Property

    Parking
    • Total spaces: 6
    • Parking features: Garage Door Opener, Garage Faces Front, Driveway
    • Attached garage spaces: 2
    • Uncovered spaces: 4
    Features
    • Levels: Two
    • Stories: 2
    • Pool features: Association
    Lot
    • Size: 9,147 sqft
    • Dimensions: 64.1 x 176.3
    • Features: Level
    Details
    • Parcel number: 094166F B 01200 00011166F
    • Special conditions: Standard

    Construction

    Type & style
    • Home type: SingleFamily
    • Property subtype: Single Family Residence, Residential
    Materials
    • Brick
    Condition
    • New construction: No
    • Year built: 2017

    Utilities & green energy

    • Sewer: Public Sewer
    • Water: Public
    • Utilities for property: Electricity Available, Water Available, Cable Connected, Underground Utilities
    Green energy
    • Energy efficient items: Thermostat, Water Heater

    Community & neighborhood

    Security
    • Security features: Smoke Detector(s)
    Location
    • Region: Spring Hill
    • Subdivision: Wades Grove Sec14

    HOA & financial

    HOA
    • Has HOA: Yes
    • HOA fee: $42 monthly
    • Amenities included: Park, Playground, Pool, Underground Utilities
    • Services included: Recreation Facilities

    Price history

    DateEventPrice
    9/5/2024Sold$724,900$259/sqft
    Source: RealTracs MLS as distributed by MLS GRID #2671470 Report a problem
    7/22/2024Pending sale$724,900$259/sqft
    Source: RealTracs MLS as distributed by MLS GRID #2671470 Report a problem
    7/15/2024Contingent$724,900$259/sqft
    Source: RealTracs MLS as distributed by MLS GRID #2671470 Report a problem
    6/28/2024Listed for sale$724,900+92.1%$259/sqft
    Source: RealTracs MLS as distributed by MLS GRID #2671470 Report a problem
    4/13/2017Sold$377,442$135/sqft
    Source: EXIT Realty solds #-8274772430574740038 Report a problem

    Public tax history

    YearProperty taxesTax assessment
    2025$3,207 +19.5%$159,625 +52.8%
    2024$2,683 $104,450
    2023$2,683 $104,450
    2022$2,683 -2%$104,450
    2021$2,739 +5.1%$104,450 +27.1%
    2020$2,606 +3%$82,200
    2019$2,530 +12%$82,200
    2018$2,258 $82,200 +33.9%
    2017$2,258 $61,375 +309.2%
    2016-- $15,000

    Find assessor info on the county website

    Neighborhood: 37174

    Nearby schools

    GreatSchools rating
    Schools provided by the listing agent
    • Elementary: Bethesda Elementary
    • Middle: Spring Station Middle School
    • High: Summit High School

    Source: RealTracs MLS as distributed by MLS GRID. This data may not be complete. We recommend contacting the local school district to confirm school assignments for this home.

    Get a cash offer in 3 minutes
    Find out how much your home could sell for in as little as 3 minutes with a no-obligation cash offer.
    Estimated market value
    $700,000
    Get a cash offer in 3 minutes
    Find out how much your home could sell for in as little as 3 minutes with a no-obligation cash offer.
    Estimated market value
    $700,000