Breathtaking views abound out nearly every window in this gorgeous Roxborough Park, foothills home. Colorado at its finest, with sweeping views of red rock spires, Chatfield Reservoir, Roxborough State Park, Downtown Denver and Longs Peak-in-the distance. Striking during the day and awe inspiring at night with the city lights. The home backs to a greenbelt which is contiguous to Roxborough State Park (one of the jewels of our park system) and then directly into Pike National Forest for over a million acres of public lands to explore, right out your back door! This updated and well constructed and maintained home features a gourmet kitchen with massive soap stone counters and island, 6 burner Viking cooktop, new double Wolf ovens, double wide Sub-Zero refrigerator and freezer with new compressor, and a massive pantry to boot. Eat out on the main deck to take in the sweeping views, or enjoy a private meal on the backyard patio under the pergola and listen to the stream water feature. You literally feel like you are living in a resort. The master bedroom has his and her walk in, cedar lined closets and access to the spacious laundry room. Steam shower in guest bathroom. The lower level is a walk out and also enjoys great views, with two bedrooms, an updated bathroom and cozy family room with reclaimed oak floors and gas fireplace. This level is set up very well for in-laws with ground floor access. There is even a new kitchenette. The third level has a large loft that makes a great office, work out room or playroom for kids. The mechanicals are in great condition and feature a tankless hot water heater, humidifiers and built in whole house vacuum system. There is an oversized heated two car garage with tons of extra storage and driveway that readily melts snow. All of this is just minutes from two state parks, a state recreation area, a national forest and Arrowhead Golf Course, not to mention just 45 minutes to Downtown Denver! An absolute must see!
Sold for $1,250,000
$1,250,000
6051 Silver Thorn Run, Littleton, CO 80125
3beds
4,317sqft
Single Family Residence
Built in 1995
0.68 Acres Lot
$1,323,600 Zestimate®
$290/sqft
$4,658 Estimated rent
Home value
$1,323,600
$1.24M - $1.40M
$4,658/mo
Zestimate® history
Owner options
List your home for rent
$4,658/mo
Rent Zestimate®
Find your next renter with Zillow Rental Manager. Plus, with online applications, you can quickly screen prospective tenants – for free.
$4,658/mo
Rent Zestimate®
Refinance and save
$10,140/mo
Est. payment
Refinancing to a lower rate could help reduce your monthly payments and save thousands over the life of the loan.
$10,140/mo
Est. payment
Explore your selling options
Work with a Zillow partner agent
Leverage their expertise and Zillow's premium Showcase listings to get your home seen by more buyers.
Get startedList with your own agent
Get your home in front of millions of buyers by listing it on Zillow.
Learn how to do itSell it yourself
Take full control of how buyers see your home on Zillow by listing For Sale by Owner (FSBO).
List your homeWhat's special
Zillow last checked:
Listing updated:
Listed by:
Chris Lamee 303-748-3843 chris@banyanrealestate.com,
Banyan Real Estate LLC
Bought with:
Elise LoSasso, 100071652
The Agency - Denver
Source: REcolorado as distributed by MLS GRID,MLS#: 5409467
Facts & features
Interior
Bedrooms & bathrooms
- Bedrooms: 3
- Bathrooms: 3
- Full bathrooms: 2
- 3/4 bathrooms: 1
- Main level bathrooms: 2
- Main level bedrooms: 1
Primary bedroom
- Description: Double Walk In Closets
- Level: Main
- Area: 289 Square Feet
- Dimensions: 17 x 17
Bedroom
- Description: Water Feature Just Outside Window! Walk-In Closet
- Level: Basement
- Area: 221 Square Feet
- Dimensions: 17 x 13
Bedroom
- Description: Beautiful Views! Wood Paneling And Book Shelves
- Level: Basement
- Area: 169 Square Feet
- Dimensions: 13 x 13
Primary bathroom
- Description: Walk In Shower, Double Sinks
- Level: Main
- Area: 216 Square Feet
- Dimensions: 12 x 18
Bathroom
- Description: Updated Tile, Vanity And Shower Enclosure
- Level: Basement
- Area: 110 Square Feet
- Dimensions: 10 x 11
Bathroom
- Level: Main
- Area: 66 Square Feet
- Dimensions: 6 x 11
Dining room
- Description: Spectacular Views And Hardwood Floors
- Level: Main
- Area: 140 Square Feet
- Dimensions: 14 x 10
Family room
- Description: Gas Fireplace, Hardwood Floors, Walk-Out
- Level: Basement
- Area: 270 Square Feet
- Dimensions: 15 x 18
Kitchen
- Description: Shaker Cabinets, Huge Island, Bosch Dishwasher, Sub Zero Refrigerator, Viking 6-Burner Stove Top, Wolf Double Oven, Reverse Osmosis System For Water And Ice
- Level: Main
- Area: 325 Square Feet
- Dimensions: 25 x 13
Laundry
- Description: Access From Primary Bedroom, Utility Sink, Washer And Dryer
- Level: Main
- Area: 105 Square Feet
- Dimensions: 7 x 15
Living room
- Description: Gas Fireplace With Brick Mantel, Wood Floors
- Level: Main
- Area: 306 Square Feet
- Dimensions: 17 x 18
Loft
- Description: Large All Purpose Loft
- Level: Upper
- Area: 550 Square Feet
- Dimensions: 25 x 22
Heating
- Forced Air
Cooling
- Central Air
Appliances
- Included: Cooktop, Dishwasher, Disposal, Double Oven, Down Draft, Dryer, Humidifier, Microwave, Refrigerator, Tankless Water Heater, Trash Compactor, Washer
Features
- Ceiling Fan(s), Central Vacuum, Eat-in Kitchen, Entrance Foyer, Five Piece Bath, High Ceilings, High Speed Internet, Kitchen Island, Open Floorplan, Pantry, Primary Suite, Radon Mitigation System, Smoke Free, Solid Surface Counters, Walk-In Closet(s), Wet Bar
- Flooring: Carpet, Tile, Wood
- Windows: Double Pane Windows, Window Coverings, Window Treatments
- Basement: Finished,Full,Walk-Out Access
- Number of fireplaces: 2
- Fireplace features: Family Room, Living Room
Interior area
- Total structure area: 4,317
- Total interior livable area: 4,317 sqft
- Finished area above ground: 2,773
- Finished area below ground: 1,399
Property
Parking
- Total spaces: 2
- Parking features: Concrete, Heated Garage, Lighted, Oversized Door
- Attached garage spaces: 2
Features
- Levels: Two
- Stories: 2
- Entry location: Ground
- Patio & porch: Covered, Deck, Patio
- Fencing: None
- Has view: Yes
- View description: City, Golf Course, Lake, Mountain(s), Valley, Water
- Has water view: Yes
- Water view: Lake,Water
Lot
- Size: 0.68 Acres
- Features: Foothills, Greenbelt, Many Trees, Master Planned, Mountainous, Open Space, Sloped, Sprinklers In Front, Sprinklers In Rear
Details
- Parcel number: R0432753
- Zoning: PDU
- Special conditions: Standard
Construction
Type & style
- Home type: SingleFamily
- Architectural style: Mountain Contemporary
- Property subtype: Single Family Residence
Materials
- EIFS, Stucco
- Foundation: Concrete Perimeter
- Roof: Concrete
Condition
- Year built: 1995
Utilities & green energy
- Electric: 220 Volts
- Sewer: Public Sewer
- Utilities for property: Electricity Connected, Natural Gas Connected
Community & HOA
Community
- Security: Carbon Monoxide Detector(s), Security System, Smoke Detector(s)
- Subdivision: Roxborough Park
HOA
- Has HOA: Yes
- Amenities included: Clubhouse
- Services included: Maintenance Grounds, Recycling, Snow Removal, Trash
- HOA fee: $2,404 annually
- HOA name: Roxborough Park Foundation
- HOA phone: 303-979-7860
Location
- Region: Littleton
Financial & listing details
- Price per square foot: $290/sqft
- Tax assessed value: $1,148,012
- Annual tax amount: $7,518
- Date on market: 7/8/2024
- Listing terms: Cash,Conventional
- Exclusions: Mirrors In Upper-Level Guest Bathroom & Lower-Level Bathroom And Bedrooms, Mirror On The Back Patio, Stained Glass In Master Bedroom, Owner's Personal Property
- Ownership: Individual
- Electric utility on property: Yes
- Road surface type: Paved
Price history
| Date | Event | Price |
|---|---|---|
| 10/23/2024 | Sold | $1,250,000-2%$290/sqft |
Source:  REcolorado as distributed by MLS GRID #5409467 Report a problem REcolorado as distributed by MLS GRID #5409467 Report a problem | ||
| 9/29/2024 | Pending sale | $1,275,000$295/sqft |
Source: REcolorado as distributed by MLS GRID #5409467 Report a problem | ||
| 9/11/2024 | Price change | $1,275,000-4.9%$295/sqft |
Source: REcolorado as distributed by MLS GRID #5409467 Report a problem | ||
| 8/26/2024 | Price change | $1,340,000-3.2%$310/sqft |
Source: REcolorado as distributed by MLS GRID #5409467 Report a problem | ||
| 7/8/2024 | Listed for sale | $1,385,000+99.9%$321/sqft |
Source: REcolorado as distributed by MLS GRID #5409467 Report a problem | ||
| 2/3/2014 | Sold | $693,000-8.8%$161/sqft |
Source: Public Record Report a problem | ||
| 9/17/2013 | Price change | $760,000-4.4%$176/sqft |
Source: Madison and Park, Inc. #1216789 Report a problem | ||
| 8/3/2013 | Listed for sale | $795,000$184/sqft |
Source: Madison and Park, Inc. #1216789 Report a problem | ||
Public tax history
| Year | Property taxes | Tax assessment |
|---|---|---|
| 2025 | $7,463 -0.7% | $71,750 -15% |
| 2024 | $7,518 +42.3% | $84,420 -1% |
| 2023 | $5,283 -4.5% | $85,240 +49.3% |
| 2022 | $5,531 | $57,110 -2.8% |
| 2021 | -- | $58,750 +6% |
| 2020 | $5,244 +1.5% | $55,420 |
| 2019 | $5,165 | $55,420 +5.3% |
| 2018 | $5,165 +6.3% | $52,640 |
| 2017 | $4,858 +5.5% | $52,640 +7.5% |
| 2016 | $4,606 -2.1% | $48,960 |
| 2015 | $4,706 +155.3% | $48,960 +13% |
| 2014 | $1,843 | $43,340 |
| 2013 | -- | $43,340 +2% |
| 2012 | -- | $42,500 |
| 2011 | -- | $42,500 -19.1% |
| 2010 | -- | $52,510 +1% |
| 2009 | $2,717 | $52,010 |
| 2008 | -- | $52,010 +22.1% |
| 2007 | -- | $42,590 |
| 2006 | $4,325 -9.6% | $42,590 -8.7% |
| 2004 | $4,787 -32.2% | $46,660 +0.3% |
| 2003 | $7,057 | $46,500 -3.8% |
| 2002 | -- | $48,330 +19.8% |
| 2001 | $4,180 -2.2% | $40,340 0% |
| 2000 | $4,276 | $40,345 |
Find assessor info on the county website
Neighborhood: 80125
Nearby homes
- $1,506,8004 bd4 ba4.9k sqft6031 Silver Thorn Run, Littleton, CO 80125Off Market

- $1,288,2004 bd3 ba4.9k sqft6031 Silverthorn Run, Littleton, CO 80125Off Market
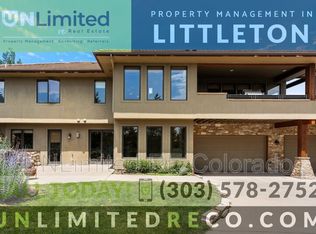
- $1,152,6001 bd2 ba2.7k sqft5991 Silver Thorn Run, Littleton, CO 80125Off Market
- $1,121,9003 bd3 ba2.9k sqft6061 Silver Thorn Run, Littleton, CO 80125Off Market
- $962,1003 bd3 ba3k sqft5981 Silver Thorn Run, Littleton, CO 80125Off Market
- $589,9903 bd3 ba1.8k sqft9749 Banner Peak Loop, Littleton, CO 80125Sold
- $1,358,9003 bd3 ba4.3k sqft6051 Silverthorn Run, Littleton, CO 80125Off Market
- $1,130,3003 bd2 ba2.5k sqft6071 Silver Thorn Run, Littleton, CO 80125Off Market
Nearby schools
GreatSchools rating
- 7/10Roxborough Intermediate SchoolGrades: 3-6Distance: 1.5 mi
- 6/10Ranch View Middle SchoolGrades: 7-8Distance: 7 mi
- 9/10Thunderridge High SchoolGrades: 9-12Distance: 7.2 mi
Schools provided by the listing agent
- Elementary: Roxborough
- Middle: Ranch View
- High: Thunderridge
- District: Douglas RE-1
Source: REcolorado as distributed by MLS GRID. This data may not be complete. We recommend contacting the local school district to confirm school assignments for this home.
Get a cash offer in 3 minutes
Find out how much your home could sell for in as little as 3 minutes with a no-obligation cash offer.
Estimated market value
$1,323,600
Get a cash offer in 3 minutes
Find out how much your home could sell for in as little as 3 minutes with a no-obligation cash offer.
Estimated market value
$1,323,600
- Colorado
- Douglas County
- Littleton
- 80125
- 6051 Silver Thorn Run
Nearby cities
Nearby neighborhoods
Nearby zip codes
Other Littleton Topics
