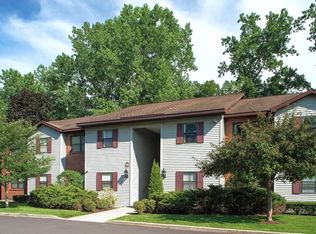
The Erie Floor Plan features a thoughtfully crafted 2 bed 1 bath layout in the inviting locale of Guilderland, offering an ideal balance of convenience and style. With a square foot range from minimum square feet to maximum square feet, this residence is designed to accommodate your lifestyle with intentional living spaces. Surround yourself with modern amenities that enrich your day-to-day living, ensuring you have everything you need within arm's reach. Contact us today to schedule your tour of The Erie Floor Plan and experience this exceptional living environment for yourself.
Apartment for rent
Apartment
Available now
Cats, dogs OK
In unit laundry
Garage parking
What's special
Modern amenitiesIntentional living spaces
- 12 days |
- -- |
- -- |
Zillow last checked:
Listing updated:
Travel times

Let’s turn your rent into credit progress
Build credit history with every on-time payment and get credit for the payment you’re already making.
Facts & features
Interior
Bedrooms & bathrooms
- Bedrooms: 2
- Bathrooms: 1
- Full bathrooms: 1
Appliances
- Included: Dryer, Washer
- Laundry: In Unit
Features
- Recessed Lighting, Sauna
- Flooring: Vinyl
Interior area
- Total interior livable area: 1,073 sqft
Video & virtual tour
Property
Parking
- Parking features: Garage, Open
- Has garage: Yes
- Has uncovered spaces: Yes
- Details: Contact manager
Features
- Stories: 3
- Patio & porch: Patio
- Exterior features: Access-Controlled Exterior Doors, Arts & Crafts Studio, Comfort-Height Toilets, Community Bus, Community Room, Concierge Desk, Dance & Music Studio, Energy-Efficient Heating & Cooling Systems (self-Controlled), Fire Pits, Full-Service Salon, Learning Lounges, Lighting, Mail & Package Center, Open-Concept Design With 10' Ceilings, Pet Friendly, Pet Wash Room, Pt/Ot & Massage Therapy, Secured Access, Video Intercoms For Added Security, Walk-In Showers With Glass Doors, Walking & Biking Trails, Wide Hallways And Doorways, Yoga & Zumba Classes
- Pool features: Pool
- Has spa: Yes
- Spa features: Sauna
Details
- Additional structures: Garage(s), Guest House, Workshop
Construction
Type & style
- Home type: Apartment
- Property subtype: Apartment
Condition
- Year built: 2024
Utilities & green energy
- Utilities for property: Cable, Cable Connected, Internet
Building
Details
- Building name: Hamilton Parc
Management
- Pets allowed: Yes
Community & HOA
Community
- Features: Fitness Center, Golf, Pool
- Senior community: Yes
HOA
- Amenities included: Fitness Center, Game Room
Location
- Region: Guilderland
Financial & listing details
- Lease term: 12 months
Price history
| Date | Event | Price |
|---|---|---|
| 10/14/2026 | Listed for rent | $2,875$3/sqft |
Source: Zillow Rentals Report a problem | ||